Situated within the beautiful Waterside Community along the Assawoman Canal. Conveniently positioned just a stone's throw away from Bethany Beach and its lively boardwalk, this home offers a perfect blend of comfort and coastal living. Inside you find an open floor plan for entertaining. Situated along the Assawoman Canal, Waterside Community has its own swimming pool and is surrounded by ponds, greenery, wildlife, state wetlands, and convenient kayak access to the canal. Whether as a primary residence, a vacation getaway, or an investment opportunity, this property is the one.
For sale
$398,000
38954 Pond View Ct, Frankford, DE 19945
3beds
420sqft
Townhouse
Built in 2003
21.41 Acres Lot
$388,500 Zestimate®
$948/sqft
$510/mo HOA
What's special
- 20 days
- 933
- 80
Likely to sell faster than
Zillow last checked:
Listing updated:
Listed by:
Mitchell Donovan 443-956-7726,
Coldwell Banker Realty 4438562211
Source: Bright MLS,MLS#: DESU2117504
Facts & features
Interior
Bedrooms & bathrooms
- Bedrooms: 3
- Bathrooms: 3
- Full bathrooms: 2
- 1/2 bathrooms: 1
- Main level bathrooms: 3
- Main level bedrooms: 3
Basement
- Area: 0
Heating
- Forced Air, Propane
Cooling
- Central Air, Electric
Appliances
- Included: Microwave, Dishwasher, Disposal, Dryer, Electric Water Heater
Features
- Ceiling Fan(s), Entry Level Bedroom, Open Floorplan, Primary Bath(s), Dry Wall
- Flooring: Carpet
- Doors: Six Panel, Sliding Glass
- Windows: Screens, Sliding
- Has basement: No
- Number of fireplaces: 1
Interior area
- Total structure area: 420
- Total interior livable area: 420 sqft
- Finished area above ground: 420
- Finished area below ground: 0
Property
Parking
- Total spaces: 1
- Parking features: Garage Faces Front, Assigned, Attached
- Attached garage spaces: 1
- Details: Assigned Parking
Accessibility
- Accessibility features: None
Features
- Levels: Two
- Stories: 2
- Exterior features: Sidewalks, Street Lights, Underground Lawn Sprinkler, Water Fountains
- Pool features: Community
Lot
- Size: 21.41 Acres
Details
- Additional structures: Above Grade, Below Grade
- Parcel number: 13417.0014.0053
- Lease amount: $2,334
- Zoning: HR-1
- Special conditions: Standard
Construction
Type & style
- Home type: Townhouse
- Architectural style: Traditional
- Property subtype: Townhouse
Materials
- Frame, Aluminum Siding
- Foundation: Concrete Perimeter
Condition
- New construction: No
- Year built: 2003
Utilities & green energy
- Sewer: Public Sewer
- Water: Public
Community & HOA
Community
- Subdivision: Waterside
HOA
- Has HOA: Yes
- Services included: Common Area Maintenance, Pool(s)
- HOA fee: $1,530 quarterly
- HOA name: SEA-SCAPE PROPERTY MGT
Location
- Region: Frankford
Financial & listing details
- Price per square foot: $948/sqft
- Tax assessed value: $378,800
- Annual tax amount: $806
- Date on market: 9/17/2026
- Listing agreement: Exclusive Right To Sell
- Listing terms: Conventional,Cash
- Ownership: Land Lease
Estimated market value
$388,500
$369,000 - $408,000
$1,634/mo
Price history
| Date | Event | Price |
|---|---|---|
| 9/17/2026 | Listed for sale | $398,000+10.6%$948/sqft |
Source:  Bright MLS #DESU2117504 Report a problem Bright MLS #DESU2117504 Report a problem | ||
| 10/10/2024 | Sold | $360,000-5.3%$857/sqft |
Source: Bright MLS #DESU2060560 Report a problem | ||
| 8/31/2024 | Pending sale | $380,000$905/sqft |
Source:  Long & Foster Broker Feed #DESU2060560 Report a problem Long & Foster Broker Feed #DESU2060560 Report a problem | ||
| 8/4/2024 | Price change | $380,000-4.8%$905/sqft |
Source: Long & Foster Broker Feed #DESU2060560 Report a problem | ||
| 6/17/2024 | Price change | $399,000-6.1%$950/sqft |
Source: Long & Foster Broker Feed #DESU2060560 Report a problem | ||
| 4/18/2024 | Listed for sale | $425,000+97.7%$1,012/sqft |
Source: Bright MLS #DESU2060560 Report a problem | ||
| 12/21/2015 | Sold | $215,000$512/sqft |
Source: Public Record Report a problem | ||
Public tax history
| Year | Property taxes | Tax assessment |
|---|---|---|
| 2025 | $813 -5.9% | $189,400 +810.6% |
| 2024 | $864 +0.1% | $20,800 |
| 2023 | $863 +2.1% | $20,800 |
| 2022 | $845 +3.1% | $20,800 |
| 2021 | $820 +4.8% | $20,800 +2% |
| 2020 | $782 | $20,400 |
| 2019 | $782 +0.4% | $20,400 -1.9% |
| 2018 | $779 -1% | $20,800 |
| 2017 | $786 +12.6% | $20,800 |
| 2016 | $699 -3% | $20,800 |
| 2015 | $720 +1.5% | $20,800 |
| 2014 | $709 -1.1% | $20,800 |
| 2013 | $717 +3.3% | $20,800 |
| 2012 | $695 +0.9% | $20,800 |
| 2011 | $688 | $20,800 |
| 2010 | $688 +7.9% | $20,800 +7.5% |
| 2009 | $638 | $19,350 |
| 2008 | -- | -- |
| 2007 | -- | -- |
| 2006 | -- | -- |
| 2005 | -- | -- |
| 2004 | -- | -- |
Find assessor info on the county website
Monthly payment
Est. payment
Payment breakdown
Explore the cost of this home by adjusting the details. Changes won't be saved.Climate risks
Neighborhood: 19945
Nearby schools
Schools provided by the listing agent
- Elementary: Lord Baltimore
- Middle: Selbyville
- High: Indian River
- District: Indian River
Source: Bright MLS. This data may not be complete. We recommend contacting the local school district to confirm school assignments for this home.
Similar homes
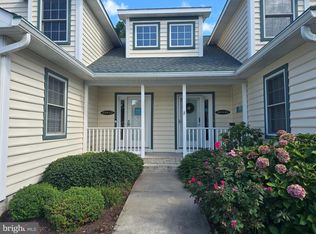
- $349,9111 bd2 ba602 sqftHidden Harbour V Bldgs S - W, Ocean City, MD 21842For Sale

 MLS ID #MDWO2041152, Wayne Phillips, Coastal Life Realty Group LLC. Bright MLS
 - $375,0002 bd1 ba616 sqftHelmsman, Ocean City, MD 21842For Sale
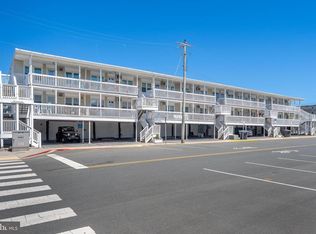 MLS ID #MDWO2037976, Chelsea Tull, Coldwell Banker Realty. Bright MLS
 - $365,9001 bd2 ba612 sqftBarefoot Country, Ocean City, MD 21842For Sale
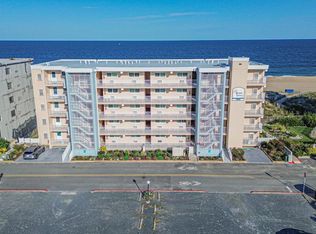 MLS ID #MDWO2041172, Kelley Bjorkland, Coldwell Banker Realty. Bright MLS
 - $424,9001 bd2 ba612 sqftBreakaway East, Ocean City, MD 21842For Sale
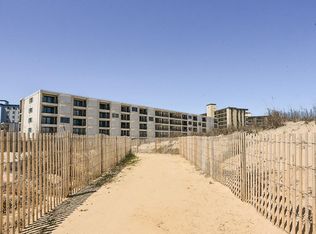 MLS ID #MDWO2037640, Erik Dowell, Sea Grace @ North Beach Realtors. Bright MLS
 - $334,9501 bd1 ba615 sqftHidden Harbour Ii Bldgs F - J, Ocean City, MD 21842For SaleMLS ID #MDWO2041116, R. Erik Windrow, Keller Williams Realty. Bright MLS
- $319,9002 bd2 ba594 sqftAtlantic Court, Ocean City, MD 21842For SaleMLS ID #MDWO2041192, Katie Quinn, Berkshire Hathaway HomeServices PenFed Realty-WOC. Bright MLS
- $242,0001 bd1 ba548 sqftJamaica Bay, Ocean City, MD 21842For SaleMLS ID #MDWO2041834, Ron Wolfe, Charis Realty Group. Bright MLS
- $270,000-- bd1 ba392 sqftCara Mar, Ocean City, MD 21842For SaleMLS ID #MDWO2041520, Tom Ruch, Northrop Realty. Bright MLS
- $448,0001 bd2 ba586 sqftWorcester House East, Ocean City, MD 21842For SaleMLS ID #MDWO2037532, Kara Hawkins, Engel & Volkers Ocean City. Bright MLS
- $278,0001 bd1 ba534 sqftHidden Harbour Iii, Ocean City, MD 21842For SaleMLS ID #MDWO2037850, Jay Pierorazio, Coastal Life Realty Group LLC. Bright MLS
- $365,0001 bd1 ba578 sqftHigh Point South, Ocean City, MD 21842For SaleMLS ID #MDWO2032892, Ryan Eby, Corner House Realty. Bright MLS
- $225,0001 bd1 ba440 sqftKey West Villas, Ocean City, MD 21842For SaleMLS ID #MDWO2041594, Lisa Nemeth, Northrop Realty. Bright MLS
- $425,000-- bd1 ba320 sqftSea House, Rehoboth Beach, DE 19971For SaleMLS ID #DESU2115602, MICHAEL RODRIGUEZ, Jack Lingo - Rehoboth. Bright MLS
- $287,5001 bd1 ba534 sqftHidden Harbour Iii, Ocean City, MD 21842For SaleMLS ID #MDWO2038712, Dave Whittington, Coastal Life Realty Group LLC. Bright MLS
- $314,900-- bd1 ba453 sqftGolden Sands, Ocean City, MD 21842For SaleMLS ID #MDWO2040506, Edith Chilelli, Compass. Bright MLS
- $259,9001 bd1 ba616 sqftSiesta Villas, Ocean City, MD 21842For SaleMLS ID #MDWO2041608, Michael C Ross, Newport Bay Realty. Bright MLS
- $200,0001 bd1 ba528 sqftNone Available, Ocean City, MD 21842For SaleMLS ID #MDWO2041180, Elizabeth Cummings Bacigalupo, Coldwell Banker Realty. Bright MLS
- $325,0001 bd1 ba396 sqftMarina, Ocean City, MD 21842For SaleMLS ID #MDWO2037222, Stephen Harker, East Coast Realty. Bright MLS
- $439,0001 bd1 ba616 sqftNone Available, Rehoboth Beach, DE 19971For SaleMLS ID #DESU2116152, Ava Cannon, Jack Lingo - Rehoboth. Bright MLS
- $269,9001 bd1 ba572 sqftNorth Point, Ocean City, MD 21842For SaleMLS ID #MDWO2039706, Candi Noyes, Coldwell Banker Realty. Bright MLS
