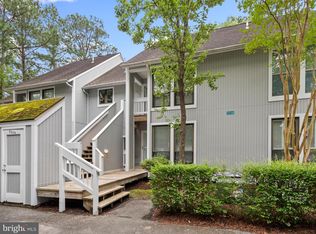
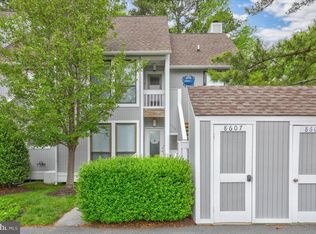
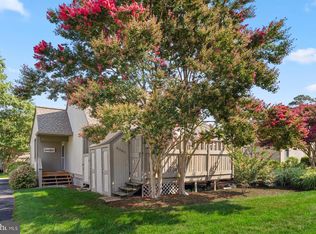
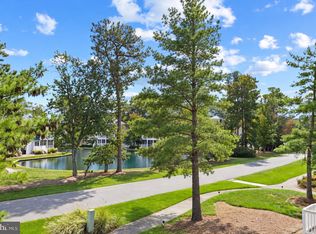
Welcome to this nicely maintained 2-bedroom, 2-bath end unit in the heart of Sea Colony. Located just steps from indoor and outdoor tennis courts, an outdoor pool, and a short walk to the private oceanfront beach, this home offers the perfect blend of convenience and tranquility. Natural light fills the oversized dining area thanks to extra windows exclusive to this end-unit layout. The home is pleasantly furnished with comfort in mind and has been lovingly enjoyed by the same family for many years, offering a warm and inviting atmosphere. Recent updates include new carpet throughout, plantation shutters in both bedrooms and an updated vanity in the primary bath. Enjoy outdoor living on the private and cozy oversized rear deck, ideal for relaxing, dining or entertaining after a day at the beach or on the courts. Being sold furnished and ready to move right in and start enjoying all the world-class amenities Sea Colony offers. Rare opportunity: neighboring condo is also on the market. Whether you're looking to create the ultimate multi-generational retreat or invest with friends, this setup is ideal. Enjoy shared beach adventures with the convenience of separate spaces—all within Sea Colony’s world-class resort community.
For sale
$495,000
39346 Racquet Ln #8502, Bethany Beach, DE 19930
2beds
950sqft
Condominium
Built in 1987
-- sqft lot
$-- Zestimate®
$521/sqft
$628/mo HOA
What's special
Outdoor poolNew carpet throughoutWarm and inviting atmosphere
- 469 days
- 420
- 8
Zillow last checked:
Listing updated:
Listed by:
Anna Meiklejohn 302-420-8597,
Long & Foster Real Estate, Inc. (302) 539-9040,
Co-Listing Agent: Tammy Hadder 302-249-2470,
Long & Foster Real Estate, Inc.
Source: Bright MLS,MLS#: DESU2089430
Facts & features
Interior
Bedrooms & bathrooms
- Bedrooms: 2
- Bathrooms: 2
- Full bathrooms: 2
- Main level bathrooms: 2
- Main level bedrooms: 2
Basement
- Area: 0
Heating
- Heat Pump, Electric
Cooling
- Central Air, Electric
Appliances
- Included: Microwave, Dishwasher, Disposal, Dryer, Exhaust Fan, Ice Maker, Oven/Range - Electric, Range Hood, Refrigerator, Washer, Washer/Dryer Stacked, Water Heater, Electric Water Heater
- Laundry: Dryer In Unit, Washer In Unit, In Unit
Features
- Bathroom - Stall Shower, Bathroom - Tub Shower, Combination Dining/Living, Combination Kitchen/Dining, Dining Area, Entry Level Bedroom, Open Floorplan, Primary Bath(s)
- Flooring: Carpet
- Windows: Window Treatments
- Has basement: No
- Has fireplace: No
Interior area
- Total structure area: 950
- Total interior livable area: 950 sqft
- Finished area above ground: 950
- Finished area below ground: 0
Property
Parking
- Parking features: Parking Lot
Accessibility
- Accessibility features: 2+ Access Exits
Features
- Levels: One
- Stories: 1
- Patio & porch: Deck
- Exterior features: Lighting
- Pool features: Community
- Has view: Yes
- View description: Trees/Woods
Lot
- Features: Backs to Trees, Corner Lot, Landscaped, Corner Lot/Unit
Details
- Additional structures: Above Grade, Below Grade
- Additional parcels included: Just steps to Sea Colonys' Tennis Facility
- Parcel number: 13417.0048.008502
- Lease amount: $2,000
- Zoning: HR-2
- Special conditions: Standard
Construction
Type & style
- Home type: Condo
- Architectural style: Contemporary
- Property subtype: Condominium
- Attached to another structure: Yes
Materials
- Stick Built, T-1-11
- Roof: Architectural Shingle
Condition
- New construction: No
- Year built: 1987
Details
- Builder name: Freeman
Utilities & green energy
- Sewer: Public Sewer
- Water: Public
Community & HOA
Community
- Features: Pool
- Condo and coop fee: $1,885 quarterly
- Subdivision: Sea Colony West
HOA
- Has HOA: No
- Amenities included: Basketball Court, Beach Access, Common Grounds, Fitness Center, Jogging Path, Lake, Picnic Area, Indoor Pool, Pool, Security, Sauna, Tennis Court(s), Tot Lots/Playground, Transportation Service
- Services included: Cable TV, Common Area Maintenance, Maintenance Structure, Internet, Insurance, Maintenance Grounds, Reserve Funds, Snow Removal, Trash, Water
Location
- Region: Bethany Beach
Financial & listing details
- Price per square foot: $521/sqft
- Tax assessed value: $437,900
- Annual tax amount: $1,044
- Date on market: 6/29/2025
- Listing agreement: Exclusive Right To Sell
- Exclusions: All Personal Items Such As Games, Children's Toys, Photos, All Nik Naks, All Model Ships
- Ownership: Land Lease
Estimated market value
Not available
Estimated sales range
Not available
Not available
Price history
| Date | Event | Price |
|---|---|---|
| 8/23/2026 | Listed for sale | $495,000-4.8%$521/sqft |
Source:  Bright MLS #DESU2089430 Report a problem Bright MLS #DESU2089430 Report a problem | ||
| 1/15/2026 | Listed for sale | $519,900-1.9%$547/sqft |
Source: Bright MLS #DESU2089430 Report a problem | ||
| 6/29/2025 | Listed for sale | $529,900$558/sqft |
Source: Bright MLS #DESU2089430 Report a problem | ||
Public tax history
| Year | Property taxes | Tax assessment |
|---|---|---|
| 2025 | $935 -10.4% | $218,950 +767.1% |
| 2024 | $1,044 +0.1% | $25,250 |
| 2023 | $1,043 +1.6% | $25,250 |
| 2022 | $1,026 +3.1% | $25,250 +13.7% |
| 2021 | $995 +4.8% | $22,200 |
| 2020 | $950 | $22,200 |
| 2019 | $950 +0.4% | $22,200 -12.1% |
| 2018 | $946 -1% | $25,250 |
| 2017 | $955 +12.5% | $25,250 |
| 2016 | $848 -3% | $25,250 |
| 2015 | $874 +1.5% | $25,250 |
| 2014 | $861 -1.1% | $25,250 |
| 2013 | $871 +3.4% | $25,250 |
| 2012 | $842 +0.9% | $25,250 |
| 2011 | $834 | $25,250 |
| 2010 | $834 +0.4% | $25,250 |
| 2009 | $831 | $25,250 |
| 2008 | -- | -- |
| 2007 | -- | -- |
| 2006 | -- | -- |
| 2005 | -- | -- |
| 2004 | -- | -- |
| 2003 | -- | -- |
| 2002 | -- | -- |
| 2001 | -- | -- |
Find assessor info on the county website
Monthly payment
Est. payment
Payment breakdown
Explore the cost of this home by adjusting the details. Changes won't be saved.Climate risks
Neighborhood: 19930
Nearby schools
Schools provided by the listing agent
- District: Indian River
Source: Bright MLS. This data may not be complete. We recommend contacting the local school district to confirm school assignments for this home.
- $435,0002 bd2 ba950 sqft39346 Racquet Ln UNIT 8504, Bethany Beach, DE 19930For Sale
- $448,3002 bd2 ba1.1k sqft39362 Racquet Ln #8606, Bethany Beach, DE 19930Off Market
- $479,6003 bd2 ba1.2k sqft39362 Racquet Ln #8607, Bethany Beach, DE 19930Off Market
- $593,6002 bd2 ba1k sqft39362 Racquet Ln #8608, Bethany Beach, DE 19930Off Market
Similar homes
- $479,0002 bd2 ba900 sqftSea Colony West Vii, Bethany Beach, DE 19930For Sale
 MLS ID #DESU2117916, LESLIE KOPP, Long & Foster Real Estate, Inc.. Bright MLS
 - $479,0002 bd2 ba900 sqft39428 Private Pl #5501, Bethany Beach, DE 19930For SaleMLS ID #DESU2117916, LESLIE KOPP. Long & Foster Broker Feed
- $435,0002 bd2 ba950 sqftSea Colony West X, Bethany Beach, DE 19930For SaleMLS ID #DESU2089244, TAMMY HADDER, Long & Foster Real Estate, Inc.. Bright MLS
- $649,0003 bd2 ba1.2k sqftSea Colony West Xiii, Bethany Beach, DE 19930For Sale
 MLS ID #DESU2121248, LESLIE KOPP, Long & Foster Real Estate, Inc.. Bright MLS
 - $550,0003 bd3 ba1.2k sqftNone Available, Bethany Beach, DE 19930For SaleMLS ID #DESU2120640, Greg Kinnear, RE/MAX Advantage Realty. Bright MLS
- $549,0002 bd2 ba1.2k sqftNone Available, Bethany Beach, DE 19930For SaleMLS ID #DESU2120514, LESLIE KOPP, Long & Foster Real Estate, Inc.. Bright MLS
- $449,5002 bd2 ba941 sqftNone Available, Bethany Beach, DE 19930For SaleMLS ID #DESU2107694, Lauren ALBERTI, Northrop Realty. Bright MLS
- $499,9002 bd2 ba1.1k sqftBaywatch Ii, Ocean City, MD 21842For SaleMLS ID #MDWO2041760, Nancy Reither, Coldwell Banker Realty. Bright MLS
- $490,0002 bd2 ba966 sqftHidden Harbour I Bldgs A-e, Ocean City, MD 21842For SaleMLS ID #MDWO2041062, Cindy Purcell, RE/MAX Advantage Realty. Bright MLS
- $499,9002 bd2 ba915 sqftHidden Harbour Iii, Ocean City, MD 21842For SaleMLS ID #MDWO2039360, Nancy Reither, Coldwell Banker Realty. Bright MLS
- $489,9002 bd2 ba1k sqftSilver Shores, Ocean City, MD 21842For SaleMLS ID #MDWO2040532, Kevin E Decker, Coastal Life Realty Group LLC. Bright MLS
- $529,9002 bd2 ba888 sqftSea Watch, Ocean City, MD 21842For SaleMLS ID #MDWO2041308, Candi Noyes, Coldwell Banker Realty. Bright MLS
- $499,9002 bd2 ba1.1k sqftQuay, Ocean City, MD 21842For SaleMLS ID #MDWO2036248, Jon M Barker, Keller Williams Realty Delmarva. Bright MLS
- $459,0002 bd2 ba948 sqftSand Dollar, Ocean City, MD 21842For SaleMLS ID #MDWO2037700, Sharon Daugherty, Keller Williams Realty Delmarva. Bright MLS
- $485,0002 bd2 ba1.1k sqftQuay, Ocean City, MD 21842For SaleMLS ID #MDWO2035344, Mary McCracken, Mary McCracken Realty, Inc. Bright MLS
- $518,0002 bd2 ba1k sqftCapri, Ocean City, MD 21842For SaleMLS ID #MDWO2037430, Melanie Shoff, Coastal Life Realty Group LLC. Bright MLS
- $520,0003 bd3 ba1.1k sqftTownes Of Nantucket, Ocean City, MD 21842For SaleMLS ID #MDWO2041378, Ed Balcerzak JR., Berkshire Hathaway HomeServices PenFed Realty-WOC. Bright MLS
- $539,0002 bd2 ba1k sqftNone Available, Rehoboth Beach, DE 19971For SaleMLS ID #DESU2121526, Jason Abela, Jack Lingo - Rehoboth. Bright MLS
- $449,0004 bd3 ba1.4k sqftNone Available, Ocean View, DE 19970For SaleMLS ID #DESU2103040, KRISTINA LINGO, Jack Lingo - Lewes. Bright MLS
- $539,9003 bd2 ba1.2k sqftFour Seasons, Ocean City, MD 21842For SaleMLS ID #MDWO2041090, Tony Golden, Berkshire Hathaway HomeServices PenFed Realty. Bright MLS
