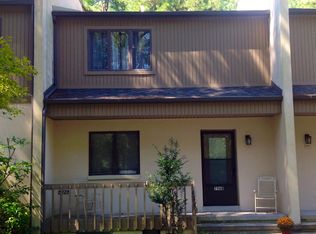
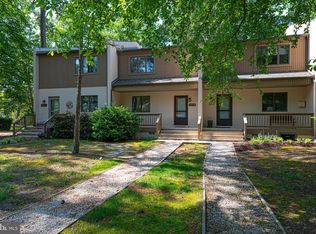
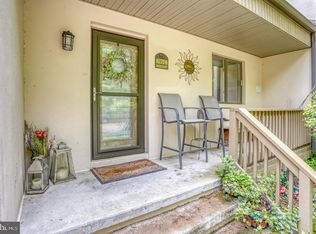
Welcome to this inviting two-story contemporary villa nestled in the well located coastal community of Villas of Bethany West, just minutes from the sandy shores of Bethany Beach. Being sold furnished and turnkey, this home is ready for immediate enjoyment as a beach getaway, full-time residence, or rental investment. The first floor offers a bright and functional layout designed for easy coastal living. The kitchen features LVP flooring, ample workspace, and a convenient pass-through to the living area, creating an open and connected feel. There is also space for a cozy table and chair set, perfect for casual meals. A washer and dryer are thoughtfully tucked away for added convenience. The dining area flows seamlessly into the living room, where a large sliding glass door fills the space with natural light and leads to the rear patio. This outdoor space is ideal for grilling, dining al fresco, or simply relaxing while enjoying tranquil views of the nearby pond and surrounding nature. The living room is warm and welcoming creating the perfect setting for cozy evenings. Additional storage can be found beneath the stairs, adding practicality to the space. Upstairs, you will find two comfortable bedrooms, including a guest bedroom with peaceful views of the pond. The primary suite features its own private bath, while a full hall bath serves the additional bedroom. After a day at the beach, rinse off in the convenient outdoor shower located on the rear patio, a perfect coastal touch. Residents of Villas of Bethany West enjoy a variety of amenities, including a playground, in-ground swimming pool, tennis courts, as well as acres of natural surroundings. With its close proximity to Bethany Beach, local shops, and dining, this home offers an ideal opportunity for a beach getaway, full-time residence, or a lucrative rental investment. (Front Exterior Photo has been digitally enhanced for presentation purposes)
For sale
Price cut: $15.5K (6/1)
$449,500
792C Salt Pond Cir #C, Bethany Beach, DE 19930
2beds
941sqft
Townhouse
Built in 1978
-- sqft lot
$-- Zestimate®
$478/sqft
$400/mo HOA
What's special
Inviting two-story contemporary villaKitchen features lvp flooringFull hall bathBright and functional layout
- 143 days |
- 1,922 |
- 50 |
Zillow last checked:
Listing updated:
Listed by:
Lauren ALBERTI 302-542-4305,
Northrop Realty (302) 539-2900
Source: Bright MLS,MLS#: DESU2107694
Facts & features
Interior
Bedrooms & bathrooms
- Bedrooms: 2
- Bathrooms: 2
- Full bathrooms: 2
Rooms
- Room types: Living Room, Dining Room, Primary Bedroom, Bedroom 2, Kitchen, Foyer
Primary bedroom
- Features: Flooring - Carpet, Attached Bathroom, Window Treatments
- Level: Upper
- Area: 144 Square Feet
- Dimensions: 9 X 16
Bedroom 2
- Features: Flooring - Carpet, Window Treatments
- Level: Upper
- Area: 140 Square Feet
- Dimensions: 10 X 14
Dining room
- Features: Flooring - Laminate Plank
- Level: Main
- Area: 91 Square Feet
- Dimensions: 7 X 13
Foyer
- Features: Flooring - Laminate Plank
- Level: Main
- Area: 70 Square Feet
- Dimensions: 7 X 10
Kitchen
- Features: Flooring - Laminate Plank, Kitchen - Electric Cooking
- Level: Main
- Area: 108 Square Feet
- Dimensions: 9 X 12
Living room
- Features: Flooring - Laminate Plank, Fireplace - Wood Burning
- Level: Main
- Area: 182 Square Feet
- Dimensions: 13 X 14
Heating
- Central, Heat Pump, Programmable Thermostat, Electric
Cooling
- Central Air, Heat Pump, Programmable Thermostat, Electric
Appliances
- Included: Cooktop, Refrigerator, Ice Maker, Dishwasher, Disposal, Microwave, Washer, Dryer, Exhaust Fan, Built-In Range, Oven/Range - Electric, Range Hood, Electric Water Heater
- Laundry: Dryer In Unit, Main Level, Washer In Unit
Features
- Breakfast Area, Combination Dining/Living, Crown Molding, Dining Area, Open Floorplan, Primary Bath(s), Bathroom - Tub Shower, Upgraded Countertops, Walk-In Closet(s), Dry Wall, Paneled Walls
- Flooring: Luxury Vinyl, Carpet
- Doors: Sliding Glass, Storm Door(s)
- Windows: Casement
- Has basement: No
- Number of fireplaces: 1
- Fireplace features: Brick, Glass Doors, Wood Burning
Interior area
- Total structure area: 941
- Total interior livable area: 941 sqft
- Finished area above ground: 941
- Finished area below ground: 0
Video & virtual tour
Property
Parking
- Total spaces: 2
- Parking features: Crushed Stone, Parking Lot
Accessibility
- Accessibility features: 2+ Access Exits
Features
- Levels: Two
- Stories: 2
- Patio & porch: Porch
- Exterior features: Outdoor Shower
- Pool features: Community
- Has view: Yes
- View description: Pond, Trees/Woods
- Has water view: Yes
- Water view: Pond
- Waterfront features: Pond
- Frontage length: Water Frontage Ft: 20
Lot
- Features: Front Yard, Pond, Rear Yard
Details
- Additional structures: Above Grade, Below Grade
- Parcel number: 13413.00122.00162
- Zoning: TN
- Special conditions: Standard
Construction
Type & style
- Home type: Townhouse
- Architectural style: Coastal,Contemporary
- Property subtype: Townhouse
Materials
- Wood Siding
- Foundation: Crawl Space
- Roof: Asphalt
Condition
- Very Good
- New construction: No
- Year built: 1978
Utilities & green energy
- Sewer: Public Sewer
- Water: Public
- Utilities for property: Cable Connected, Propane, Cable
Community & HOA
Community
- Features: Pool
- Security: Main Entrance Lock, Smoke Detector(s)
- Condo and coop fee: $1,200 quarterly
- Subdivision: Villas Of Bethany West
HOA
- Has HOA: No
- Amenities included: Pool, Tennis Court(s), Jogging Path, Community Center
- Services included: Trash, Common Area Maintenance, Maintenance Structure, Maintenance Grounds, Pool(s), Road Maintenance
Location
- Region: Bethany Beach
Financial & listing details
- Price per square foot: $478/sqft
- Annual tax amount: $1,738
- Date on market: 3/26/2026
- Listing agreement: Exclusive Right To Sell
- Inclusions: Furnishings
- Exclusions: Some Artwork
- Ownership: Fee Simple
Estimated market value
Not available
Estimated sales range
Not available
Not available
Price history
| Date | Event | Price |
|---|---|---|
| 6/1/2026 | Price change | $449,500-3.3%$478/sqft |
Source:  Bright MLS #DESU2107694 Report a problem Bright MLS #DESU2107694 Report a problem | ||
| 3/26/2026 | Listed for sale | $465,000$494/sqft |
Source: Bright MLS #DESU2107694 Report a problem | ||
Public tax history
Tax history is unavailable.
Monthly payment
Est. payment
Payment breakdown
Explore the cost of this home by adjusting the details. Changes won't be saved.Climate risks
Neighborhood: 19930
Nearby schools
GreatSchools rating
- 8/10Lord Baltimore Elementary SchoolGrades: K-5Distance: 1.7 mi
- 7/10Selbyville Middle SchoolGrades: 6-8Distance: 9.4 mi
- 6/10Indian River High SchoolGrades: 9-12Distance: 8.7 mi
Schools provided by the listing agent
- Elementary: Lord Baltimore
- Middle: Selbyville
- High: Indian River
- District: Indian River
Source: Bright MLS. This data may not be complete. We recommend contacting the local school district to confirm school assignments for this home.
- $544,800-- bd-- ba-- sqft796b Salt Pond Road, Bethany Beach, DE 19930Off Market
- $492,2002 bd3 ba-- sqft792B Salt Pond Cir #163, Bethany Beach, DE 19930Off Market
- $488,6003 bd3 ba1.4k sqft758a Salt Pond #100, Bethany Beach, DE 19930Off Market
- $445,7912 bd2 ba1.2k sqft791 Salt Pond Cir UNIT C, Bethany Beach, DE 19930Sold
- $430,0002 bd2 ba1.2k sqft791 Salt Pond Cir #B, Bethany Beach, DE 19930Sold
- $504,9003 bd3 ba1.4k sqft75a Salt Pond Rd #100, Bethany Beach, DE 19930Off Market
- $386,5002 bd2 ba1.1k sqft790c Salt Pond, Bethany Beach, DE 19930Off Market
- $560,2003 bd3 ba-- sqft761A Salt Pond Cir, Bethany Beach, DE 19930Off Market
A local agent can set up tours, give advice and negotiate with sellers.
A local lender can help you make sure your offer is ready when you are.
Similar homes
- $469,0002 bd2 ba900 sqftSea Colony West Vii, Bethany Beach, DE 19930For Sale

 MLS ID #DESU2113302, LESLIE KOPP, Long & Foster Real Estate, Inc.. Bright MLS
 - $458,0002 bd2 ba950 sqftSea Colony West X, Bethany Beach, DE 19930For Sale
 MLS ID #DESU2089244, TAMMY HADDER, Long & Foster Real Estate, Inc.. Bright MLS
 - $435,0003 bd3 ba680 sqftNone Available, Frankford, DE 19945For Sale
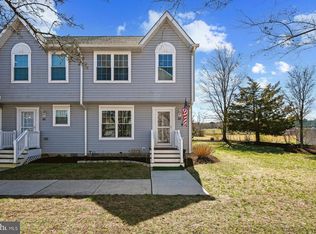 MLS ID #DESU2118360, Ryan Haley, Atlantic Shores Sotheby's International Realty. Bright MLS
 - $519,9002 bd2 ba950 sqftSea Colony West X, Bethany Beach, DE 19930For Sale
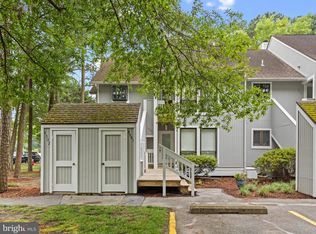 MLS ID #DESU2089430, Anna Meiklejohn, Long & Foster Real Estate, Inc.. Bright MLS
 - $475,0003 bd2 ba1.3k sqftNone Available, Millville, DE 19967For SaleMLS ID #DESU2111476, ANN RASKAUSKAS, BETHANY AREA REALTY LLC. Bright MLS
- $425,0002 bd2 ba720 sqftHolly Point, Ocean City, MD 21842For SaleMLS ID #MDWO2039134, Rich Price, Real Broker, LLC. Bright MLS
- $449,0003 bd2 ba1.4k sqftNone Available, Ocean View, DE 19970For SaleMLS ID #DESU2111218, WHITNEY RUSSELL, COASTAL REAL ESTATE. Bright MLS
- $325,0002 bd3 ba1.2k sqftNone Available, Selbyville, DE 19975For SaleMLS ID #DESU2114056, Megan Hyman, Long & Foster Real Estate, Inc.. Bright MLS
- $344,0002 bd3 ba1.1k sqftNone Available, Frankford, DE 19945For SaleMLS ID #DESU2106038, Bill Spinelli, Northrop Realty. Bright MLS
- $394,9002 bd2 ba905 sqftHarbor Lights In North Ocean City, Ocean City, MD 21842For SaleMLS ID #MDWO2038402, Darlene Wise, Cummings & Co. Realtors. Bright MLS
- $372,0002 bd2 ba1.2k sqftNone Available, Selbyville, DE 19975For SaleMLS ID #DESU2115536, ADAM KSEBE, Long & Foster Real Estate, Inc.. Bright MLS
- $385,0003 bd2 ba1.2k sqftNone Available, Selbyville, DE 19975For SaleMLS ID #DESU2113588, karina pippin, Patterson-Schwartz-Rehoboth. Bright MLS
- $485,0003 bd2 ba1k sqftNone Available, Dagsboro, DE 19939For SaleMLS ID #DESU2104994, Melissa Graver, Active Adults Realty. Bright MLS
- $445,0002 bd2 ba1k sqftTons Of Fun, Ocean City, MD 21842For SaleMLS ID #MDWO2039750, Jeannie Betten, Berkshire Hathaway HomeServices PenFed Realty. Bright MLS
- $368,0002 bd2 ba1.2k sqftNone Available, Selbyville, DE 19975For SaleMLS ID #DESU2108024, ASHLEY BROSNAHAN, Long & Foster Real Estate, Inc.. Bright MLS
- $459,0002 bd2 ba936 sqftWatergate (jamestown), Ocean City, MD 21842For SaleMLS ID #MDWO2039262, Phillip Knight, Northrop Realty. Bright MLS
- $479,9002 bd3 ba1.1k sqftDecoy, Ocean City, MD 21842For SaleMLS ID #MDWO2039092, Sam Wanis, Fairfax Realty of Tysons. Bright MLS
- $359,9003 bd2 ba1k sqftNone Available, Dagsboro, DE 19939For SaleMLS ID #DESU2111724, Brian Hadley, Patterson-Schwartz-Hockessin. Bright MLS
- $449,9003 bd2 ba1.3k sqftNone Available, Ocean Pines, MD 21811For SaleMLS ID #MDWO2038694, Debbie E Hileman, Hileman Real Estate-Berlin. Bright MLS
- $459,9003 bd2 ba936 sqftBalmoral Cove V, Ocean City, MD 21842For SaleMLS ID #MDWO2036480, Adam Monico, Coldwell Banker Realty. Bright MLS
