Welcome to 791 Salt Pond Cir #C-located in the serene community of Villas of Bethany West. This charming and traditional beach community is located only 1 mile from down town Bethany Beach. The Villas of Bethany West is a waterfront amenity filled community that is nestled among mature trees offering its residents a swimming pool, kiddie pool, tennis courts, basketball and even a community pier and kayak launch with access to the Salt Pond. The views from the community pier are breathtaking- just sit down and relax on the bench and take them in. What a great place for a photo opportunity!The location of this community is ideal- it's removed from the all hustle bustle but so conveniently close to Bethany's pristine beaches, the Bethany Boardwalk and band stand, shops, restaurants and entertainment. This property is so convenient to downtown Bethany- there are so many options- use your Town of Bethany parking permits to park downtown, ride the Trolley or just walk/bike and enjoy the sights along the way. 791 Salt Pond Cir #C is a beautiful waterfront 2 bed, 2 full bath coastal townhome boasting magnificent pond views. The unobstructed views of the pond, nature and wildlife are so peaceful, tranquil and private. This exceptional town home offers options for outdoor living-a private front porch shaded by mature trees and overlooking beach landscaping AND also a spacious and private waterfront sundeck with an outdoor shower and even a storage shed for your beach gear. Parking for this property is not an issue- there are ample spots available for both you and your guests. The lay out of this town home is perfect for entertaining your family and friends. The white galley kitchen provides a breakfast bar which is open the great room boasting a beautiful warm and cozy fireplace as its focal point. The great room adjoins the dining area which leads to the pond front sundeck. Upstairs boasts a spacious primary suit with and ensuite full bathing dual closets, a roomy guest room and another full bath. This Coastal Retreat has been lovingly cared for and enjoyed personally by the current Owners but would also be an incredible opportunity for those that would prefer to generate some rental income. The ideal and peaceful location of this property, proximity the beach and amenities available make it such an appealing property to all! Currently this property is the only property available to purchase in the Villas of Bethany West- perfect timing to own your own affordable Delaware Beach retreat and personally enjoy the Summer of 2024. Set up your showing today- you don't want to miss this one!
Sold for $445,791
$445,791
791 Salt Pond Cir Unit C, Bethany Beach, DE 19930
2beds
1,200sqft
Townhouse
Built in 1979
-- sqft lot
$455,200 Zestimate®
$371/sqft
$1,707 Estimated rent
Home value
$455,200
$423,000 - $496,000
$1,707/mo
Zestimate® history
Owner options
List your home for rent
$1,707/mo
Rent Zestimate®
Find your next renter with Zillow Rental Manager. Plus, with online applications, you can quickly screen prospective tenants – for free.
$1,707/mo
Rent Zestimate®
Refinance and save
$2,566/mo
Est. payment
Refinancing to a lower rate could help reduce your monthly payments and save thousands over the life of the loan.
$2,566/mo
Est. payment
Explore your selling options
Work with a Zillow partner agent
Leverage their expertise and Zillow's premium Showcase listings to get your home seen by more buyers.
Get startedList with your own agent
Get your home in front of millions of buyers by listing it on Zillow.
Learn how to do itSell it yourself
Take full control of how buyers see your home on Zillow by listing For Sale by Owner (FSBO).
List your homeWhat's special
Zillow last checked:
Listing updated:
Listed by:
CHRISY TINGLE 302-377-4159,
Keller Williams Realty
Bought with:
Nicole Callender, 597764
Keller Williams Realty Delmarva
Source: Bright MLS,MLS#: DESU2061758
Facts & features
Interior
Bedrooms & bathrooms
- Bedrooms: 2
- Bathrooms: 2
- Full bathrooms: 2
Rooms
- Room types: Living Room, Dining Room, Primary Bedroom, Bedroom 2, Kitchen, Bathroom 2, Primary Bathroom
Basement
- Area: 0
Heating
- Forced Air, Electric
Cooling
- Central Air, Electric
Appliances
- Included: Refrigerator, Ice Maker, Dishwasher, Microwave, Water Heater, Oven/Range - Electric, Washer, Electric Water Heater
Features
- Breakfast Area, Ceiling Fan(s), Combination Dining/Living, Combination Kitchen/Living, Dining Area, Open Floorplan, Primary Bath(s)
- Flooring: Wood, Ceramic Tile, Carpet
- Windows: Window Treatments
- Has basement: No
- Number of fireplaces: 1
Interior area
- Total structure area: 1,200
- Total interior livable area: 1,200 sqft
- Finished area above ground: 1,200
- Finished area below ground: 0
Property
Parking
- Parking features: Crushed Stone, Parking Lot
Accessibility
- Accessibility features: None
Features
- Levels: Two
- Stories: 2
- Exterior features: Lighting, Outdoor Shower, Storage
- Pool features: Community
- Has view: Yes
- View description: Pond, Trees/Woods, Water
- Has water view: Yes
- Water view: Pond,Water
- Waterfront features: Canoe/Kayak, Pond
- Body of water: Salt Pond
- Frontage length: Water Frontage Ft: 20
Lot
- Features: Front Yard, Landscaped, Wooded, Pond, Rear Yard
Details
- Additional structures: Above Grade, Below Grade
- Parcel number: 13413.00122.00158
- Zoning: TN
- Special conditions: Standard
Construction
Type & style
- Home type: Townhouse
- Architectural style: Coastal
- Property subtype: Townhouse
Materials
- Frame
- Foundation: Crawl Space
Condition
- New construction: No
- Year built: 1979
Utilities & green energy
- Sewer: Public Sewer
- Water: Public
Community & HOA
Community
- Condo and coop fee: $998 quarterly
- Subdivision: Villas Of Bethany West
HOA
- Has HOA: No
- Amenities included: Pier/Dock, Pool, Tennis Court(s), Tot Lots/Playground, Water/Lake Privileges, Basketball Court
- Services included: Common Area Maintenance, Maintenance Grounds, Pool(s), Snow Removal, Maintenance Structure, Insurance, Management
- HOA name: VILLAS AT BETHANY WEST
Location
- Region: Bethany Beach
Financial & listing details
- Price per square foot: $371/sqft
- Tax assessed value: $368,800
- Annual tax amount: $1,425
- Date on market: 5/10/2024
- Listing agreement: Exclusive Right To Sell
- Inclusions: Property Shall Convey Furnished With Some Exclusions. The Present Furnishings Shall Be Replaced With Other Furnishings Prior To Settlement. Photos Of The Replacement Furnishing That Will Convey With The Property Will Be Placed In The Docs Section Of The Mls.
- Exclusions: Some Window Treatments Shall Not Convey.
- Ownership: Fee Simple
Price history
| Date | Event | Price |
|---|---|---|
| 10/16/2024 | Sold | $445,791-3.7%$371/sqft |
Source:  Bright MLS #DESU2061758 Report a problem Bright MLS #DESU2061758 Report a problem | ||
| 9/12/2024 | Contingent | $462,900$386/sqft |
Source: Bright MLS #DESU2061758 Report a problem | ||
| 7/16/2024 | Price change | $462,900-1.5%$386/sqft |
Source: Bright MLS #DESU2061758 Report a problem | ||
| 5/10/2024 | Listed for sale | $469,900+108.8%$392/sqft |
Source: Bright MLS #DESU2061758 Report a problem | ||
| 6/23/2015 | Sold | $225,000+150%$188/sqft |
Source: Agent Provided Report a problem | ||
| 6/8/1999 | Sold | $90,000$75/sqft |
Source: Agent Provided Report a problem | ||
Public tax history
| Year | Property taxes | Tax assessment |
|---|---|---|
| 2025 | $788 +3.3% | $184,400 +899.5% |
| 2024 | $763 +0.1% | $18,450 |
| 2023 | $762 +1.6% | $18,450 +142.8% |
| 2022 | $750 +3.1% | $7,600 -50% |
| 2021 | $727 +4.8% | $15,200 |
| 2020 | $694 | $15,200 |
| 2019 | $694 +0.4% | $15,200 -17.6% |
| 2018 | $691 -1% | $18,450 |
| 2017 | $698 +12.6% | $18,450 |
| 2016 | $620 +58.6% | $18,450 |
| 2015 | $391 +1% | $18,450 |
| 2014 | $387 -0.6% | $18,450 |
| 2013 | $389 -5.5% | $18,450 |
| 2012 | $412 -36.2% | $18,450 |
| 2011 | $645 | $18,450 |
| 2010 | $645 +0.4% | $18,450 |
| 2009 | $643 | $18,450 |
| 2008 | -- | -- |
| 2007 | -- | -- |
| 2006 | -- | -- |
| 2005 | -- | -- |
| 2004 | -- | -- |
Find assessor info on the county website
Neighborhood: 19930
Nearby homes
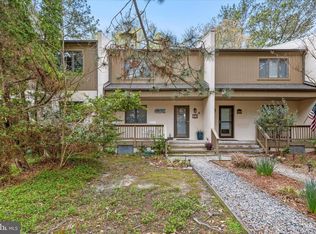
- $430,0002 bd2 ba1.2k sqft791 Salt Pond Cir #B, Bethany Beach, DE 19930Sold
- $388,3002 bd2 ba1.1k sqft790c Salt Pond, Bethany Beach, DE 19930Off Market
- $449,2002 bd3 ba-- sqft792B Salt Pond Cir #163, Bethany Beach, DE 19930Off Market
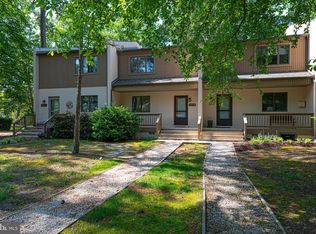
- $449,5002 bd2 ba941 sqft792C Salt Pond Cir #C, Bethany Beach, DE 19930For Sale
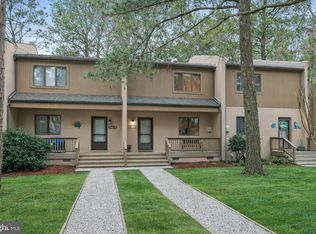
- $511,8753 bd3 ba1.4k sqft790 Salt Pond Cir #156, Bethany Beach, DE 19930Sold
- $487,400-- bd-- ba-- sqft796b Salt Pond Road, Bethany Beach, DE 19930Off Market
- $505,000-- bd-- ba-- sqft730 Clubhouse Ln, Bethany Beach, DE 19930Sold
- $502,0003 bd3 ba1.4k sqft758a Salt Pond #100, Bethany Beach, DE 19930Off Market
Nearby schools
GreatSchools rating
- 8/10Lord Baltimore Elementary SchoolGrades: K-5Distance: 1.7 mi
- 7/10Selbyville Middle SchoolGrades: 6-8Distance: 9.4 mi
- 6/10Indian River High SchoolGrades: 9-12Distance: 8.7 mi
Schools provided by the listing agent
- District: Indian River
Source: Bright MLS. This data may not be complete. We recommend contacting the local school district to confirm school assignments for this home.


Get pre-qualified for a loan
At Zillow Home Loans, we can pre-qualify you in as little as 5 minutes with no impact to your credit score.An equal housing lender. NMLS #10287.
Sell for more on Zillow
Get a Zillow Showcase℠ listing at no additional cost and you could sell for .
$455,200
2% more
+$9,104
With Zillow Showcase(estimated)
$464,304
- Delaware
- Sussex County
- Bethany Beach
- 19930
- 791 Salt Pond Cir Unit C
Nearby cities
Nearby zip codes
Other Bethany Beach Topics
