Rare opportunity for sought after end unit in villas of Bethany West. Located within the "magic mile" to Bethany Beach, one can be easily walk to the beach, or ride a convenient shuttle during peak season with numerous stops within the community. This beautiful townhome was lightly used as a second home, and was renovated in 2020 while intentionally retaining some "retro" items throughout the home, such as original panelling, original kitchen light fixture, TP holder in 1/2 bath :-), and some appliances. Decor emphasizes a soothing pale blue theme throughout complimented by light-grey luxury vinyl floors. This spacious property boasts three bedrooms upstairs. Master suite has full bathroom with tub and shower. The additional bedrooms are serviced by another full bathroom. Generous kitchen is located in front of unit and smartly contains a breakfast bar allowing a view into the living area. Separate dining and living rooms creates a welcomed openness to the floor plan. Large sliding glass doors allow unencumbered, spectacular views of old-growth pines, a salt pond, attracting all kinds of wildlife, including owls, hawks, deer, etc. The huge concrete deck puts you among nature. Convenient powder room on the main level and an outdoor shower are perfect for after-beach time ensuring the beach (or pool) stays outside . Neighborhood has a fantastic community pool and brand new playground equipment. Wonderful shops and restaurants are nearby. Owner is a Real Estate licensee.
Sold for $511,875
$511,875
790 Salt Pond Cir #156, Bethany Beach, DE 19930
3beds
1,400sqft
Townhouse
Built in 1979
-- sqft lot
$532,400 Zestimate®
$366/sqft
$2,075 Estimated rent
Home value
$532,400
$490,000 - $586,000
$2,075/mo
Zestimate® history
Owner options
List your home for rent
$2,075/mo
Rent Zestimate®
Find your next renter with Zillow Rental Manager. Plus, with online applications, you can quickly screen prospective tenants – for free.
$2,075/mo
Rent Zestimate®
Refinance and save
$2,305/mo
Est. payment
Refinancing to a lower rate could help reduce your monthly payments and save thousands over the life of the loan.
$2,305/mo
Est. payment
Explore your selling options
Work with a Zillow partner agent
Leverage their expertise and Zillow's premium Showcase listings to get your home seen by more buyers.
Get startedList with your own agent
Get your home in front of millions of buyers by listing it on Zillow.
Learn how to do itSell it yourself
Take full control of how buyers see your home on Zillow by listing For Sale by Owner (FSBO).
List your homeWhat's special
Salt pondSoothing pale blue themeEnd unitLuxury vinyl floorsGenerous kitchenBreakfast barThree bedrooms upstairs
Zillow last checked:
Listing updated:
Listed by:
Paul Herrick 703-544-7887,
Real Broker, LLC
Bought with:
Bobbi J Slagle, RB-0020744
NextHome Preferred
Source: Bright MLS,MLS#: DESU2072438
Facts & features
Interior
Bedrooms & bathrooms
- Bedrooms: 3
- Bathrooms: 3
- Full bathrooms: 2
- 1/2 bathrooms: 1
- Main level bathrooms: 1
Rooms
- Room types: Living Room, Dining Room, Bedroom 2, Bedroom 3, Kitchen, Bedroom 1, Bathroom 2, Bathroom 3, Half Bath
Basement
- Area: 0
Heating
- Heat Pump, Electric
Cooling
- Central Air, Ceiling Fan(s), Electric
Appliances
- Included: Microwave, Oven/Range - Electric, Refrigerator, Dishwasher, Disposal, Exhaust Fan, Washer/Dryer Stacked, Electric Water Heater
- Laundry: Main Level, Has Laundry, Washer In Unit, Dryer In Unit
Features
- Bathroom - Tub Shower, Breakfast Area, Ceiling Fan(s), Dining Area, Floor Plan - Traditional, Formal/Separate Dining Room, Kitchen - Table Space, Dry Wall
- Flooring: Luxury Vinyl, Carpet
- Doors: Sliding Glass, Storm Door(s)
- Windows: Double Pane Windows
- Has basement: No
- Number of fireplaces: 1
- Fireplace features: Wood Burning
Interior area
- Total structure area: 1,400
- Total interior livable area: 1,400 sqft
- Finished area above ground: 1,400
- Finished area below ground: 0
Property
Parking
- Parking features: Free, Gravel, Lighted, Unassigned, Parking Lot, Off Street
- Has uncovered spaces: Yes
Accessibility
- Accessibility features: None
Features
- Levels: Two
- Stories: 2
- Patio & porch: Deck, Porch
- Exterior features: Lighting, Play Area
- Pool features: Community
- Has view: Yes
- View description: Pond, Trees/Woods
- Has water view: Yes
- Water view: Pond
- Waterfront features: Pond, Canoe/Kayak, Fishing Allowed, Private Access, Swimming Allowed
- Body of water: Salt Pond
Lot
- Features: Backs - Open Common Area, Backs to Trees, Cul-De-Sac, Front Yard, Rear Yard, SideYard(s), Wooded
Details
- Additional structures: Above Grade, Below Grade
- Parcel number: 13413.00122.00156
- Zoning: TN
- Special conditions: Standard
Construction
Type & style
- Home type: Townhouse
- Architectural style: Coastal
- Property subtype: Townhouse
Materials
- Concrete, Stick Built, Stucco, Wood Siding
- Foundation: Crawl Space
- Roof: Asphalt,Shingle
Condition
- Excellent,Very Good
- New construction: No
- Year built: 1979
- Major remodel year: 2021
Utilities & green energy
- Sewer: Public Sewer
- Water: Public
- Utilities for property: Underground Utilities, Cable
Community & HOA
Community
- Features: Pool
- Condo and coop fee: $1,167 quarterly
- Subdivision: Villas Of Bethany West
HOA
- Has HOA: No
- Amenities included: Basketball Court, Common Grounds, Picnic Area, Pier/Dock, Pool, Tennis Court(s), Tot Lots/Playground, Volleyball Courts, Water/Lake Privileges
- Services included: Common Area Maintenance, Maintenance Grounds, Management, Pool(s), Reserve Funds, Road Maintenance, Snow Removal, Trash
- HOA name: Villas Of Bethany West
Location
- Region: Bethany Beach
Financial & listing details
- Price per square foot: $366/sqft
- Annual tax amount: $2,561
- Date on market: 10/25/2024
- Listing agreement: Exclusive Right To Sell
- Exclusions: Personal Items
- Ownership: Fee Simple
- Road surface type: Paved
Price history
| Date | Event | Price |
|---|---|---|
| 11/25/2024 | Sold | $511,875+2.4%$366/sqft |
Source:  Bright MLS #DESU2072438 Report a problem Bright MLS #DESU2072438 Report a problem | ||
| 10/30/2024 | Pending sale | $500,000$357/sqft |
Source: Bright MLS #DESU2072438 Report a problem | ||
| 10/29/2024 | Listing removed | $500,000$357/sqft |
Source: Bright MLS #DESU2072438 Report a problem | ||
| 10/25/2024 | Listed for sale | $500,000$357/sqft |
Source: Bright MLS #DESU2072438 Report a problem | ||
Public tax history
Tax history is unavailable.
Neighborhood: 19930
Nearby homes
- $388,3002 bd2 ba1.1k sqft790c Salt Pond, Bethany Beach, DE 19930Off Market
- $445,7912 bd2 ba1.2k sqft791 Salt Pond Cir UNIT C, Bethany Beach, DE 19930Sold
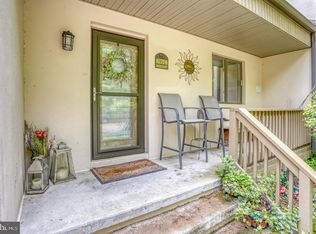
- $430,0002 bd2 ba1.2k sqft791 Salt Pond Cir #B, Bethany Beach, DE 19930Sold
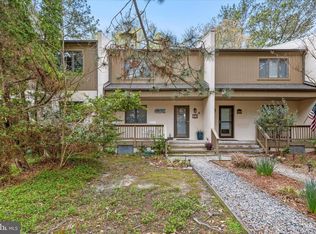
- $433,4002 bd3 ba-- sqft792B Salt Pond Cir #163, Bethany Beach, DE 19930Off Market
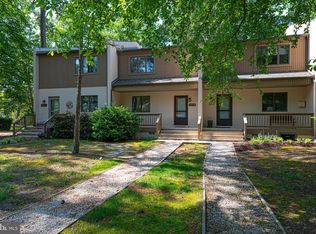
- $505,000-- bd-- ba-- sqft730 Clubhouse Ln, Bethany Beach, DE 19930Sold
- $449,5002 bd2 ba941 sqft792C Salt Pond Cir #C, Bethany Beach, DE 19930For Sale
- $430,200-- bd-- ba-- sqft796b Salt Pond Road, Bethany Beach, DE 19930Off Market
- $437,7002 bd3 ba1k sqft770b Salt Pond ##123, Bethany Beach, DE 19930Off Market
Nearby schools
GreatSchools rating
- 8/10Lord Baltimore Elementary SchoolGrades: K-5Distance: 1.7 mi
- 7/10Selbyville Middle SchoolGrades: 6-8Distance: 9.4 mi
- 6/10Indian River High SchoolGrades: 9-12Distance: 8.7 mi
Schools provided by the listing agent
- Elementary: Lord Baltimore
- Middle: Selbyville
- High: Indian River
- District: Indian River
Source: Bright MLS. This data may not be complete. We recommend contacting the local school district to confirm school assignments for this home.


Get pre-qualified for a loan
At Zillow Home Loans, we can pre-qualify you in as little as 5 minutes with no impact to your credit score.An equal housing lender. NMLS #10287.
Sell for more on Zillow
Get a Zillow Showcase℠ listing at no additional cost and you could sell for .
$532,400
2% more
+$10,648
With Zillow Showcase(estimated)
$543,048
- Delaware
- Sussex County
- Bethany Beach
- 19930
- 790 Salt Pond Cir Unit 156
Nearby cities
Nearby zip codes
Other Bethany Beach Topics
