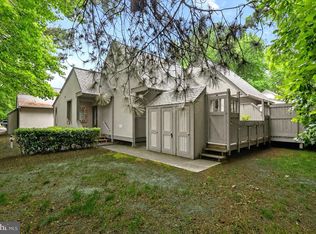
Just in time for the 2026 season and under a mile to the Beach! This charming 2BR, fully furnished townhome is located in the community of Villas of Bethany West. Featuring a bright, open floor plan, this well-maintained home has never been rented. Enjoy peaceful pond views from the back deck, a cozy wood-burning fireplace, and an outdoor shower for easy beach days. Community amenities include pool, tennis, and kayak launch with access to the Salt Pond and Bethany Loop Canal. So close to local restaurants with trolley service to downtown Bethany Beach and the boardwalk. The beach is calling, don’t miss this opportunity!
Under contract
Price cut: $5K (6/1)
$434,000
791 Salt Pond Cir #B, Bethany Beach, DE 19930
2beds
1,200sqft
:
Get pre-qualified$3,253/mo
Townhouse
Built in 1978
-- sqft lot
$421,200 Zestimate®
$362/sqft
$400/mo HOA
What's special
Bright open floor planCozy wood-burning fireplace
- 100 days |
- 125 |
- 0 |
Zillow last checked:
Listing updated:
Listed by:
ASHLEY BROSNAHAN 302-841-4200,
Long & Foster Real Estate, Inc. (302) 539-9040,
Listing Team: The Ashley Brosnahan Team, Co-Listing Team: The Ashley Brosnahan Team,Co-Listing Agent: Heather L Gates 302-858-7805,
Long & Foster Real Estate, Inc.
Source: Bright MLS,MLS#: DESU2107180
Facts & features
Interior
Bedrooms & bathrooms
- Bedrooms: 2
- Bathrooms: 2
- Full bathrooms: 2
Basement
- Area: 0
Heating
- Forced Air, Electric
Cooling
- Central Air, Electric
Appliances
- Included: Dishwasher, Disposal, Dryer, Microwave, Oven/Range - Electric, Washer, Water Heater, Electric Water Heater
- Laundry: Lower Level, Dryer In Unit, Washer In Unit
Features
- Combination Dining/Living, Combination Kitchen/Dining, Combination Kitchen/Living, Open Floorplan, Walk-In Closet(s)
- Flooring: Carpet
- Has basement: No
- Has fireplace: No
Interior area
- Total structure area: 1,200
- Total interior livable area: 1,200 sqft
- Finished area above ground: 1,200
- Finished area below ground: 0
Property
Parking
- Parking features: Off Street
Accessibility
- Accessibility features: 2+ Access Exits
Features
- Levels: Two
- Stories: 2
- Patio & porch: Deck, Porch
- Pool features: Community
- Has view: Yes
- View description: Pond
- Has water view: Yes
- Water view: Pond
- Waterfront features: Pond
Lot
- Features: Wooded, Pond
Details
- Additional structures: Above Grade, Below Grade
- Parcel number: 13413.00122.00159
- Zoning: TN
- Special conditions: Standard
Construction
Type & style
- Home type: Townhouse
- Architectural style: Villa
- Property subtype: Townhouse
Materials
- Stick Built, Stucco
- Foundation: Crawl Space
- Roof: Architectural Shingle,Asphalt
Condition
- New construction: No
- Year built: 1978
Utilities & green energy
- Sewer: Public Sewer
- Water: Public
Community & HOA
Community
- Features: Pool
- Subdivision: Villas Of Bethany West
HOA
- Has HOA: Yes
- Amenities included: Basketball Court, Pier/Dock, Pool, Tennis Court(s), Tot Lots/Playground, Volleyball Courts, Water/Lake Privileges, Picnic Area
- Services included: Common Area Maintenance, Maintenance Grounds, Pier/Dock Maintenance, Pool(s)
- HOA fee: $1,200 quarterly
- HOA name: SOLUTIONS PROPERTY MANAGEMENT
Location
- Region: Bethany Beach
Financial & listing details
- Price per square foot: $362/sqft
- Tax assessed value: $368,800
- Annual tax amount: $788
- Date on market: 4/14/2026
- Listing agreement: Exclusive Right To Sell
- Listing terms: Cash,Conventional
- Ownership: Condominium
Estimated market value
$421,200
$400,000 - $442,000
$1,614/mo
Price history
| Date | Event | Price |
|---|---|---|
| 6/21/2026 | Contingent | $434,000$362/sqft |
Source:  Bright MLS #DESU2107180 Report a problem Bright MLS #DESU2107180 Report a problem | ||
| 6/1/2026 | Price change | $434,000-1.1%$362/sqft |
Source: Bright MLS #DESU2107180 Report a problem | ||
| 4/14/2026 | Listed for sale | $439,000+71.5%$366/sqft |
Source: Bright MLS #DESU2107180 Report a problem | ||
| 7/31/2020 | Sold | $256,000$213/sqft |
Source:  Long & Foster Broker Feed #DESU163296_100 Report a problem Long & Foster Broker Feed #DESU163296_100 Report a problem | ||
Public tax history
| Year | Property taxes | Tax assessment |
|---|---|---|
| 2025 | $788 +3.3% | $184,400 +899.5% |
| 2024 | $763 +0.1% | $18,450 |
| 2023 | $762 +1.6% | $18,450 |
| 2022 | $750 +3.1% | $18,450 |
| 2021 | $727 +4.8% | $18,450 +21.4% |
| 2020 | $694 | $15,200 |
| 2019 | $694 +0.4% | $15,200 -17.6% |
| 2018 | $691 -1% | $18,450 |
| 2017 | $698 +12.6% | $18,450 |
| 2016 | $620 -3% | $18,450 |
| 2015 | $639 +1.5% | $18,450 |
| 2014 | $629 -1.1% | $18,450 |
| 2013 | $636 -1.8% | $18,450 |
| 2012 | $648 +0.4% | $18,450 |
| 2011 | $645 | $18,450 |
| 2010 | $645 +0.4% | $18,450 |
| 2009 | $643 | $18,450 |
| 2008 | -- | -- |
| 2007 | -- | -- |
| 2006 | -- | -- |
| 2005 | -- | -- |
| 2004 | -- | -- |
Find assessor info on the county website
Monthly payment
Est. payment
Payment breakdown
Explore the cost of this home by adjusting the details. Changes won't be saved.Climate risks
Neighborhood: 19930
Nearby schools
GreatSchools rating
- 8/10Lord Baltimore Elementary SchoolGrades: K-5Distance: 1.7 mi
- 7/10Selbyville Middle SchoolGrades: 6-8Distance: 9.4 mi
- 6/10Indian River High SchoolGrades: 9-12Distance: 8.7 mi
Schools provided by the listing agent
- High: Indian River
- District: Indian River
Source: Bright MLS. This data may not be complete. We recommend contacting the local school district to confirm school assignments for this home.
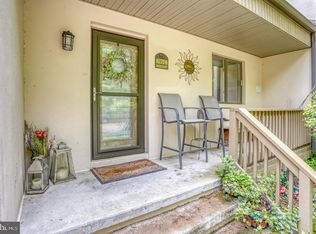
- $445,7912 bd2 ba1.2k sqft791 Salt Pond Cir UNIT C, Bethany Beach, DE 19930Sold
- $390,9002 bd2 ba1.1k sqft790c Salt Pond, Bethany Beach, DE 19930Off Market
- $540,2002 bd3 ba-- sqft792B Salt Pond Cir #163, Bethany Beach, DE 19930Off Market
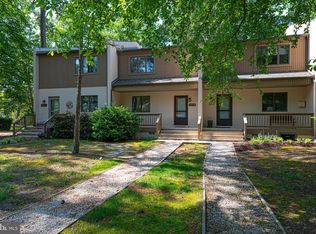
- $449,5002 bd2 ba941 sqft792C Salt Pond Cir #C, Bethany Beach, DE 19930For Sale
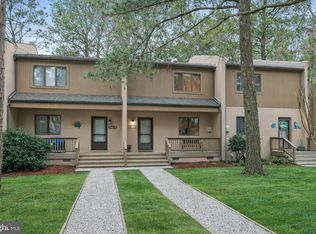
- $511,8753 bd3 ba1.4k sqft790 Salt Pond Cir #156, Bethany Beach, DE 19930Sold
- $549,000-- bd-- ba-- sqft796b Salt Pond Road, Bethany Beach, DE 19930Off Market
- $505,000-- bd-- ba-- sqft730 Clubhouse Ln, Bethany Beach, DE 19930Sold
- $473,5003 bd3 ba1.4k sqft758a Salt Pond #100, Bethany Beach, DE 19930Off Market
A local agent can set up tours, give advice and negotiate with sellers.
A local lender can help you make sure your offer is ready when you are.
Similar homes
- $449,5002 bd2 ba941 sqftNone Available, Bethany Beach, DE 19930For Sale
 MLS ID #DESU2107694, Lauren ALBERTI, Northrop Realty. Bright MLS
 - $469,0002 bd2 ba900 sqftSea Colony West Vii, Bethany Beach, DE 19930For Sale
 MLS ID #DESU2113302, LESLIE KOPP, Long & Foster Real Estate, Inc.. Bright MLS
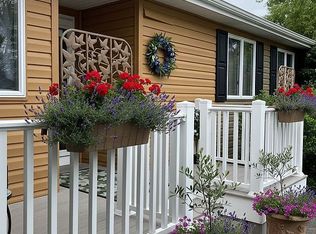
 - $450,0003 bd2 ba1.3k sqft31387 Elwood Ct, Ocean View, DE 19970For Sale By Owner
- $479,0002 bd2 ba900 sqftSea Colony West X, Bethany Beach, DE 19930For Sale
 MLS ID #DESU2114392, LESLIE KOPP, Long & Foster Real Estate, Inc.. Bright MLS
 - $458,0002 bd2 ba950 sqftSea Colony West X, Bethany Beach, DE 19930For SaleMLS ID #DESU2089244, TAMMY HADDER, Long & Foster Real Estate, Inc.. Bright MLS
- $420,0003 bd2 ba1.5k sqftNone Available, Ocean View, DE 19970For SaleMLS ID #DESU2112228, Christine MCCOY, Coldwell Banker Realty. Bright MLS
- $519,9002 bd2 ba950 sqftSea Colony West X, Bethany Beach, DE 19930For SaleMLS ID #DESU2089430, Anna Meiklejohn, Long & Foster Real Estate, Inc.. Bright MLS
- $340,0002 bd3 ba1.2k sqftNone Available, Selbyville, DE 19975For SaleMLS ID #DESU2114056, Megan Hyman, Long & Foster Real Estate, Inc.. Bright MLS
- $469,0003 bd3 ba1.5k sqftNone Available, Ocean View, DE 19970For SaleMLS ID #DESU2113554, Dustin Oldfather, Compass. Bright MLS
- $425,0002 bd2 ba720 sqftHolly Point, Ocean City, MD 21842For SaleMLS ID #MDWO2039134, Rich Price, Real Broker, LLC. Bright MLS
- $372,0002 bd2 ba1.2k sqftNone Available, Selbyville, DE 19975For SaleMLS ID #DESU2115536, ADAM KSEBE, Long & Foster Real Estate, Inc.. Bright MLS
- $420,0003 bd2 ba1.6k sqftNone Available, Ocean View, DE 19970For SaleMLS ID #DESU2104588, ADAM LINDER, Northrop Realty. Bright MLS
- $444,9002 bd2 ba996 sqftBeach Club, Ocean City, MD 21842For SaleMLS ID #MDWO2038130, Reid Odachowski, Coastal Life Realty Group LLC. Bright MLS
- $429,9003 bd2 ba1.5k sqftNone Available, Selbyville, DE 19975For SaleMLS ID #DESU2109456, Kevin E Decker, Coastal Life Realty Group LLC. Bright MLS
- $394,9002 bd2 ba905 sqftHarbor Lights In North Ocean City, Ocean City, MD 21842For SaleMLS ID #MDWO2038402, Darlene Wise, Cummings & Co. Realtors. Bright MLS
- $344,0002 bd3 ba1.1k sqftNone Available, Frankford, DE 19945For SaleMLS ID #DESU2106038, Bill Spinelli, Northrop Realty. Bright MLS
- $380,0002 bd2 ba1.2k sqftNone Available, Selbyville, DE 19975For SaleMLS ID #DESU2108024, ASHLEY BROSNAHAN, Long & Foster Real Estate, Inc.. Bright MLS
- $495,0003 bd2 ba1.4k sqftNone Available, Ocean View, DE 19970For SaleMLS ID #DESU2111218, WHITNEY RUSSELL, COASTAL REAL ESTATE. Bright MLS
- $499,0003 bd3 ba1.7k sqftNone Available, Ocean View, DE 19970For SaleMLS ID #DESU2112614, Rose Walker, 1ST CHOICE PROPERTIES LLC. Bright MLS
- $319,9003 bd4 ba1.5k sqftNone Available, Millsboro, DE 19966For SaleMLS ID #DESU2115326, Don Schlater, Berkshire Hathaway HomeServices PenFed Realty. Bright MLS
