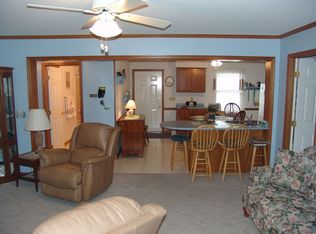
Welcome to this charming ranch-style home in the desirable Keenwick Sound community in Selbyville, DE! Ideally located just off Route 54, you’re minutes from both Delaware and Maryland beaches, as well as a variety of popular restaurants and tax-free shopping. This well-maintained 3-bedroom, 2-bath home features an updated kitchen with beautiful tile work, quartz countertops, and stainless-steel appliances. Enjoy the bright and airy sunroom filled with natural light. The home also includes a shed and outdoor shower. The community offers low HOA fees and an outdoor pool, making this an ideal coastal retreat or year-round residence.
Under contract
Price cut: $10K (7/2)
$429,900
37757 E Pond Cir, Selbyville, DE 19975
3beds
1,568sqft
:
Get pre-qualified$2,492/mo
Single Family Residence
Built in 1986
8,276 Square Feet Lot
$-- Zestimate®
$274/sqft
$37/mo HOA
What's special
Outdoor poolOutdoor showerBeautiful tile workRanch-style homeQuartz countertopsUpdated kitchenStainless-steel appliances
- 117 days |
- 504 |
- 14 |
Zillow last checked:
Listing updated:
Listed by:
Kevin E Decker 443-235-6552,
Coastal Life Realty Group LLC (443) 235-8382
Source: Bright MLS,MLS#: DESU2109456
Facts & features
Interior
Bedrooms & bathrooms
- Bedrooms: 3
- Bathrooms: 2
- Full bathrooms: 2
- Main level bathrooms: 2
- Main level bedrooms: 3
Basement
- Area: 0
Heating
- Heat Pump, Electric
Cooling
- Central Air, Electric
Appliances
- Included: Electric Water Heater
Features
- Has basement: No
- Has fireplace: No
Interior area
- Total structure area: 1,568
- Total interior livable area: 1,568 sqft
- Finished area above ground: 1,568
- Finished area below ground: 0
Property
Parking
- Parking features: Driveway
- Has uncovered spaces: Yes
Accessibility
- Accessibility features: None
Features
- Levels: One
- Stories: 1
- Pool features: Community
Lot
- Size: 8,276 Square Feet
- Dimensions: 60.00 x 103.00
Details
- Additional structures: Above Grade, Below Grade
- Parcel number: 53319.00392.00
- Zoning: MR
- Special conditions: Standard
Construction
Type & style
- Home type: SingleFamily
- Architectural style: Ranch/Rambler
- Property subtype: Single Family Residence
Materials
- Frame, Aluminum Siding
- Foundation: Block
- Roof: Architectural Shingle
Condition
- New construction: No
- Year built: 1986
Utilities & green energy
- Sewer: Public Sewer
- Water: Public
Community & HOA
Community
- Subdivision: Keenwick Sound
HOA
- Has HOA: Yes
- Services included: Common Area Maintenance, Pool(s), Road Maintenance, Reserve Funds, Snow Removal, Other
- HOA fee: $440 annually
Location
- Region: Selbyville
Financial & listing details
- Price per square foot: $274/sqft
- Tax assessed value: $350,400
- Annual tax amount: $748
- Date on market: 4/17/2026
- Listing agreement: Exclusive Right To Sell
- Listing terms: Cash,Conventional
- Ownership: Fee Simple
Estimated market value
Not available
Estimated sales range
Not available
Not available
Price history
| Date | Event | Price |
|---|---|---|
| 7/28/2026 | Contingent | $429,900$274/sqft |
Source:  Bright MLS #DESU2109456 Report a problem Bright MLS #DESU2109456 Report a problem | ||
| 7/2/2026 | Price change | $429,900-2.3%$274/sqft |
Source: Bright MLS #DESU2109456 Report a problem | ||
| 4/17/2026 | Listed for sale | $439,900$281/sqft |
Source: Bright MLS #DESU2109456 Report a problem | ||
Public tax history
| Year | Property taxes | Tax assessment |
|---|---|---|
| 2025 | $476 -1.2% | $175,200 +868% |
| 2024 | $482 +0.2% | $18,100 |
| 2023 | $481 +3.6% | $18,100 |
| 2022 | $464 +3.4% | $18,100 |
| 2021 | $449 +4.2% | $18,100 |
| 2020 | $431 | $18,100 -0.3% |
| 2019 | $431 +0.3% | $18,150 |
| 2018 | $430 +1.7% | $18,150 |
| 2017 | $422 +8.2% | $18,150 |
| 2016 | $390 -2.2% | $18,150 |
| 2015 | $399 +2.5% | $18,150 |
| 2014 | $389 -0.6% | $18,150 |
| 2013 | $391 +0% | $18,150 |
| 2012 | $391 -2.3% | $18,150 |
| 2011 | $400 | $18,150 |
| 2010 | $400 +0.3% | $18,150 |
| 2009 | $399 | $18,150 |
| 2008 | -- | -- |
| 2007 | -- | -- |
| 2006 | -- | -- |
| 2005 | -- | -- |
| 2004 | -- | -- |
| 2003 | -- | -- |
| 2002 | -- | -- |
| 2001 | -- | -- |
Find assessor info on the county website
Monthly payment
Est. payment
Payment breakdown
Explore the cost of this home by adjusting the details. Changes won't be saved.Climate risks
Neighborhood: 19975
Nearby schools
GreatSchools rating
- 8/10Showell (Phillip C.) Elementary SchoolGrades: K-5Distance: 6 mi
- 7/10Selbyville Middle SchoolGrades: 6-8Distance: 5.7 mi
- 6/10Indian River High SchoolGrades: 9-12Distance: 8.4 mi
Schools provided by the listing agent
- District: Indian River
Source: Bright MLS. This data may not be complete. We recommend contacting the local school district to confirm school assignments for this home.
- $465,1003 bd2 ba1.4k sqft37148 E Stoney Run, Selbyville, DE 19975Off Market

- $467,9003 bd-- ba1.5k sqft37753 E Pond Cir, Selbyville, DE 19975Off Market
- $502,4003 bd-- ba1.7k sqft37132 E Stoney Run, Selbyville, DE 19975Off Market
- $313,7003 bd-- ba1.2k sqft37763 E Pond Cir, Selbyville, DE 19975Off Market
- $571,7003 bd-- ba1.9k sqft37166 E Stoney Run, Selbyville, DE 19975Off Market
- $372,6003 bd-- ba1.1k sqft37749 E Pond Cir, Selbyville, DE 19975Off Market
- $405,5003 bd-- ba1.2k sqft37110 E Stoney Run, Selbyville, DE 19975Off Market
- $300,0003 bd-- ba1.6k sqft37756 E Pond Cir, Selbyville, DE 19975Sold
A local agent can set up tours, give advice and negotiate with sellers.
A local lender can help you make sure your offer is ready when you are.
Similar homes
- $399,0004 bd3 ba1.6k sqftNone Available, Selbyville, DE 19975For Sale

 MLS ID #DESU2112782, Bill Spinelli, Northrop Realty. Bright MLS
 - $469,0003 bd3 ba2k sqftNone Available, Selbyville, DE 19975For Sale
 MLS ID #DESU2117622, Betsy Perry, Keller Williams Realty. Bright MLS
 - $369,9003 bd2 ba1k sqftNone Available, Selbyville, DE 19975For Sale
 MLS ID #DESU2115246, Kathy Hessler, Samson Properties of DE, LLC. Bright MLS
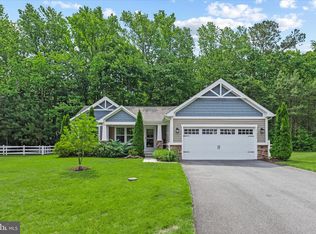
 - $500,0003 bd2 ba1.5k sqftNone Available, Selbyville, DE 19975For Sale
 MLS ID #DESU2112318, Jennifer Izzi Smith, Keller Williams Realty. Bright MLS
 - $529,0003 bd2 ba1.4k sqftNone Available, Frankford, DE 19945For SaleMLS ID #DESU2117958, Joseph Cole, EXP Realty, LLC. Bright MLS
- $619,9003 bd3 ba2.3k sqftNone Available, Selbyville, DE 19975For SaleMLS ID #DESU2110026, Deeley Chester, Coastal Life Realty Group LLC. Bright MLS
- $372,0002 bd2 ba1.2k sqftNone Available, Selbyville, DE 19975For SaleMLS ID #DESU2115536, ADAM KSEBE, Long & Foster Real Estate, Inc.. Bright MLS
- $325,0003 bd2 ba1.2k sqftNone Available, Selbyville, DE 19975For SaleMLS ID #DESU2116964, Greg Seger, Northrop Realty. Bright MLS
- $520,0004 bd3 ba2.1k sqftNone Available, Selbyville, DE 19975For SaleMLS ID #DESU2117366, Marc Bouloucon, Coldwell Banker Realty. Bright MLS
- $420,0003 bd2 ba1.5k sqftNone Available, Ocean View, DE 19970For SaleMLS ID #DESU2112228, Christine MCCOY, Coldwell Banker Realty. Bright MLS
- $369,0003 bd2 ba1.5k sqftNone Available, Selbyville, DE 19975For SaleMLS ID #DESU2114116, BRENDAN CROTTY, Keller Williams Realty. Bright MLS
- $435,0003 bd3 ba2k sqftNone Available, Ocean View, DE 19970For SaleMLS ID #DESU2115136, Betsy Perry, Keller Williams Realty. Bright MLS
- $385,0003 bd2 ba1.4k sqftNone Available, Frankford, DE 19945For SaleMLS ID #DESU2116934, Barbara Lawrence, RE/MAX Advantage Realty. Bright MLS
- $449,0003 bd2 ba1.4k sqftNone Available, Berlin, MD 21811For SaleMLS ID #MDWO2039252, Justin Damadio, Iron Valley Real Estate Ocean City. Bright MLS
- $424,9003 bd2 ba1.9k sqftNone Available, Millsboro, DE 19966For SaleMLS ID #DESU2116362, Michael Cunningham, Bryan Realty Group. Bright MLS
- $385,0003 bd2 ba2.1k sqftNone Available, Ocean View, DE 19970For SaleMLS ID #DESU2115652, NICOLE PETERDOZZI, Coldwell Banker Realty. Bright MLS
- $399,0003 bd2 ba1.5k sqftNone Available, Ocean Pines, MD 21811For SaleMLS ID #MDWO2038714, Tom Polcari, Atlantic Shores Sotheby's International Realty. Bright MLS
- $489,0003 bd2 ba1.5k sqftNone Available, Ocean View, DE 19970For SaleMLS ID #DESU2114520, Rose Walker, 1ST CHOICE PROPERTIES LLC. Bright MLS
- $480,0003 bd2 ba1.4k sqftNone Available, Ocean View, DE 19970For SaleMLS ID #DESU2111218, WHITNEY RUSSELL, COASTAL REAL ESTATE. Bright MLS
- $499,0003 bd3 ba1.7k sqftNone Available, Ocean View, DE 19970For SaleMLS ID #DESU2112614, Rose Walker, 1ST CHOICE PROPERTIES LLC. Bright MLS
