Welcome to Swann Cove, one of Selbyville’s most desirable coastal communities, where this beautifully maintained 3-bedroom, 2.5-bath home offers the perfect blend of comfort, privacy, and easy living. Ideally situated on a quiet cul-de-sac and backing to woods with a peaceful pond view, this property provides a rare sense of seclusion while still being close to everything the coast has to offer. Inside, you’ll find an inviting open floor plan with recessed lighting and bright, airy living spaces designed for both everyday living and entertaining. The home features a completely updated kitchen with modern finishes, making it both stylish and functional. The spacious 2-car garage includes hardwood flooring, screens, air conditioning, and a bonus room, offering excellent flexibility for hobbies, a home gym, or additional storage. One of the true highlights is the expansive custom porch, perfect for relaxing outdoors, hosting guests, or simply enjoying the peaceful wooded and pond views throughout the year. An upper-level balcony adds another serene space to unwind. Swann Cove offers exceptional amenities, including a community pool, pier, kayak launch, clubhouse with fitness center, walking and jogging paths, stocked ponds, picnic area, playground, and more. With a low-maintenance yard, this home is ideal for retirement, a fantastic vacation retreat, and an excellent rental investment opportunity if needed. Just a 10-minute drive to Fenwick Island and Ocean City beaches, with shopping, dining, and entertainment nearby, this home truly captures the best of coastal living.
For sale
Price cut: $20K (6/24)
$619,900
36980 Trout Ter N, Selbyville, DE 19975
3beds
2,350sqft
:
Get pre-qualified$3,641/mo
Single Family Residence
Built in 2006
9,583 Square Feet Lot
$601,900 Zestimate®
$264/sqft
$100/mo HOA
What's special
Quiet cul-de-sacInviting open floor planLow-maintenance yardRecessed lighting
- 89 days |
- 457 |
- 24 |
Zillow last checked:
Listing updated:
Listed by:
Deeley Chester 443-235-1375,
Coastal Life Realty Group LLC (443) 235-8382
Source: Bright MLS,MLS#: DESU2110026
Facts & features
Interior
Bedrooms & bathrooms
- Bedrooms: 3
- Bathrooms: 3
- Full bathrooms: 2
- 1/2 bathrooms: 1
- Main level bathrooms: 2
- Main level bedrooms: 1
Basement
- Area: 0
Heating
- Forced Air, Electric
Cooling
- Ceiling Fan(s), Central Air, Heat Pump, Electric
Appliances
- Included: Microwave, Dishwasher, Dryer, Refrigerator, Cooktop, Washer, Water Heater
Features
- Breakfast Area, Ceiling Fan(s), Combination Dining/Living, Combination Kitchen/Dining, Family Room Off Kitchen, Open Floorplan, Primary Bath(s), Kitchen Island, Walk-In Closet(s), 9'+ Ceilings, Cathedral Ceiling(s), Dry Wall
- Flooring: Laminate, Vinyl
- Has basement: No
- Number of fireplaces: 1
- Fireplace features: Gas/Propane
Interior area
- Total structure area: 2,350
- Total interior livable area: 2,350 sqft
- Finished area above ground: 2,350
- Finished area below ground: 0
Property
Parking
- Total spaces: 4
- Parking features: Garage Faces Front, Concrete, Attached, Driveway
- Attached garage spaces: 2
- Uncovered spaces: 2
Accessibility
- Accessibility features: None
Features
- Levels: Two
- Stories: 2
- Patio & porch: Deck, Porch
- Exterior features: Balcony
- Pool features: Community
- Has view: Yes
- View description: Pond, Street
- Has water view: Yes
- Water view: Pond
Lot
- Size: 9,583 Square Feet
- Dimensions: 35.00 x 152.00
- Features: Backs to Trees, Cleared
Details
- Additional structures: Above Grade, Below Grade
- Parcel number: 53312.00779.00
- Zoning: MR
- Special conditions: Standard
Construction
Type & style
- Home type: SingleFamily
- Architectural style: Coastal
- Property subtype: Single Family Residence
Materials
- Frame, Block, Vinyl Siding
- Foundation: Crawl Space
- Roof: Architectural Shingle
Condition
- New construction: No
- Year built: 2006
Utilities & green energy
- Electric: Other
- Sewer: Public Sewer
- Water: Public
Community & HOA
Community
- Features: Pool
- Subdivision: Swann Cove
HOA
- Has HOA: Yes
- Amenities included: Community Center, Pier/Dock, Pool
- Services included: Common Area Maintenance
- HOA fee: $300 quarterly
Location
- Region: Selbyville
Financial & listing details
- Price per square foot: $264/sqft
- Tax assessed value: $372,200
- Annual tax amount: $795
- Date on market: 5/1/2026
- Listing agreement: Exclusive Right To Sell
- Listing terms: Cash,Conventional
- Exclusions: Surfboard At The Staircase
- Ownership: Fee Simple
Estimated market value
$601,900
$572,000 - $632,000
$2,635/mo
Price history
| Date | Event | Price |
|---|---|---|
| 6/24/2026 | Price change | $619,900-3.1%$264/sqft |
Source:  Bright MLS #DESU2110026 Report a problem Bright MLS #DESU2110026 Report a problem | ||
| 5/1/2026 | Listed for sale | $639,900$272/sqft |
Source: Bright MLS #DESU2110026 Report a problem | ||
| 12/2/2025 | Listing removed | $639,900$272/sqft |
Source: Bright MLS #DESU2095606 Report a problem | ||
| 8/28/2025 | Listed for sale | $639,900$272/sqft |
Source: Bright MLS #DESU2095606 Report a problem | ||
Public tax history
| Year | Property taxes | Tax assessment |
|---|---|---|
| 2025 | $796 -42.7% | $186,100 +454.7% |
| 2024 | $1,388 +0.1% | $33,550 |
| 2023 | $1,387 +1.6% | $33,550 |
| 2022 | $1,365 +3.1% | $33,550 |
| 2021 | $1,324 +4.8% | $33,550 |
| 2020 | $1,264 | $33,550 |
| 2019 | $1,264 +0.4% | $33,550 |
| 2018 | $1,258 -1% | $33,550 |
| 2017 | $1,270 +12.5% | $33,550 |
| 2016 | $1,129 -3% | $33,550 |
| 2015 | $1,163 +1.5% | $33,550 |
| 2014 | $1,146 -1.1% | $33,550 |
| 2013 | $1,158 +3.2% | $33,550 |
| 2012 | $1,122 +0.7% | $33,550 |
| 2011 | $1,114 | $33,550 |
| 2010 | $1,114 +0.4% | $33,550 |
| 2009 | $1,109 | $33,550 |
| 2008 | -- | -- |
| 2007 | -- | -- |
| 2006 | -- | -- |
| 2005 | -- | -- |
| 2004 | -- | -- |
Find assessor info on the county website
Monthly payment
Est. payment
Payment breakdown
Explore the cost of this home by adjusting the details. Changes won't be saved.Climate risks
Neighborhood: 19975
Nearby schools
GreatSchools rating
- 8/10Showell (Phillip C.) Elementary SchoolGrades: K-5Distance: 6 mi
- 7/10Selbyville Middle SchoolGrades: 6-8Distance: 5.6 mi
- 6/10Indian River High SchoolGrades: 9-12Distance: 8 mi
Schools provided by the listing agent
- District: Indian River
Source: Bright MLS. This data may not be complete. We recommend contacting the local school district to confirm school assignments for this home.
- $607,5003 bd3 ba2.5k sqft36978 Trout Ter N, Selbyville, DE 19975Off Market
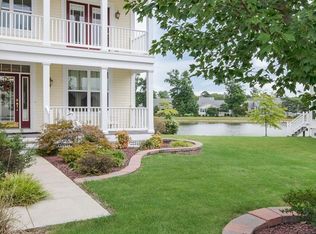
- $594,9003 bd-- ba2.7k sqft36977 Trout Ter N, Selbyville, DE 19975Off Market
- $545,1003 bd-- ba2.5k sqft36976 Trout Ter N, Selbyville, DE 19975Off Market
- $506,5003 bd-- ba1.7k sqft36975 Trout Ter N, Selbyville, DE 19975Off Market
- $508,8003 bd2 ba2.4k sqft36974 Trout Ter N, Selbyville, DE 19975Off Market
- $478,7003 bd3 ba2.2k sqft36973 Trout Ter N, Selbyville, DE 19975Off Market
- $1,115,4004 bd-- ba3.6k sqft37198 Shangri La Dr, Selbyville, DE 19975Off Market
- $742,800-- bd-- ba2.1k sqft36825 Herring Way, Selbyville, DE 19975Off Market
A local agent can set up tours, give advice and negotiate with sellers.
A local lender can help you make sure your offer is ready when you are.
Similar homes
- $649,0004 bd3 ba2.5k sqftNone Available, Selbyville, DE 19975For Sale

 MLS ID #DESU2116272, Katie Hammond, Keller Williams Realty Delmarva. Bright MLS
 - $650,0003 bd3 ba2k sqftNone Available, Selbyville, DE 19975For Sale
 MLS ID #DESU2113868, Joseph Wilson, Coastal Life Realty Group LLC. Bright MLS
 - $635,0004 bd3 ba2k sqftNone Available, Selbyville, DE 19975For Sale
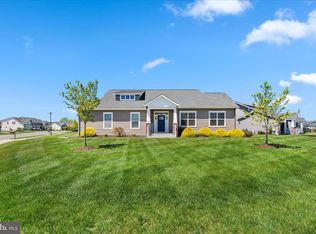 MLS ID #DESU2110528, ADAM LINDER, Northrop Realty. Bright MLS
 - $519,9003 bd3 ba2.4k sqftNone Available, Selbyville, DE 19975For Sale
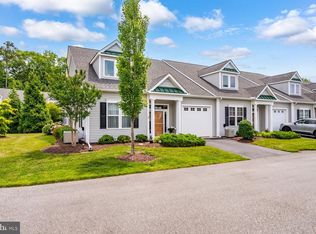 MLS ID #DESU2114096, Tim Meadowcroft, Long & Foster Real Estate, Inc.. Bright MLS
 - $875,0003 bd3 ba2.6k sqftNone Available, Selbyville, DE 19975For SaleMLS ID #DESU2115960, Joseph Lagano, Long & Foster Real Estate, Inc.. Bright MLS
- $664,9853 bd4 ba2.6k sqftNone Available, Selbyville, DE 19975For SaleMLS ID #DESU2088694, Mechelle Nichols, Berkshire Hathaway HomeServices PenFed Realty. Bright MLS
- $660,0004 bd3 ba2.9k sqftNone Available, Selbyville, DE 19975For SaleMLS ID #DESU2102882, Danny TAGLIENTI, Keller Williams Realty. Bright MLS
- $589,9005 bd3 ba2.5k sqftNone Available, Selbyville, DE 19975For SaleMLS ID #DESU2107128, Dave Whittington, Coastal Life Realty Group LLC. Bright MLS
- $699,9904 bd4 ba2.8k sqftNone Available, Selbyville, DE 19975For SaleMLS ID #DESU2106436, Frank Kilian, Coldwell Banker Realty. Bright MLS
- $745,0003 bd4 ba2.5k sqftNone Available, Selbyville, DE 19975For SaleMLS ID #DESU2105552, Mechelle Nichols, Berkshire Hathaway HomeServices PenFed Realty. Bright MLS
- $710,0004 bd4 ba2.8k sqftNone Available, Selbyville, DE 19975For SaleMLS ID #DESU2107968, T. EDWARD ROHE, Keller Williams Realty. Bright MLS
- $560,0003 bd4 ba2k sqftNone Available, Selbyville, DE 19975For SaleMLS ID #DESU2098970, Thomas D'Ambrogi, Taylor Properties. Bright MLS
- $829,0003 bd3 ba3k sqftNone Available, Selbyville, DE 19975For SaleMLS ID #DESU2115018, Gail Mitkoff, Keller Williams Realty. Bright MLS
- $575,0004 bd4 ba1.9k sqftNone Available, Selbyville, DE 19975For SaleMLS ID #DESU2107176, CHRISTINA ANTONIOLI, Long & Foster Real Estate, Inc.. Bright MLS
- $719,0003 bd3 ba2.2k sqftNone Available, Ocean View, DE 19970For SaleMLS ID #DESU2107394, SUZANNE MACNAB, RE/MAX Coastal. Bright MLS
- $750,0003 bd3 ba2.9k sqftNone Available, Millville, DE 19967For SaleMLS ID #DESU2116652, Joseph Loughran, Long & Foster Real Estate, Inc.. Bright MLS
- $699,0005 bd4 ba2.8k sqftNone Available, Frankford, DE 19945For SaleMLS ID #DESU2113972, ADAM KSEBE, Long & Foster Real Estate, Inc.. Bright MLS
- $424,9904 bd3 ba2k sqftNone Available, Selbyville, DE 19975For SaleMLS ID #DESU2115764, Louie Amabili, EXP Realty, LLC. Bright MLS
- $769,9005 bd4 ba2.3k sqftNone Available, Ocean View, DE 19970For SaleMLS ID #DESU2115408, Inese DONOFRIO, Coldwell Banker Realty. Bright MLS
- $469,9004 bd3 ba2k sqftNone Available, Selbyville, DE 19975For SaleMLS ID #DESU2092462, JD Wells, Berkshire Hathaway HomeServices PenFed Realty. Bright MLS
