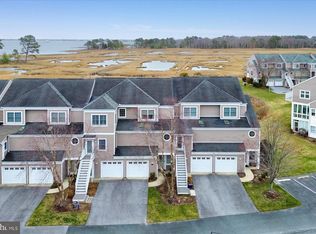
Newly Repositioned - 38277 Ocean Vista Dr #1180 is a beautifully maintained end-unit townhome in the sought-after waterfront community of Bayville Shores in Selbyville, Delaware. Recently refreshed with a lighter coastal look and updated décor, this spacious Court Model offers over 2,650 sq. ft. of upgraded living space, a builder’s bump-out that enhances the open layout and natural light, extra windows, added privacy, and unobstructed pond and bay views. Ideally located just 2.5 miles from Fenwick Island and minutes to Bethany Beach, Rehoboth Beach, Lewes, and Ocean City, MD, the home features a spacious entry-level guest suite or second primary bedroom with a bright waterfront sunroom, an open main level with 9' ceilings, sun-filled kitchen with skylight, dining area, living room with gas fireplace, and enclosed sunroom overlooking the pond and Little Assawoman Bay. Upstairs, the primary suite includes a private sundeck with water views, and a third bedroom with en suite bath completes the upper level. Bayville Shores offers exceptional amenities including pools, fitness center, community center, piers, private boat ramp, kayak and boat storage, tennis, pickleball, basketball, playground, walking paths, pondfront gazebos, and more. With water included, public sewer, low Delaware Electric Cooperative rates, HOA-covered exterior maintenance, flood and hazard insurance, and short-term rentals permitted, this coastal home offers outstanding value in a prime beach-area location.
For sale
Price cut: $5 (8/20)
$664,980
38277 Ocean Vista Dr #1180, Selbyville, DE 19975
3beds
2,650sqft
Townhouse
Built in 2002
46.37 Acres Lot
$628,600 Zestimate®
$251/sqft
$628/mo HOA
What's special
Bright waterfront sunroomBeautifully maintained end-unit townhomeExtra windowsDining areaSun-filled kitchen with skylight
- 441 days
- 542
- 18
Zillow last checked:
Listing updated:
Listed by:
Mechelle Nichols 410-430-1575,
Berkshire Hathaway HomeServices PenFed Realty 4105247000
Source: Bright MLS,MLS#: DESU2088694
Facts & features
Interior
Bedrooms & bathrooms
- Bedrooms: 3
- Bathrooms: 4
- Full bathrooms: 3
- 1/2 bathrooms: 1
- Main level bathrooms: 1
Basement
- Area: 0
Heating
- Heat Pump, Electric
Cooling
- Central Air, Electric
Appliances
- Included: Microwave, Dishwasher, Disposal, Dryer, Exhaust Fan, Oven/Range - Electric, Refrigerator, Stainless Steel Appliance(s), Water Heater, Washer, Electric Water Heater
- Laundry: Lower Level
Features
- Dining Area, Entry Level Bedroom, Open Floorplan, Kitchen - Galley, Recessed Lighting, Soaking Tub, Bathroom - Tub Shower
- Flooring: Carpet, Ceramic Tile, Luxury Vinyl
- Windows: Skylight(s), Window Treatments
- Has basement: No
- Number of fireplaces: 1
Interior area
- Total structure area: 2,650
- Total interior livable area: 2,650 sqft
- Finished area above ground: 2,650
- Finished area below ground: 0
Video & virtual tour
Property
Parking
- Total spaces: 2
- Parking features: Garage Faces Front, Garage Door Opener, Unassigned, Attached, Driveway, Off Street
- Attached garage spaces: 1
- Uncovered spaces: 1
Accessibility
- Accessibility features: None
Features
- Levels: Three
- Stories: 3
- Patio & porch: Deck, Patio
- Pool features: Community
- Has view: Yes
- View description: Bay, Pond, Creek/Stream
- Has water view: Yes
- Water view: Bay,Pond,Creek/Stream
- Waterfront features: Private Dock Site, Pond, Canoe/Kayak, Fishing Allowed
- Frontage length: Water Frontage Ft: 200
Lot
- Size: 46.37 Acres
- Features: Pond
Details
- Additional structures: Above Grade, Below Grade
- Parcel number: 53313.002.001180
- Zoning: HR-1
- Special conditions: Standard
Construction
Type & style
- Home type: Townhouse
- Architectural style: Traditional
- Property subtype: Townhouse
Materials
- HardiPlank Type, Stick Built
- Foundation: Slab
- Roof: Architectural Shingle
Condition
- Excellent
- New construction: No
- Year built: 2002
Utilities & green energy
- Sewer: Private Sewer
- Water: Private/Community Water
- Utilities for property: Electricity Available, Phone Available, Sewer Available, Water Available
Community & HOA
Community
- Features: Pool
- Security: Smoke Detector(s)
- Subdivision: Bayville Shores
HOA
- Has HOA: Yes
- Amenities included: Basketball Court, Beach Access, Bike Trail, Boat Ramp, Common Grounds, Fitness Center, Jogging Path, Picnic Area, Pier/Dock, Pool, Tennis Court(s), Tot Lots/Playground, Shuffleboard Court, Community Center
- Services included: Common Area Maintenance, Maintenance Grounds, Management, Pier/Dock Maintenance, Pool(s), Recreation Facility, Snow Removal, Trash, Water, Reserve Funds, Insurance
- HOA fee: $1,885 quarterly
- HOA name: FIRST SERVICE RESIDENTIAL
Location
- Region: Selbyville
Financial & listing details
- Price per square foot: $251/sqft
- Tax assessed value: $31,900
- Annual tax amount: $1,257
- Date on market: 6/19/2025
- Listing agreement: Exclusive Right To Sell
- Ownership: Fee Simple
Estimated market value
$628,600
$597,000 - $660,000
$2,670/mo
Price history
| Date | Event | Price |
|---|---|---|
| 8/20/2026 | Price change | $664,9800%$251/sqft |
Source:  Bright MLS #DESU2088694 Report a problem Bright MLS #DESU2088694 Report a problem | ||
| 7/24/2026 | Price change | $664,9850%$251/sqft |
Source: Bright MLS #DESU2088694 Report a problem | ||
| 6/29/2026 | Price change | $664,9900%$251/sqft |
Source: Bright MLS #DESU2088694 Report a problem | ||
| 6/17/2026 | Price change | $664,9950%$251/sqft |
Source: Bright MLS #DESU2088694 Report a problem | ||
| 5/30/2026 | Price change | $665,000-2.1%$251/sqft |
Source: Bright MLS #DESU2088694 Report a problem | ||
| 1/3/2026 | Price change | $679,000-1.6%$256/sqft |
Source: Bright MLS #DESU2088694 Report a problem | ||
| 6/19/2025 | Listed for sale | $689,950+6.3%$260/sqft |
Source: Bright MLS #DESU2088694 Report a problem | ||
| 5/17/2022 | Listing removed | $649,000$245/sqft |
Source: Bright MLS #DESU2015030 Report a problem | ||
| 2/20/2022 | Listed for sale | $649,000$245/sqft |
Source: Bright MLS #DESU2015030 Report a problem | ||
Public tax history
| Year | Property taxes | Tax assessment |
|---|---|---|
| 2025 | $1,104 -18% | $258,150 +693.1% |
| 2024 | $1,347 +0.1% | $32,550 |
| 2023 | $1,346 +1.6% | $32,550 +104.1% |
| 2022 | $1,324 +3.1% | $15,950 -50% |
| 2021 | $1,284 +4.8% | $31,900 |
| 2020 | $1,226 | $31,900 |
| 2019 | $1,226 +0.4% | $31,900 -2% |
| 2018 | $1,220 -1% | $32,550 |
| 2017 | $1,232 +12.5% | $32,550 |
| 2016 | $1,095 -3% | $32,550 |
| 2015 | $1,129 +0.8% | $32,550 -0.8% |
| 2014 | $1,120 -1.1% | $32,800 |
| 2013 | $1,133 +3.2% | $32,800 |
| 2012 | $1,097 +0.7% | $32,800 |
| 2011 | $1,090 | $32,800 |
| 2010 | $1,090 +0.4% | $32,800 |
| 2009 | $1,085 | $32,800 |
| 2008 | -- | -- |
| 2007 | -- | -- |
| 2006 | -- | -- |
| 2005 | -- | -- |
| 2004 | -- | -- |
| 2003 | -- | -- |
Find assessor info on the county website
Monthly payment
Est. payment
Payment breakdown
Explore the cost of this home by adjusting the details. Changes won't be saved.Climate risks
Neighborhood: 19975
Nearby schools
Schools provided by the listing agent
- District: Indian River
Source: Bright MLS. This data may not be complete. We recommend contacting the local school district to confirm school assignments for this home.
- $560,6003 bd4 ba2.3k sqft38277 Ocean Vista Dr APT 1186, Selbyville, DE 19975Off Market
- $533,8003 bd-- ba2.1k sqft38286 Ocean Vista Dr APT 1066, Selbyville, DE 19975Off Market
- $552,6003 bd3 ba2.4k sqft38286 Ocean Vista Dr APT 1065, Selbyville, DE 19975Off Market
- $551,0003 bd-- ba2.2k sqft38286 Ocean Vista Dr APT 1068, Selbyville, DE 19975Off Market
Similar homes
- $699,0003 bd4 ba2.5k sqftNone Available, Selbyville, DE 19975For Sale
 MLS ID #DESU2103394, LAURIE MCFAUL, Long & Foster Real Estate, Inc.. Bright MLS
 - $585,0003 bd4 ba2.1k sqftNone Available, Selbyville, DE 19975For Sale
 MLS ID #DESU2098886, Phillip Knight, Northrop Realty. Bright MLS
 - $669,0003 bd3 ba2.7k sqftNone Available, Ocean View, DE 19970For Sale
 MLS ID #DESU2118094, SUZANNE MACNAB, RE/MAX Coastal. Bright MLS
 - $595,0003 bd3 ba2.3k sqftNone Available, Selbyville, DE 19975For Sale
 MLS ID #DESU2110026, Deeley Chester, Coastal Life Realty Group LLC. Bright MLS
 - $599,9004 bd3 ba2.4k sqftNone Available, Selbyville, DE 19975For SaleMLS ID #DESU2117108, Christine MCCOY, Coldwell Banker Realty. Bright MLS
- $875,0003 bd3 ba2.6k sqftNone Available, Selbyville, DE 19975For SaleMLS ID #DESU2115960, Joseph Lagano, Long & Foster Real Estate, Inc.. Bright MLS
- $690,0004 bd4 ba2.8k sqftNone Available, Selbyville, DE 19975For SaleMLS ID #DESU2107968, T. EDWARD ROHE, Keller Williams Realty. Bright MLS
- $575,0004 bd4 ba1.9k sqftNone Available, Selbyville, DE 19975For SaleMLS ID #DESU2107176, CHRISTINA ANTONIOLI, Long & Foster Real Estate, Inc.. Bright MLS
- $560,0003 bd4 ba2k sqftNone Available, Selbyville, DE 19975For SaleMLS ID #DESU2098970, Thomas D'Ambrogi, Taylor Properties. Bright MLS
- $975,0004 bd4 ba3k sqftNone Available, Selbyville, DE 19975For SaleMLS ID #DESU2116284, Christine MCCOY, Coldwell Banker Realty. Bright MLS
- $469,0003 bd3 ba2k sqftNone Available, Selbyville, DE 19975For SaleMLS ID #DESU2117622, Betsy Perry, Keller Williams Realty. Bright MLS
- $635,0004 bd3 ba2k sqftNone Available, Selbyville, DE 19975For SaleMLS ID #DESU2110528, ADAM LINDER, Northrop Realty. Bright MLS
- $550,0003 bd3 ba1.8k sqftNone Available, Selbyville, DE 19975For SaleMLS ID #DESU2118268, Danny TAGLIENTI, Keller Williams Realty. Bright MLS
- $679,0003 bd3 ba2.2k sqftNone Available, Ocean View, DE 19970For SaleMLS ID #DESU2107394, SUZANNE MACNAB, RE/MAX Coastal. Bright MLS
- $925,0004 bd4 ba3.8k sqftNone Available, Selbyville, DE 19975For SaleMLS ID #DESU2110894, Danny TAGLIENTI, Keller Williams Realty. Bright MLS
- $699,0004 bd3 ba2.8k sqftNone Available, Rehoboth Beach, DE 19971For SaleMLS ID #DESU2113974, Andy Staton, Monument Sotheby's International Realty. Bright MLS
- $499,0004 bd3 ba2.1k sqftNone Available, Selbyville, DE 19975For SaleMLS ID #DESU2117366, Marc Bouloucon, Coldwell Banker Realty. Bright MLS
- $569,9005 bd3 ba2.5k sqftNone Available, Selbyville, DE 19975For SaleMLS ID #DESU2107128, Dave Whittington, Coastal Life Realty Group LLC. Bright MLS
- $369,0003 bd2 ba1.5k sqftNone Available, Selbyville, DE 19975For SaleMLS ID #DESU2114116, BRENDAN CROTTY, Keller Williams Realty. Bright MLS
- $900,0005 bd4 ba2.6k sqftNone Available, Selbyville, DE 19975For SaleMLS ID #DESU2116704, Danny TAGLIENTI, Keller Williams Realty. Bright MLS
