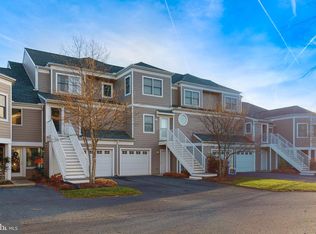
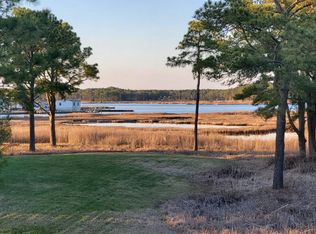
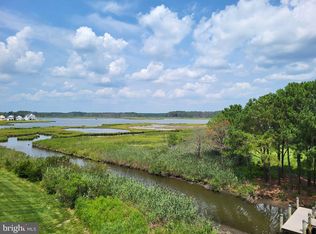
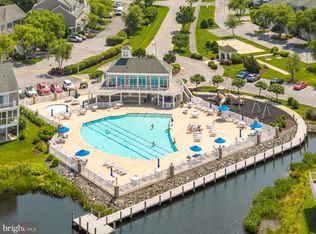
Welcome to your dream coastal retreat! This beautiful three-level townhome in the highly desirable waterside community of Bayville Shores offers low-maintenance living at its finest, paired with breathtaking views of Dirickson Creek and Little Assawoman Bay. The main level features a bright, open, and airy floor plan ideal for entertaining family and friends. Enjoy a sunroom with serene water views, while the living room’s cozy gas fireplace provides a warm and inviting focal point. The well-appointed kitchen boasts a convenient breakfast bar, stainless-steel appliances, and ample counter space, perfect for preparing casual meals or hosting elegant dinner gatherings. This townhome offers three spacious bedrooms, two with private ensuites. The primary suite is a true sanctuary, complete with a primary bath featuring a dual-sink vanity, a deep walk-in closet, a stall shower, and a soaking tub, adding a touch of everyday luxury to your routine. Bayville Shores is more than a neighborhood, it’s a coastal paradise. Residents enjoy a host of amenities, including a sparkling community swimming pool, a welcoming clubhouse for social gatherings, and courts for volleyball, basketball, and tennis. For water enthusiasts, a boat launch and kayak racks provide easy access to Dirickson Creek. With the beach just a few miles away, you can spend your days soaking up the sun and surf or simply relax and take in the tranquility of this scenic community. Embrace the ultimate coastal lifestyle in this beautiful townhome, where every day feels like a vacation.
For sale
Price cut: $4K (7/6)
$585,000
37163 Gull Watch Way APT 1323, Selbyville, DE 19975
3beds
2,198sqft
:
Get pre-qualified$3,934/mo
Townhouse
Built in 2004
-- sqft lot
$572,600 Zestimate®
$266/sqft
$593/mo HOA
What's special
Waterside communitySparkling community swimming poolPrivate ensuitesCozy gas fireplacePrimary suiteAmple counter spaceSoaking tub
- 297 days |
- 410 |
- 17 |
Zillow last checked:
Listing updated:
Listed by:
Phillip Knight 302-278-3221,
Northrop Realty (302) 539-2900
Source: Bright MLS,MLS#: DESU2098886
Facts & features
Interior
Bedrooms & bathrooms
- Bedrooms: 3
- Bathrooms: 4
- Full bathrooms: 3
- 1/2 bathrooms: 1
- Main level bathrooms: 1
Rooms
- Room types: Dining Room, Primary Bedroom, Bedroom 2, Kitchen, Sun/Florida Room, Great Room, Half Bath
Primary bedroom
- Features: Flooring - Carpet, Ceiling Fan(s)
- Level: Upper
- Area: 289 Square Feet
- Dimensions: 17 X 17
Bedroom 2
- Features: Flooring - Carpet, Ceiling Fan(s)
- Level: Upper
- Area: 195 Square Feet
- Dimensions: 13 X 15
Dining room
- Features: Flooring - HardWood
- Level: Main
- Area: 128 Square Feet
- Dimensions: 8 X 16
Great room
- Features: Flooring - HardWood, Fireplace - Gas
- Level: Main
- Area: 320 Square Feet
- Dimensions: 16 X 20
Half bath
- Level: Main
Kitchen
- Features: Flooring - Ceramic Tile, Double Sink, Kitchen - Electric Cooking
- Level: Main
- Area: 140 Square Feet
- Dimensions: 10 X 14
Other
- Features: Flooring - HardWood, Ceiling Fan(s)
- Level: Main
- Area: 187 Square Feet
- Dimensions: 11 X 17
Other
- Level: Lower
Heating
- Heat Pump, Central, Electric, Propane, Other
Cooling
- Central Air, Electric, Other
Appliances
- Included: Microwave, Built-In Range, Down Draft, Dishwasher, Disposal, Dryer, Self Cleaning Oven, Oven/Range - Electric, Range Hood, Refrigerator, Stainless Steel Appliance(s), Washer, Water Heater, Electric Water Heater
- Laundry: Lower Level, Dryer In Unit, Washer In Unit, Has Laundry
Features
- Ceiling Fan(s), Crown Molding, Dining Area, Entry Level Bedroom, Floor Plan - Traditional, Kitchen - Gourmet, Primary Bath(s), Primary Bedroom - Bay Front, Recessed Lighting, Soaking Tub, Bathroom - Stall Shower, Bathroom - Tub Shower, Walk-In Closet(s), Other, 9'+ Ceilings, Dry Wall
- Flooring: Carpet, Ceramic Tile, Hardwood, Wood
- Doors: Sliding Glass, Storm Door(s)
- Windows: Casement, Double Hung, Double Pane Windows, Insulated Windows, Screens, Skylight(s), Sliding, Vinyl Clad
- Has basement: No
- Number of fireplaces: 1
Interior area
- Total structure area: 2,198
- Total interior livable area: 2,198 sqft
- Finished area above ground: 2,198
- Finished area below ground: 0
Video & virtual tour
Property
Parking
- Total spaces: 1
- Parking features: Garage Faces Front, Garage Door Opener, Inside Entrance, Other, Lighted, Driveway, Paved, Attached, Parking Lot
- Attached garage spaces: 1
- Has uncovered spaces: Yes
Accessibility
- Accessibility features: None
Features
- Levels: Three
- Stories: 3
- Exterior features: Street Lights, Other
- Pool features: Community
- Spa features: Bath
- Has view: Yes
- View description: Bay, Panoramic, Creek/Stream
- Has water view: Yes
- Water view: Bay,Creek/Stream
- Waterfront features: Bayfront, Bay
- Body of water: Little Assawoman Bay
Details
- Additional structures: Above Grade, Below Grade
- Parcel number: 53313.002.001323
- Zoning: HR-1
- Special conditions: Standard
Construction
Type & style
- Home type: Townhouse
- Architectural style: Traditional
- Property subtype: Townhouse
Materials
- Stick Built
- Foundation: Slab
- Roof: Architectural Shingle
Condition
- New construction: No
- Year built: 2004
Details
- Builder model: Court
- Builder name: Bunting Construction LLC
Utilities & green energy
- Electric: 220 Volts
- Sewer: Public Septic
- Water: Private/Community Water
- Utilities for property: Cable Connected, Electricity Available, Phone Available, Propane, Sewer Available, Underground Utilities, Water Available, Other
Community & HOA
Community
- Features: Pool
- Security: Smoke Detector(s), Main Entrance Lock
- Subdivision: Bayville Shores
HOA
- Has HOA: Yes
- Amenities included: Basketball Court, Beach Access, Bike Trail, Boat Dock/Slip, Boat Ramp, Common Grounds, Fitness Center, Jogging Path, Lake, Pier/Dock, Pool, Reserved/Assigned Parking, Security, Shuffleboard Court, Tennis Court(s), Tot Lots/Playground, Volleyball Courts, Water/Lake Privileges, Other
- Services included: Common Area Maintenance, Maintenance Structure, Insurance, Maintenance Grounds, Management, Pier/Dock Maintenance, Pool(s), Reserve Funds, Road Maintenance, Snow Removal, Trash, Water, Other
- HOA fee: $1,780 quarterly
- HOA name: BAYVILLE SHORES HOA
Location
- Region: Selbyville
Financial & listing details
- Price per square foot: $266/sqft
- Tax assessed value: $30,300
- Annual tax amount: $1,207
- Date on market: 10/16/2025
- Listing agreement: Exclusive Right To Sell
- Listing terms: Cash,Conventional
- Ownership: Condominium
- Road surface type: Black Top, Paved, Other
Estimated market value
$572,600
$544,000 - $601,000
$2,378/mo
Price history
| Date | Event | Price |
|---|---|---|
| 7/6/2026 | Price change | $585,000-0.7%$266/sqft |
Source:  Bright MLS #DESU2098886 Report a problem Bright MLS #DESU2098886 Report a problem | ||
| 3/13/2026 | Price change | $589,000-1.8%$268/sqft |
Source: Bright MLS #DESU2098886 Report a problem | ||
| 10/16/2025 | Listed for sale | $600,000-1.5%$273/sqft |
Source: Bright MLS #DESU2098886 Report a problem | ||
| 8/1/2025 | Listing removed | $609,000$277/sqft |
Source: Bright MLS #DESU2026698 Report a problem | ||
| 10/4/2024 | Price change | $609,000-3.3%$277/sqft |
Source: Bright MLS #DESU2026698 Report a problem | ||
| 6/20/2023 | Price change | $629,900-3.1%$287/sqft |
Source: Bright MLS #DESU2026698 Report a problem | ||
| 8/3/2022 | Listed for sale | $649,900$296/sqft |
Source: Bright MLS #DESU2026698 Report a problem | ||
Public tax history
| Year | Property taxes | Tax assessment |
|---|---|---|
| 2025 | $1,207 -5.6% | $282,250 +813.4% |
| 2024 | $1,279 +0.1% | $30,900 |
| 2023 | $1,277 +1.6% | $30,900 +104% |
| 2022 | $1,257 +3.1% | $15,150 -50% |
| 2021 | $1,219 +4.8% | $30,300 |
| 2020 | $1,164 | $30,300 |
| 2019 | $1,164 +0.4% | $30,300 -1.9% |
| 2018 | $1,159 -1% | $30,900 |
| 2017 | $1,170 +12.5% | $30,900 |
| 2016 | $1,040 -3% | $30,900 |
| 2015 | $1,072 +0.2% | $30,900 -1.3% |
| 2014 | $1,069 -1.1% | $31,300 |
| 2013 | $1,081 +3.2% | $31,300 |
| 2012 | $1,048 +0.7% | $31,300 |
| 2011 | $1,040 | $31,300 |
| 2010 | $1,040 +0.4% | $31,300 |
| 2009 | $1,036 | $31,300 |
| 2008 | -- | -- |
| 2007 | -- | -- |
| 2006 | -- | -- |
| 2005 | -- | -- |
| 2004 | -- | -- |
Find assessor info on the county website
Monthly payment
Est. payment
Payment breakdown
Explore the cost of this home by adjusting the details. Changes won't be saved.Climate risks
Neighborhood: 19975
Nearby schools
GreatSchools rating
- 8/10Showell (Phillip C.) Elementary SchoolGrades: K-5Distance: 7 mi
- 7/10Selbyville Middle SchoolGrades: 6-8Distance: 6.7 mi
- 6/10Indian River High SchoolGrades: 9-12Distance: 8.9 mi
Schools provided by the listing agent
- District: Indian River
Source: Bright MLS. This data may not be complete. We recommend contacting the local school district to confirm school assignments for this home.
- $591,0003 bd4 ba2.5k sqft37163 Gull Watch Way APT 1321, Selbyville, DE 19975Sold
- $635,0003 bd4 ba2.8k sqft37163 Gull Watch Way APT 1324, Selbyville, DE 19975Sold
- $542,8003 bd4 ba1.8k sqft37163 Gull Watch, Selbyville, DE 19975Off Market
- $488,7004 bd4 ba2k sqft37166 Gull Watch Way APT 1313, Selbyville, DE 19975Off Market
- $570,0003 bd4 ba2.5k sqft37163 Gull Watch Way APT 1318, Selbyville, DE 19975Sold
- $519,8003 bd4 ba2.5k sqft37163 Gull Watch Way APT 1319, Selbyville, DE 19975Off Market
- $588,3003 bd-- ba2.6k sqft37163 Gull Watch Way APT 1317, Selbyville, DE 19975Off Market
- $660,9004 bd4 ba2.5k sqft37163 Gull Watch Way APT 1320, Selbyville, DE 19975Off Market
A local agent can set up tours, give advice and negotiate with sellers.
A local lender can help you make sure your offer is ready when you are.
Similar homes
- $665,0003 bd4 ba2.1k sqftNone Available, Selbyville, DE 19975For Sale
 MLS ID #DESU2117516, DAWN MARTON, Long & Foster Real Estate, Inc.. Bright MLS
 - $619,9003 bd4 ba2.6k sqftNone Available, Selbyville, DE 19975For Sale
 MLS ID #DESU2116544, Lee Ann Wilkinson, Berkshire Hathaway HomeServices PenFed Realty. Bright MLS
 - $664,9853 bd4 ba2.6k sqftNone Available, Selbyville, DE 19975For Sale
 MLS ID #DESU2088694, Mechelle Nichols, Berkshire Hathaway HomeServices PenFed Realty. Bright MLS
 - $745,0003 bd4 ba2.5k sqftNone Available, Selbyville, DE 19975For Sale
 MLS ID #DESU2105552, Mechelle Nichols, Berkshire Hathaway HomeServices PenFed Realty. Bright MLS
 - $639,9004 bd3 ba2.4k sqftNone Available, Selbyville, DE 19975For SaleMLS ID #DESU2117108, Christine MCCOY, Coldwell Banker Realty. Bright MLS
- $469,0003 bd3 ba2k sqftNone Available, Selbyville, DE 19975For SaleMLS ID #DESU2117622, Betsy Perry, Keller Williams Realty. Bright MLS
- $710,0003 bd4 ba2.5k sqftNone Available, Selbyville, DE 19975For SaleMLS ID #DESU2103394, LAURIE MCFAUL, Long & Foster Real Estate, Inc.. Bright MLS
- $575,0004 bd4 ba1.9k sqftNone Available, Selbyville, DE 19975For SaleMLS ID #DESU2107176, CHRISTINA ANTONIOLI, Long & Foster Real Estate, Inc.. Bright MLS
- $560,0003 bd4 ba2k sqftNone Available, Selbyville, DE 19975For SaleMLS ID #DESU2098970, Thomas D'Ambrogi, Taylor Properties. Bright MLS
- $579,0004 bd3 ba2.5k sqftNone Available, Selbyville, DE 19975For SaleMLS ID #DESU2113760, GLENN BECHTOLD, Coldwell Banker Realty. Bright MLS
- $875,0003 bd3 ba2.6k sqftNone Available, Selbyville, DE 19975For SaleMLS ID #DESU2115960, Joseph Lagano, Long & Foster Real Estate, Inc.. Bright MLS
- $685,0004 bd3 ba3k sqftNone Available, Selbyville, DE 19975For SaleMLS ID #DESU2107412, KIM HOOK, RE/MAX Coastal. Bright MLS
- $574,9006 bd3 ba2.5k sqftNone Available, Selbyville, DE 19975For SaleMLS ID #DESU2107128, Dave Whittington, Coastal Life Realty Group LLC. Bright MLS
- $475,0003 bd3 ba1.7k sqftNone Available, Ocean View, DE 19970For SaleMLS ID #DESU2116878, ANNE POWELL DEL VECCHIO, Coldwell Banker Realty. Bright MLS
- $575,0003 bd2 ba1.6k sqftNone Available, Frankford, DE 19945For SaleMLS ID #DESU2114278, Vince DiPietro, Northrop Realty. Bright MLS
- $580,0004 bd2 ba2.3k sqftNone Available, Bishopville, MD 21813For SaleMLS ID #MDWO2036212, Lisa Nemeth, Northrop Realty. Bright MLS
- $599,9994 bd3 ba1.9k sqftNone Available, Frankford, DE 19945For SaleMLS ID #DESU2115742, KIM BOWDEN, Patterson-Schwartz-OceanView. Bright MLS
- $672,5004 bd3 ba2.7k sqftNone Available, Ocean View, DE 19970For SaleMLS ID #DESU2117766, SARAH SCHIFANO, Long & Foster Real Estate, Inc.. Bright MLS
- $369,0003 bd2 ba1.5k sqftNone Available, Selbyville, DE 19975For SaleMLS ID #DESU2114116, BRENDAN CROTTY, Keller Williams Realty. Bright MLS
- $535,0003 bd4 ba2.2k sqftNone Available, Ocean View, DE 19970For SaleMLS ID #DESU2114100, Lauren ALBERTI, Northrop Realty. Bright MLS
