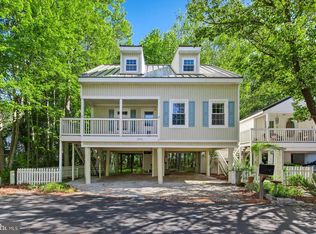
Welcome to your own Key West-inspired coastal retreat in the highly sought-after community of Clearwater, ideally located just 1.5 miles from the beaches of Bethany Beach. Whether you prefer biking to the ocean, strolling the boardwalk, browsing charming boutiques, or enjoying local restaurants, this inviting home places you just moments from everything that makes coastal Delaware such a desirable place to live. Blending timeless coastal character with recent exterior improvements, the home showcases recently installed premium metal board-and-batten siding that enhances its curb appeal while offering exceptional durability, low maintenance, and long-lasting energy efficiency. Surrounded by mature trees, the peaceful setting provides both privacy and a welcoming sense of retreat. A wraparound balcony introduces the home, inviting you inside to a bright, comfortable interior finished in a soothing coastal color palette. Durable luxury vinyl plank flooring extends throughout the main living areas, while the open-concept layout creates an easy flow between the living room, dining area, and kitchen, perfect for everyday living and casual entertaining. Outdoor living is equally inviting. Just beyond the kitchen, step onto the rear deck or unwind in the spacious screened porch overlooking the wooded common area. Whether enjoying your morning coffee surrounded by nature or relaxing with friends after a day at the beach, these outdoor spaces become natural extensions of the home. The main-level primary suite offers a peaceful retreat complete with a walk-in closet and an ensuite bath featuring built-in cabinetry for added convenience. Upstairs, two charming guest bedrooms with vaulted ceilings and walk-in closets provide comfortable accommodations for family and visitors, complemented by a full hall bath, dedicated laundry room, and additional storage. The ground level offers covered parking beneath the home along with generous storage space, an outdoor shower with a private dressing area, and sheltered space ideal for storing beach gear or gathering on those occasional rainy coastal afternoons. Residents of Clearwater enjoy a beautifully maintained, tree-lined community with a swimming pool and tennis courts, all just a short bike ride from the beach. Offering a wonderful combination of privacy, convenience, and the relaxed Delaware beach lifestyle, this home presents an exceptional opportunity to enjoy coastal living in one of Bethany Beach's most desirable neighborhoods.
For sale
$575,000
33975 Monterray Ave, Frankford, DE 19945
3beds
1,600sqft
:
Get pre-qualified$3,413/mo
Single Family Residence
Built in 1996
6,969 Square Feet Lot
$-- Zestimate®
$359/sqft
$92/mo HOA
What's special
Wraparound balconySurrounded by mature treesFull hall bathAdditional storageEnhances its curb appealDedicated laundry roomRear deck
- 3 days |
- 510 |
- 35 |
Likely to sell faster than
Zillow last checked:
Listing updated:
Listed by:
Vince DiPietro 302-667-0402,
Northrop Realty (302) 703-1144
Source: Bright MLS,MLS#: DESU2114278
Facts & features
Interior
Bedrooms & bathrooms
- Bedrooms: 3
- Bathrooms: 2
- Full bathrooms: 2
- Main level bathrooms: 1
- Main level bedrooms: 1
Rooms
- Room types: Living Room, Primary Bedroom, Bedroom 2, Bedroom 3, Kitchen
Primary bedroom
- Features: Attached Bathroom, Flooring - Carpet, Ceiling Fan(s), Walk-In Closet(s)
- Level: Main
- Area: 294 Square Feet
- Dimensions: 14 X 21
Bedroom 2
- Features: Flooring - Carpet, Ceiling Fan(s)
- Level: Upper
- Area: 190 Square Feet
- Dimensions: 10 X 19
Bedroom 3
- Features: Flooring - Carpet, Walk-In Closet(s), Ceiling Fan(s)
- Level: Upper
- Area: 228 Square Feet
- Dimensions: 12 X 19
Kitchen
- Features: Flooring - Luxury Vinyl Plank
- Level: Main
- Area: 150 Square Feet
- Dimensions: 10 X 15
Living room
- Features: Flooring - Luxury Vinyl Plank, Ceiling Fan(s)
- Level: Main
- Area: 192 Square Feet
- Dimensions: 12 X 16
Screened porch
- Level: Main
- Area: 117 Square Feet
- Dimensions: 9 X 13
Heating
- Heat Pump, Electric
Cooling
- Central Air, Electric
Appliances
- Included: Cooktop, Refrigerator, Dishwasher, Disposal, Washer, Dryer, Water Heater, Exhaust Fan, Microwave, Freezer, Ice Maker, Oven/Range - Electric
- Laundry: Upper Level
Features
- Ceiling Fan(s), Combination Dining/Living, Combination Kitchen/Dining, Combination Kitchen/Living, Open Floorplan, Eat-in Kitchen, Primary Bath(s), Walk-In Closet(s), Dry Wall
- Flooring: Luxury Vinyl, Carpet, Vinyl
- Doors: Storm Door(s)
- Windows: Double Pane Windows, Screens, Vinyl Clad, Window Treatments
- Has basement: No
- Has fireplace: No
Interior area
- Total structure area: 1,600
- Total interior livable area: 1,600 sqft
- Finished area above ground: 1,600
- Finished area below ground: 0
Video & virtual tour
Property
Parking
- Total spaces: 4
- Parking features: Crushed Stone, Driveway, Attached Carport
- Carport spaces: 2
- Uncovered spaces: 2
Accessibility
- Accessibility features: Other
Features
- Levels: Two
- Stories: 2
- Patio & porch: Deck, Porch, Roof, Screened, Screened Porch
- Exterior features: Outdoor Shower
- Pool features: Community
- Has view: Yes
- View description: Garden, Trees/Woods
Lot
- Size: 6,969 Square Feet
- Features: Backs to Trees, Front Yard, Landscaped, Rear Yard, SideYard(s), Wooded
Details
- Additional structures: Above Grade, Below Grade
- Parcel number: 13417.0039.03160
- Zoning: MR
- Special conditions: Standard
Construction
Type & style
- Home type: SingleFamily
- Architectural style: Coastal
- Property subtype: Single Family Residence
Materials
- Concrete, Metal Siding, Frame, Stick Built
- Foundation: Pilings, Slab
- Roof: Pitched,Metal
Condition
- New construction: No
- Year built: 1996
Utilities & green energy
- Sewer: Public Sewer
- Water: Public
Community & HOA
Community
- Security: Main Entrance Lock, Smoke Detector(s)
- Subdivision: Clearwater
HOA
- Has HOA: Yes
- Amenities included: Pool, Tennis Court(s)
- HOA fee: $1,100 annually
Location
- Region: Frankford
Financial & listing details
- Price per square foot: $359/sqft
- Tax assessed value: $444,100
- Annual tax amount: $949
- Date on market: 7/30/2026
- Listing agreement: Exclusive Right To Sell
- Ownership: Fee Simple
Estimated market value
Not available
Estimated sales range
Not available
Not available
Price history
| Date | Event | Price |
|---|---|---|
| 7/30/2026 | Listed for sale | $575,000+19.8%$359/sqft |
Source:  Bright MLS #DESU2114278 Report a problem Bright MLS #DESU2114278 Report a problem | ||
| 4/8/2022 | Sold | $479,900$300/sqft |
Source: Bright MLS #DESU2016382 Report a problem | ||
| 2/24/2022 | Pending sale | $479,900$300/sqft |
Source: Bright MLS #DESU2016382 Report a problem | ||
| 2/18/2022 | Listed for sale | $479,900$300/sqft |
Source: Bright MLS #DESU2016382 Report a problem | ||
Public tax history
| Year | Property taxes | Tax assessment |
|---|---|---|
| 2025 | $961 -4.2% | $222,050 +827.1% |
| 2024 | $1,003 +0.1% | $23,950 |
| 2023 | $1,002 +2.1% | $23,950 |
| 2022 | $981 +3.1% | $23,950 |
| 2021 | $952 +4.8% | $23,950 +2.4% |
| 2020 | $908 | $23,400 |
| 2019 | $908 +0.4% | $23,400 -2.3% |
| 2018 | $904 -0.6% | $23,950 |
| 2017 | $910 +12.5% | $23,950 |
| 2016 | $809 -2.8% | $23,950 |
| 2015 | $832 +1.5% | $23,950 |
| 2014 | $820 -1.1% | $23,950 |
| 2013 | $829 +3.5% | $23,950 |
| 2012 | $800 +0.9% | $23,950 |
| 2011 | $793 | $23,950 |
| 2010 | $793 +0.4% | $23,950 |
| 2009 | $790 | $23,950 |
| 2008 | -- | -- |
| 2007 | -- | -- |
| 2006 | -- | -- |
| 2005 | -- | -- |
| 2004 | -- | -- |
Find assessor info on the county website
Monthly payment
Est. payment
Payment breakdown
Explore the cost of this home by adjusting the details. Changes won't be saved.Climate risks
Neighborhood: 19945
Nearby schools
GreatSchools rating
- 8/10Lord Baltimore Elementary SchoolGrades: K-5Distance: 2.1 mi
- 7/10Selbyville Middle SchoolGrades: 6-8Distance: 8.4 mi
- 6/10Indian River High SchoolGrades: 9-12Distance: 8.5 mi
Schools provided by the listing agent
- Elementary: Lord Baltimore
- Middle: Selbyville
- High: Indian River
- District: Indian River
Source: Bright MLS. This data may not be complete. We recommend contacting the local school district to confirm school assignments for this home.
- $492,0003 bd-- ba1.2k sqft33972 Monterray Ave, Frankford, DE 19945Off Market
- $441,1003 bd-- ba922 sqft33969 Monterray Ave, Frankford, DE 19945Off Market
- $556,4003 bd3 ba1 sqft33979 Monterray Ave, Frankford, DE 19945Off Market
- $390,9002 bd1 ba810 sqft33978 Monterray Ave, Frankford, DE 19945Off Market
- $454,5002 bd-- ba1.2k sqft33965 Monterray Ave, Frankford, DE 19945Off Market
- $381,8002 bd-- ba810 sqft33961 Monterray Ave, Frankford, DE 19945Off Market
- $473,3003 bd2 ba1.7k sqft33959 Monterray Ave, Frankford, DE 19945Off Market
- $492,4003 bd-- ba1.2k sqft33976 Monterray Ave, Frankford, DE 19945Off Market
A local agent can set up tours, give advice and negotiate with sellers.
A local lender can help you make sure your offer is ready when you are.
Similar homes
- $675,0003 bd2 ba1.6k sqftNone Available, Frankford, DE 19945For Sale
 MLS ID #DESU2111508, LESLIE KOPP, Long & Foster Real Estate, Inc.. Bright MLS
 - $479,9993 bd2 ba1.7k sqftNone Available, Frankford, DE 19945For Sale
 MLS ID #DESU2106246, Rebecca Coulbourn, Keller Williams Realty. Bright MLS
 - $540,0003 bd3 ba2.4k sqftNone Available, Ocean View, DE 19970For Sale
 MLS ID #DESU2108532, LIZ KAPP, Long & Foster Real Estate, Inc.. Bright MLS
 - $385,0003 bd2 ba1.4k sqftNone Available, Frankford, DE 19945For Sale
 MLS ID #DESU2116934, Barbara Lawrence, RE/MAX Advantage Realty. Bright MLS
 - $534,0003 bd2 ba2.2k sqftNone Available, Frankford, DE 19945For SaleMLS ID #DESU2114550, LINDA BOVA, SEA BOVA ASSOCIATES INC.. Bright MLS
- $475,0003 bd3 ba1.7k sqftNone Available, Ocean View, DE 19970For SaleMLS ID #DESU2116878, ANNE POWELL DEL VECCHIO, Coldwell Banker Realty. Bright MLS
- $649,0004 bd3 ba1.9k sqftNone Available, Ocean View, DE 19970For SaleMLS ID #DESU2116414, Joseph Cusato, Samson Properties of DE, LLC. Bright MLS
- $469,9003 bd2 ba1.6k sqftNone Available, Frankford, DE 19945For SaleMLS ID #DESU2112980, Pam Price, Berkshire Hathaway HomeServices PenFed Realty. Bright MLS
- $609,0005 bd2 ba2k sqftNone Available, Ocean View, DE 19970For SaleMLS ID #DESU2111764, SUZANNE MACNAB, RE/MAX Coastal. Bright MLS
- $599,0004 bd3 ba2.2k sqftNone Available, Millville, DE 19967For SaleMLS ID #DESU2117084, EMILY WILLIAMS, Keller Williams Realty. Bright MLS
- $499,9003 bd3 ba1.6k sqftNone Available, Ocean Pines, MD 21811For SaleMLS ID #MDWO2039860, Jess Foy, Coldwell Banker Realty. Bright MLS
- $545,0003 bd2 ba1.7k sqftNone Available, Lewes, DE 19958For SaleMLS ID #DESU2114962, SHAUN TULL, Jack Lingo - Rehoboth. Bright MLS
- $495,0003 bd2 ba1.4k sqftNone Available, Ocean View, DE 19970For SaleMLS ID #DESU2111218, WHITNEY RUSSELL, COASTAL REAL ESTATE. Bright MLS
- $580,0004 bd2 ba2.3k sqftNone Available, Bishopville, MD 21813For SaleMLS ID #MDWO2036212, Lisa Nemeth, Northrop Realty. Bright MLS
- $509,0003 bd3 ba2.2k sqftNone Available, Frankford, DE 19945For SaleMLS ID #DESU2111210, Debbie Zyskowski, RLAH Real Estate. Bright MLS
- $475,0003 bd3 ba2.1k sqftNone Available, Millsboro, DE 19966For SaleMLS ID #DESU2116750, Tom Ruch, Northrop Realty. Bright MLS
- $725,0003 bd3 ba1.8k sqftNone Available, Bethany Beach, DE 19930For SaleMLS ID #DESU2111612, PAUL SICARI, Compass. Bright MLS
- $469,0002 bd2 ba900 sqftSea Colony West Vii, Bethany Beach, DE 19930For SaleMLS ID #DESU2113302, LESLIE KOPP, Long & Foster Real Estate, Inc.. Bright MLS
- $499,9993 bd3 ba1.7k sqftNone Available, Ocean View, DE 19970For SaleMLS ID #DESU2113774, John Ockasi, Coldwell Banker Realty. Bright MLS
- $525,0003 bd3 ba1.7k sqftNone Available, Ocean View, DE 19970For SaleMLS ID #DESU2111156, ASHLEY BROSNAHAN, Long & Foster Real Estate, Inc.. Bright MLS
