Welcome to 35065 Meadow Drive, a spacious single-level home offering plenty of room, privacy, and potential in the quiet Pine Meadows community of Frankford. This three-bedroom, two-bath home provides 1,456 square feet of comfortable living space, an attached two-car garage, mature landscaping, and the freedom to enjoy a relaxed coastal lifestyle without being in the middle of the busy beach traffic. The covered front porch creates a welcoming first impression and leads into a bright living room with a vaulted ceiling, abundant natural light, and a fireplace that serves as the focal point of the space. The adjoining kitchen and dining area offer generous oak cabinetry, a breakfast bar, ample counter space, and an easy flow for everyday living and entertaining. The home is ready for fresh ideas and a little tender loving care, giving you the next homeowner the opportunity to update the finishes and create a space that reflects their own personal style. All three bedrooms are comfortably sized and include generous closet space. The primary bedroom features a private full bath, while a second full bathroom serves the additional bedrooms and guests. The practical single-story layout, attached garage, laundry area, and plentiful storage make the home well suited for a primary residence, retirement home, or coastal getaway. One of the property’s standout features is the exceptionally large 4 season porch. Surrounded by windows and overlooking the yard, this versatile space is ideal for morning coffee, summer meals, entertaining friends, or simply enjoying the peaceful setting without worrying about the weather or insects. A rear deck, outdoor shower, detached storage shed, mature trees, and established landscaping add to the home’s outdoor appeal. The spacious yard offers room for gardening, recreation, pets, or future outdoor improvements. Frankford is known for combining a quiet, small-town atmosphere with convenient access to Southern Delaware’s coastal attractions. The town is situated near Route 113 corridor and within an easy drive of Bethany Beach, Fenwick Island, Ocean View, Selbyville, and the surrounding bays. Residents can enjoy beaches, boating, fishing, golf, restaurants, shopping, entertainment, and tax-free retail while returning home to a more peaceful residential setting. Southern Delaware tourism resources describe Frankford as a rural retreat located just a short drive from Bethany Beach and Fenwick Island, making the area attractive to both year-round residents and second-home buyers.
For sale
$385,000
35065 Meadow Dr, Frankford, DE 19945
3beds
1,456sqft
Single Family Residence
Built in 1995
0.53 Acres Lot
$375,900 Zestimate®
$264/sqft
$7/mo HOA
What's special
Outdoor showerSpacious single-level homeMature treesMature landscapingEstablished landscapingPractical single-story layoutAbundant natural light
- 19 days |
- 1,092 |
- 84 |
Likely to sell faster than
Zillow last checked:
Listing updated:
Listed by:
Barbara Lawrence 301-643-0279,
RE/MAX Advantage Realty (302) 628-2500
Source: Bright MLS,MLS#: DESU2116934
Facts & features
Interior
Bedrooms & bathrooms
- Bedrooms: 3
- Bathrooms: 2
- Full bathrooms: 2
- Main level bathrooms: 2
- Main level bedrooms: 3
Basement
- Area: 0
Heating
- Heat Pump, Electric
Cooling
- Central Air, Electric
Appliances
- Included: Dishwasher, Dryer, Exhaust Fan, Self Cleaning Oven, Oven/Range - Electric, Refrigerator, Washer, Water Heater, Disposal, Water Conditioner - Owned, Electric Water Heater
Features
- Bathroom - Tub Shower, Ceiling Fan(s), Entry Level Bedroom, Family Room Off Kitchen, Floor Plan - Traditional, Eat-in Kitchen, Kitchen - Country, Walk-In Closet(s)
- Flooring: Carpet, Engineered Wood, Ceramic Tile, Vinyl
- Windows: Window Treatments
- Has basement: No
- Number of fireplaces: 1
Interior area
- Total structure area: 1,456
- Total interior livable area: 1,456 sqft
- Finished area above ground: 1,456
- Finished area below ground: 0
Property
Parking
- Total spaces: 2
- Parking features: Garage Faces Front, Garage Door Opener, Crushed Stone, Attached, Driveway
- Attached garage spaces: 2
- Has uncovered spaces: Yes
Accessibility
- Accessibility features: None
Features
- Levels: One
- Stories: 1
- Patio & porch: Brick, Patio, Porch
- Pool features: None
- Has spa: Yes
- Spa features: Hot Tub
Lot
- Size: 0.53 Acres
- Dimensions: 83.21 x 100 x 160 x 125 x 110.70
- Features: Backs to Trees
Details
- Additional structures: Above Grade, Below Grade, Outbuilding
- Parcel number: 13411.00791.00
- Zoning: AR-1
- Special conditions: Probate Listing
Construction
Type & style
- Home type: SingleFamily
- Architectural style: Ranch/Rambler
- Property subtype: Single Family Residence
Materials
- Frame
- Foundation: Crawl Space
- Roof: Metal
Condition
- Good
- New construction: No
- Year built: 1995
Utilities & green energy
- Electric: 200+ Amp Service
- Sewer: On Site Septic
- Water: Well
- Utilities for property: Electricity Available, Phone Available
Community & HOA
Community
- Subdivision: Pine Meadows (3)
HOA
- Has HOA: Yes
- HOA fee: $85 annually
Location
- Region: Frankford
Financial & listing details
- Price per square foot: $264/sqft
- Tax assessed value: $389,400
- Annual tax amount: $832
- Date on market: 7/26/2026
- Listing agreement: Exclusive Right To Sell
- Listing terms: Cash,Conventional
- Ownership: Fee Simple
Estimated market value
$375,900
$357,000 - $395,000
$2,120/mo
Price history
| Date | Event | Price |
|---|---|---|
| 7/26/2026 | Listed for sale | $385,000$264/sqft |
Source:  Bright MLS #DESU2116934 Report a problem Bright MLS #DESU2116934 Report a problem | ||
Public tax history
| Year | Property taxes | Tax assessment |
|---|---|---|
| 2025 | $515 +2.9% | $194,700 +908.8% |
| 2024 | $501 +0.2% | $19,300 |
| 2023 | $500 +3.6% | $19,300 |
| 2022 | $482 +3.4% | $19,300 |
| 2021 | $466 +4.5% | $19,300 |
| 2020 | $446 | $19,300 |
| 2019 | $446 +0.3% | $19,300 |
| 2018 | $445 -0.2% | $19,300 |
| 2017 | $446 +9.1% | $19,300 |
| 2016 | $409 -2.2% | $19,300 |
| 2015 | $418 +1.1% | $19,300 |
| 2014 | $413 -0.6% | $19,300 |
| 2013 | $416 +3.5% | $19,300 |
| 2012 | $401 -1.2% | $19,300 |
| 2011 | $406 | $19,300 |
| 2010 | $406 +0.3% | $19,300 |
| 2009 | $405 | $19,300 |
| 2008 | -- | -- |
| 2007 | -- | -- |
| 2006 | -- | -- |
| 2005 | -- | -- |
| 2004 | -- | -- |
| 2003 | -- | -- |
| 2002 | -- | -- |
| 2001 | -- | -- |
Find assessor info on the county website
Monthly payment
Est. payment
Payment breakdown
Explore the cost of this home by adjusting the details. Changes won't be saved.Climate risks
Neighborhood: 19945
Nearby schools
GreatSchools rating
- 8/10Lord Baltimore Elementary SchoolGrades: K-5Distance: 2.1 mi
- 7/10Selbyville Middle SchoolGrades: 6-8Distance: 6.5 mi
- 6/10Indian River High SchoolGrades: 9-12Distance: 5 mi
Schools provided by the listing agent
- District: Indian River
Source: Bright MLS. This data may not be complete. We recommend contacting the local school district to confirm school assignments for this home.
- $420,1003 bd-- ba1.4k sqft34584 Burbage Rd, Frankford, DE 19945Off Market
- $380,0003 bd2 ba1.4k sqft35064 Meadow Dr, Frankford, DE 19945Sold
- $390,3003 bd-- ba1.4k sqft35051 Meadow Dr, Frankford, DE 19945Off Market
- $380,8003 bd-- ba1.4k sqft35236 Zachlin Ln, Frankford, DE 19945Off Market
- $393,1003 bd2 ba1.5k sqft34566 Burbage Rd, Frankford, DE 19945Off Market
- $357,2003 bd-- ba1.2k sqft32801 Pine Cone Ln, Frankford, DE 19945Off Market
- $577,900-- bd-- ba2.9k sqft35223 Zachlin Ln #1, Frankford, DE 19945Off Market
- $422,2003 bd-- ba1.6k sqft32819 Pine Cone Ln, Frankford, DE 19945Off Market
A local agent can set up tours, give advice and negotiate with sellers.
A local lender can help you make sure your offer is ready when you are.
Similar homes
- $469,9003 bd2 ba1.6k sqftNone Available, Frankford, DE 19945For Sale
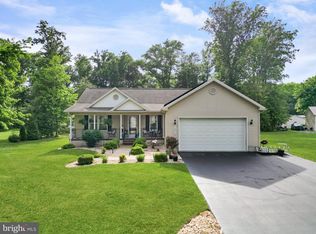
 MLS ID #DESU2112980, Pam Price, Berkshire Hathaway HomeServices PenFed Realty. Bright MLS
 - $385,0003 bd2 ba2.1k sqftNone Available, Ocean View, DE 19970For Sale
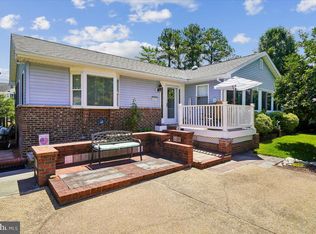 MLS ID #DESU2115652, NICOLE PETERDOZZI, Coldwell Banker Realty. Bright MLS
 - $529,0003 bd2 ba1.4k sqftNone Available, Frankford, DE 19945For Sale
 MLS ID #DESU2117958, Joseph Cole, EXP Realty, LLC. Bright MLS
 - $325,0002 bd1 ba1.1k sqftNone Available, Frankford, DE 19945For Sale
 MLS ID #DESU2099682, COLLEEN KELLNER, Northrop Realty. Bright MLS
 - $385,0003 bd2 ba1.5k sqftNone Available, Millsboro, DE 19966For SaleMLS ID #DESU2112890, Andrea Carbaugh, Patterson-Schwartz-Newark. Bright MLS
- $399,0004 bd3 ba1.6k sqftNone Available, Selbyville, DE 19975For SaleMLS ID #DESU2112782, Bill Spinelli, Northrop Realty. Bright MLS
- $359,9003 bd2 ba1k sqftNone Available, Dagsboro, DE 19939For SaleMLS ID #DESU2111724, Brian Hadley, Patterson-Schwartz-Hockessin. Bright MLS
- $369,9003 bd2 ba1k sqftNone Available, Selbyville, DE 19975For SaleMLS ID #DESU2115246, Kathy Hessler, Samson Properties of DE, LLC. Bright MLS
- $459,0003 bd2 ba1.8k sqftNone Available, Selbyville, DE 19975For SaleMLS ID #DESU2115912, Jay Shinn, RE/MAX Point Realty. Bright MLS
- $385,0003 bd2 ba1.3k sqftNone Available, Berlin, MD 21811For SaleMLS ID #MDWO2038270, Pam Brauns, Berkshire Hathaway HomeServices PenFed Realty - OP. Bright MLS
- $380,0003 bd3 ba1.9k sqftNone Available, Millsboro, DE 19966For SaleMLS ID #DESU2114196, Jim Coulter, Long & Foster Real Estate, Inc.. Bright MLS
- $369,9003 bd2 ba1.1k sqftNone Available, Ocean Pines, MD 21811For SaleMLS ID #MDWO2040366, Cindy Crockett, Hileman Real Estate-Berlin. Bright MLS
- $429,0003 bd3 ba2.1k sqftNone Available, Ocean View, DE 19970For SaleMLS ID #DESU2108830, Jared Rowley, Samson Properties of DE, LLC. Bright MLS
- $475,0003 bd2 ba1.3k sqftNone Available, Millville, DE 19967For SaleMLS ID #DESU2111476, ANN RASKAUSKAS, BETHANY AREA REALTY LLC. Bright MLS
- $335,0003 bd1 ba960 sqftNone Available, Ocean View, DE 19970For SaleMLS ID #DESU2115040, ANN RASKAUSKAS, BETHANY AREA REALTY LLC. Bright MLS
- $429,9003 bd2 ba1.3k sqftNone Available, Selbyville, DE 19975For SaleMLS ID #DESU2114716, KIM HOOK, RE/MAX Coastal. Bright MLS
- $399,9003 bd2 ba1.5k sqftNone Available, Ocean View, DE 19970For SaleMLS ID #DESU2112642, ASHLEY BROSNAHAN, Long & Foster Real Estate, Inc.. Bright MLS
- $344,0002 bd3 ba1.1k sqftNone Available, Frankford, DE 19945For SaleMLS ID #DESU2106038, Bill Spinelli, Northrop Realty. Bright MLS
- $364,9003 bd2 ba1.2k sqftNone Available, Ocean Pines, MD 21811For SaleMLS ID #MDWO2039606, Jennifer Elizabeth Ciorrocco, Coastal Life Realty Group LLC. Bright MLS
- $377,0005 bd2 ba1.2k sqftNone Available, Ocean Pines, MD 21811For SaleMLS ID #MDWO2037820, Rosezette Dennis, Coldwell Banker Realty. Bright MLS
