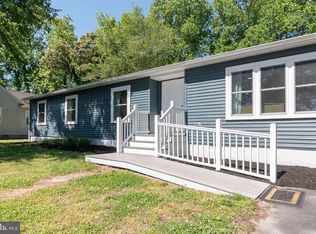
Charming 3-bedroom, 1-bath rancher situated on a private and secluded .22-acre lot backing to beautiful wooded surroundings, all while being conveniently close to the beach — and with NO HOA! This well-maintained, move-in ready home offers comfortable coastal living with modern touches, including stainless steel appliances and luxury plank flooring throughout. Home to be sold “as. Is” Outside, you'll find an oversized pole barn perfect for storing cars, boats, recreational equipment, or creating the ultimate workshop space, along with an additional storage shed for even more convenience. Whether you're looking for a year-round residence, an investment opportunity, or the perfect coastal getaway, this property offers privacy, space, and endless possibilities. Home to be sold “as is”
Under contract
Price cut: $36K (8/19)
$299,000
36487 Lisa Ave, Ocean View, DE 19970
3beds
960sqft
Single Family Residence
Built in 1984
8,712 Square Feet Lot
$-- Zestimate®
$311/sqft
$-- HOA
What's special
Well-maintained move-in ready homeStainless steel appliancesLuxury plank flooring throughout
- 103 days
- 269
- 10
Zillow last checked:
Listing updated:
Listed by:
ANN RASKAUSKAS 302-537-9700,
BETHANY AREA REALTY LLC 302-245-2154
Source: Bright MLS,MLS#: DESU2115040
Facts & features
Interior
Bedrooms & bathrooms
- Bedrooms: 3
- Bathrooms: 1
- Full bathrooms: 1
- Main level bathrooms: 1
- Main level bedrooms: 3
Basement
- Area: 0
Heating
- Baseboard, Electric
Cooling
- None
Appliances
- Included: Cooktop, Dishwasher, Dryer, Microwave, Oven, Oven/Range - Electric, Refrigerator, Washer, Water Heater, Electric Water Heater
- Laundry: Main Level
Features
- Bathroom - Stall Shower, Breakfast Area, Ceiling Fan(s), Combination Kitchen/Dining, Combination Kitchen/Living, Dining Area, Entry Level Bedroom, Open Floorplan
- Windows: Screens
- Has basement: No
- Has fireplace: No
Interior area
- Total structure area: 960
- Total interior livable area: 960 sqft
- Finished area above ground: 960
- Finished area below ground: 0
Video & virtual tour
Property
Parking
- Total spaces: 16
- Parking features: Garage Faces Front, Oversized, Driveway, Detached
- Garage spaces: 6
- Uncovered spaces: 10
Accessibility
- Accessibility features: None
Features
- Levels: One
- Stories: 1
- Exterior features: Barbecue, Lighting, Flood Lights, Street Lights
- Pool features: None
- Has view: Yes
- View description: Garden, Trees/Woods
Lot
- Size: 8,712 Square Feet
- Dimensions: 82.00 x 140.00
- Features: Backs to Trees, Cleared, Open Lot, Rural
Details
- Additional structures: Above Grade, Below Grade, Outbuilding
- Parcel number: 13412.00135.04
- Zoning: GR
- Special conditions: Standard
Construction
Type & style
- Home type: SingleFamily
- Architectural style: Ranch/Rambler
- Property subtype: Single Family Residence
Materials
- Frame, Aluminum Siding
- Foundation: Crawl Space
Condition
- New construction: No
- Year built: 1984
Utilities & green energy
- Sewer: No Septic System
- Water: Well
Community & HOA
Community
- Subdivision: Holly Acres
HOA
- Has HOA: No
Location
- Region: Ocean View
Financial & listing details
- Price per square foot: $311/sqft
- Tax assessed value: $247,500
- Annual tax amount: $1,058
- Date on market: 6/27/2026
- Listing agreement: Exclusive Right To Sell
- Listing terms: Cash,Conventional
- Inclusions: To Be Sold Furnished
- Exclusions: Items On Exclusion List
- Ownership: Fee Simple
Estimated market value
Not available
Estimated sales range
Not available
Not available
Price history
| Date | Event | Price |
|---|---|---|
| 9/11/2026 | Contingent | $299,000$311/sqft |
Source:  Bright MLS #DESU2115040 Report a problem Bright MLS #DESU2115040 Report a problem | ||
| 8/19/2026 | Price change | $299,000-10.7%$311/sqft |
Source: Bright MLS #DESU2115040 Report a problem | ||
| 8/1/2026 | Price change | $335,000-9.2%$349/sqft |
Source: Bright MLS #DESU2115040 Report a problem | ||
| 6/27/2026 | Listed for sale | $369,000-5.1%$384/sqft |
Source: Bright MLS #DESU2115040 Report a problem | ||
| 1/3/2026 | Listing removed | $389,000$405/sqft |
Source: Bright MLS #DESU2098480 Report a problem | ||
| 11/24/2025 | Listed for sale | $389,000-2.5%$405/sqft |
Source: Bright MLS #DESU2098480 Report a problem | ||
| 11/3/2025 | Listing removed | $399,000$416/sqft |
Source: Bright MLS #DESU2098480 Report a problem | ||
| 10/30/2025 | Price change | $399,000-4.8%$416/sqft |
Source: Bright MLS #DESU2098480 Report a problem | ||
| 10/11/2025 | Listed for sale | $419,000+235.2%$436/sqft |
Source: Bright MLS #DESU2098480 Report a problem | ||
| 5/13/2014 | Sold | $125,000$130/sqft |
Source: Public Record Report a problem | ||
Public tax history
| Year | Property taxes | Tax assessment |
|---|---|---|
| 2025 | $802 +5.6% | $123,750 +1062% |
| 2024 | $759 -3% | $10,650 |
| 2023 | $783 +0.9% | $10,650 |
| 2022 | $775 +4.1% | $10,650 +6.5% |
| 2021 | $745 -1.8% | $10,000 |
| 2020 | $759 | $10,000 |
| 2019 | $759 +0.2% | $10,000 |
| 2018 | $757 -0.5% | $10,000 |
| 2017 | $761 -1.8% | $10,000 |
| 2016 | $775 -1.3% | $10,000 |
| 2015 | $785 +0.7% | $10,000 |
| 2014 | $780 -2% | $10,000 |
| 2013 | $795 +1.7% | $10,000 |
| 2012 | $782 -0.4% | $10,000 |
| 2011 | $785 | $10,000 |
| 2010 | $785 +0.2% | $10,000 |
| 2009 | $783 | $10,000 |
| 2008 | -- | -- |
| 2007 | -- | -- |
| 2006 | -- | -- |
| 2005 | -- | -- |
| 2004 | -- | -- |
| 2003 | -- | -- |
| 2002 | -- | -- |
| 2001 | -- | -- |
Find assessor info on the county website
Monthly payment
Est. payment
Payment breakdown
Explore the cost of this home by adjusting the details. Changes won't be saved.Climate risks
Neighborhood: 19970
Nearby schools
Schools provided by the listing agent
- Elementary: Lord Baltimore
- Middle: Selbyville
- High: Indian River
- District: Indian River
Source: Bright MLS. This data may not be complete. We recommend contacting the local school district to confirm school assignments for this home.
Similar homes
- $369,9003 bd2 ba1.4k sqftNone Available, Ocean View, DE 19970For Sale
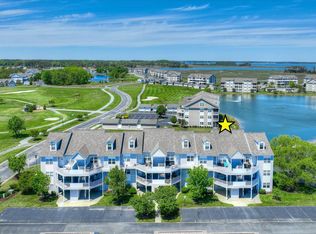
 MLS ID #DESU2113732, Sterling Townsend, Monument Sotheby's International Realty. Bright MLS
 - $305,0002 bd2 ba1k sqftNone Available, Ocean View, DE 19970For Sale
 MLS ID #DESU2110532, Donna M Hardy, Northrop Realty. Bright MLS
 - $269,0003 bd2 ba792 sqftNone Available, Millsboro, DE 19966For Sale
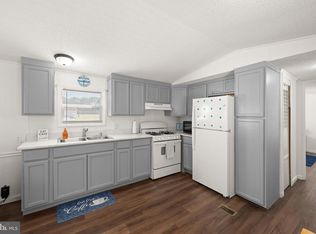 MLS ID #DESU2120878, Meme ELLIS, Keller Williams Realty. Bright MLS
 - $399,9004 bd2 ba1.4k sqftNone Available, Ocean View, DE 19970For Sale
 MLS ID #DESU2119544, James Littlefield, Northrop Realty. Bright MLS
 - $299,0002 bd1 ba986 sqftNone Available, Lewes, DE 19958For SaleMLS ID #DESU2120362, Dustin Oldfather, Compass. Bright MLS
- $349,9003 bd2 ba1k sqftNone Available, Dagsboro, DE 19939For SaleMLS ID #DESU2111724, Brian Hadley, Patterson-Schwartz-Hockessin. Bright MLS
- $349,9002 bd2 ba1.1k sqftNone Available, Ocean View, DE 19970For SaleMLS ID #DESU2118978, JOHN RISHKO, Patterson-Schwartz-Rehoboth. Bright MLS
- $149,9003 bd2 ba792 sqftNone Available, Ocean View, DE 19970For SaleMLS ID #DESU2117956, DAVE LEIDERMAN, Keller Williams Realty. Bright MLS
- $269,0003 bd2 ba1.4k sqftNone Available, Millsboro, DE 19966For SaleMLS ID #DESU2122062, Tammy Nichols, RE/MAX Advantage Realty. Bright MLS
- $310,0002 bd2 ba992 sqftNone Available, Millsboro, DE 19966For SaleMLS ID #DESU2121706, Cecilia Leone, Century 21 Emerald. Bright MLS
- $159,9002 bd2 ba1k sqftNone Available, Ocean View, DE 19970For SaleMLS ID #DESU2116944, Adam Monico, Coldwell Banker Realty. Bright MLS
- $340,0003 bd1 ba1.1k sqftNone Available, Millsboro, DE 19966For SaleMLS ID #DESU2102130, Brian Barrows, Monument Sotheby's International Realty. Bright MLS
- $399,0004 bd3 ba1.4k sqftNone Available, Ocean View, DE 19970For SaleMLS ID #DESU2120298, ANNE POWELL DEL VECCHIO, Coldwell Banker Realty. Bright MLS
- $292,0003 bd2 ba1.1k sqftNone Available, Millsboro, DE 19966For SaleMLS ID #DESU2112204, SEAN STEWARD, Century 21 Home Team Realty. Bright MLS
- $334,9003 bd2 ba960 sqftNone Available, Ocean Pines, MD 21811For SaleMLS ID #MDWO2041278, David Yungmann, The KW Collective. Bright MLS
- $265,0003 bd2 ba780 sqftNone Available, Frankford, DE 19945For SaleMLS ID #DESU2104908, Kitty Cole Snowden, EXP Realty, LLC. Bright MLS
- $237,9002 bd1 ba1k sqftNone Available, Frankford, DE 19945For SaleMLS ID #DESU2112198, Inese DONOFRIO, Coldwell Banker Realty. Bright MLS
- $413,0003 bd2 ba1.3k sqftNone Available, Selbyville, DE 19975For SaleMLS ID #DESU2114716, KIM HOOK, RE/MAX Coastal. Bright MLS
- $325,0002 bd2 ba1k sqftNone Available, Lewes, DE 19958For SaleMLS ID #DESU2113270, CARRIE LINGO, Jack Lingo - Lewes. Bright MLS
- $329,0002 bd3 ba1.2k sqftNone Available, Frankford, DE 19945For SaleMLS ID #DESU2119824, TONY SACCO, RE/MAX Associates. Bright MLS
