Enjoy easy one-level coastal living just minutes from the beach! This well-maintained 3-bedroom, 2-bath ranch with a 2-car garage features an open floor plan with a spacious living room, dining area, and bright kitchen complete with a breakfast bar. The adjoining great room opens to a large enclosed porch overlooking the backyard, creating the perfect space for relaxing or entertaining. Situated on a beautifully landscaped corner lot, the property also offers both front and rear decks and a spacious storage shed. Located in the desirable Keenwick Sound community, just approximately 3 miles from the Delaware beaches, you'll enjoy a community pool, clubhouse, boat ramp, and year-round activities, all while being conveniently close to shopping, restaurants, golf, and Bayside concerts. Immediate occupancy available.
For sale
$429,900
37606 River Run, Selbyville, DE 19975
3beds
1,372sqft
:
Get pre-qualified$2,523/mo
Single Family Residence
Built in 1987
9,583 Square Feet Lot
$-- Zestimate®
$313/sqft
$40/mo HOA
What's special
Beautifully landscaped corner lotDining areaSpacious storage shedOpen floor planBright kitchenBreakfast barAdjoining great room
- 28 days |
- 1,144 |
- 44 |
Likely to sell faster than
Zillow last checked:
Listing updated:
Listed by:
KIM HOOK 302-537-3424,
RE/MAX Coastal 3025373400,
Co-Listing Agent: Colby Roy Hook 302-858-3134,
RE/MAX Coastal
Source: Bright MLS,MLS#: DESU2114716
Facts & features
Interior
Bedrooms & bathrooms
- Bedrooms: 3
- Bathrooms: 2
- Full bathrooms: 2
- Main level bathrooms: 2
- Main level bedrooms: 3
Basement
- Area: 0
Heating
- Heat Pump, Forced Air, Electric
Cooling
- Central Air, Electric
Appliances
- Included: Dishwasher, Disposal, Dryer, Microwave, Oven/Range - Electric, Refrigerator, Washer, Water Heater, Stainless Steel Appliance(s), Electric Water Heater
- Laundry: Has Laundry
Features
- Bathroom - Tub Shower, Bathroom - Walk-In Shower, Ceiling Fan(s), Combination Kitchen/Dining, Dining Area, Entry Level Bedroom, Primary Bath(s), Attic, Combination Dining/Living, Open Floorplan
- Windows: Window Treatments
- Has basement: No
- Has fireplace: No
Interior area
- Total structure area: 1,372
- Total interior livable area: 1,372 sqft
- Finished area above ground: 1,372
- Finished area below ground: 0
Video & virtual tour
Property
Parking
- Total spaces: 6
- Parking features: Garage Faces Front, Garage Door Opener, Concrete, Attached, Driveway
- Attached garage spaces: 2
- Uncovered spaces: 4
Accessibility
- Accessibility features: None
Features
- Levels: One
- Stories: 1
- Patio & porch: Deck, Enclosed, Porch
- Pool features: Community
Lot
- Size: 9,583 Square Feet
- Dimensions: 100.00 x 80.00
- Features: Corner Lot, Front Yard, Landscaped, Rear Yard, SideYard(s)
Details
- Additional structures: Above Grade, Below Grade, Outbuilding
- Parcel number: 53319.00447.00
- Zoning: MR
- Special conditions: Standard
Construction
Type & style
- Home type: SingleFamily
- Architectural style: Ranch/Rambler
- Property subtype: Single Family Residence
Materials
- Stick Built
- Foundation: Crawl Space
- Roof: Architectural Shingle
Condition
- New construction: No
- Year built: 1987
Utilities & green energy
- Electric: Circuit Breakers
- Sewer: Public Sewer
- Water: Public
- Utilities for property: Cable Available, Phone Available, Cable
Community & HOA
Community
- Features: Pool
- Security: Smoke Detector(s)
- Subdivision: Keenwick Sound
HOA
- Has HOA: Yes
- Amenities included: Boat Ramp, Clubhouse, Pool, Water/Lake Privileges, Shuffleboard Court, Picnic Area
- Services included: Common Area Maintenance, Pool(s), Road Maintenance, Snow Removal, Other, Pier/Dock Maintenance
- HOA fee: $480 annually
- HOA name: KEENWICK SOUND HOA
Location
- Region: Selbyville
Financial & listing details
- Price per square foot: $313/sqft
- Tax assessed value: $423,000
- Annual tax amount: $904
- Date on market: 6/27/2026
- Listing agreement: Exclusive Right To Sell
- Listing terms: Cash,Conventional
- Inclusions: 2 Kitchen Bar Stools, Paints In Garage, Shower Curtains, Welcome Mats, Shell Toilet Brush Holder, Laundry Area Shelf
- Exclusions: Rugs, Hoses, Soaker Hoses, Valves And Splitter, Patio Furniture, Stand Alone Fans
- Ownership: Fee Simple
- Road surface type: Paved
Estimated market value
Not available
Estimated sales range
Not available
Not available
Price history
| Date | Event | Price |
|---|---|---|
| 6/27/2026 | Listed for sale | $429,900+309.6%$313/sqft |
Source:  Bright MLS #DESU2114716 Report a problem Bright MLS #DESU2114716 Report a problem | ||
| 11/17/1995 | Sold | $104,950$76/sqft |
Source: Agent Provided Report a problem | ||
Public tax history
| Year | Property taxes | Tax assessment |
|---|---|---|
| 2025 | $906 -0.7% | $211,500 +861.4% |
| 2024 | $912 +0.1% | $22,000 |
| 2023 | $911 +1.6% | $22,000 |
| 2022 | $896 +6.7% | $22,000 +3.5% |
| 2021 | $840 +4.7% | $21,250 |
| 2020 | $802 | $21,250 |
| 2019 | $802 +0.4% | $21,250 |
| 2018 | $799 -1% | $21,250 |
| 2017 | $806 +12.5% | $21,250 |
| 2016 | $717 -2.3% | $21,250 +0.7% |
| 2015 | $734 +1.5% | $21,100 |
| 2014 | $723 -1.1% | $21,100 |
| 2013 | $730 +1.6% | $21,100 |
| 2012 | $719 +0.2% | $21,100 |
| 2011 | $717 | $21,100 |
| 2010 | $717 +0.4% | $21,100 |
| 2009 | $714 | $21,100 |
| 2008 | -- | -- |
| 2007 | -- | -- |
| 2006 | -- | -- |
| 2005 | -- | -- |
| 2004 | -- | -- |
| 2003 | -- | -- |
| 2002 | -- | -- |
| 2001 | -- | -- |
Find assessor info on the county website
Monthly payment
Est. payment
Payment breakdown
Explore the cost of this home by adjusting the details. Changes won't be saved.Climate risks
Neighborhood: 19975
Nearby schools
GreatSchools rating
- 8/10Showell (Phillip C.) Elementary SchoolGrades: K-5Distance: 5.9 mi
- 7/10Selbyville Middle SchoolGrades: 6-8Distance: 5.5 mi
- 6/10Indian River High SchoolGrades: 9-12Distance: 8.3 mi
Schools provided by the listing agent
- District: Indian River
Source: Bright MLS. This data may not be complete. We recommend contacting the local school district to confirm school assignments for this home.
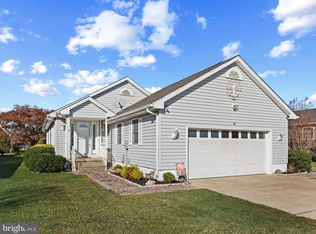
- $415,0003 bd3 ba1.2k sqft36851 W Pond Cir, Selbyville, DE 19975Sold
- $385,0003 bd-- ba1.6k sqft37635 W Stoney Run, Selbyville, DE 19975Off Market
- $--7,497 Square FeetStoney Run #LOT 58, Selbyville, DE 19975Off Market
- $480,0003 bd2 ba1.9k sqft36847 W Pond Cir, Selbyville, DE 19975Sold

- $404,9002 bd-- ba1.6k sqft37695 E Pond Cir, Selbyville, DE 19975Off Market
- $529,9004 bd3 ba2.8k sqft37643 W Stoney Run, Selbyville, DE 19975Off Market
- $393,0003 bd2 ba1.4k sqft37622 River Run, Selbyville, DE 19975Off Market
- $439,8003 bd-- ba1.3k sqft37649 W Stoney Run, Selbyville, DE 19975Off Market
A local agent can set up tours, give advice and negotiate with sellers.
A local lender can help you make sure your offer is ready when you are.
Similar homes
- $445,0003 bd2 ba1.8k sqftNone Available, Selbyville, DE 19975For Sale
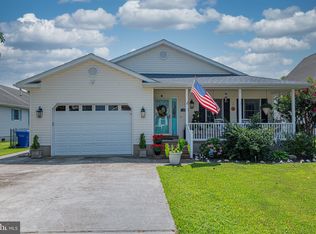
 MLS ID #DESU2116178, KIM HOOK, RE/MAX Coastal. Bright MLS
 - $389,9003 bd2 ba1k sqftNone Available, Selbyville, DE 19975For Sale
 MLS ID #DESU2115246, Kathy Hessler, Samson Properties of DE, LLC. Bright MLS
 - $399,0004 bd3 ba1.6k sqftNone Available, Selbyville, DE 19975For Sale
 MLS ID #DESU2112782, Bill Spinelli, Northrop Realty. Bright MLS
 - $479,0003 bd2 ba1.8k sqftNone Available, Selbyville, DE 19975For Sale
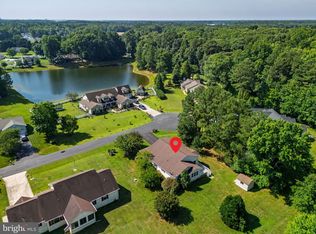 MLS ID #DESU2115912, Jay Shinn, RE/MAX Point Realty. Bright MLS
 - $524,9004 bd3 ba1.8k sqftNone Available, Selbyville, DE 19975For SaleMLS ID #DESU2113708, Kelley Bjorkland, Coldwell Banker Realty. Bright MLS
- $459,9003 bd3 ba2k sqftBayview Landing, Selbyville, DE 19975For SaleMLS ID #DESU2110006, MEREDITH CHADWICK, JACK HICKMAN REAL ESTATE. Bright MLS
- $420,0006 bd3 ba1.9k sqftNone Available, Harbeson, DE 19951For SaleMLS ID #DESU2115976, Joseph Stephens, Iron Valley Real Estate at The Beach. Bright MLS
- $379,0003 bd2 ba1.5k sqftNone Available, Selbyville, DE 19975For SaleMLS ID #DESU2114116, BRENDAN CROTTY, Keller Williams Realty. Bright MLS
- $469,9003 bd2 ba1.4k sqftNone Available, Dagsboro, DE 19939For SaleMLS ID #DESU2113978, Sarah Shoemaker, Keller Williams Realty. Bright MLS
- $394,9003 bd2 ba1.5k sqftNone Available, Ocean Pines, MD 21811For SaleMLS ID #MDWO2039424, Cindy Crockett, Hileman Real Estate-Berlin. Bright MLS
- $429,0003 bd2 ba1.4k sqftNone Available, Ocean Pines, MD 21811For SaleMLS ID #MDWO2038568, Nick Elko, O'Conor, Mooney & Fitzgerald. Bright MLS
- $399,0003 bd2 ba1.3k sqftNone Available, Berlin, MD 21811For SaleMLS ID #MDWO2038270, Pam Brauns, Berkshire Hathaway HomeServices PenFed Realty - OP. Bright MLS
- $475,0003 bd2 ba1.3k sqftNone Available, Millville, DE 19967For SaleMLS ID #DESU2111476, ANN RASKAUSKAS, BETHANY AREA REALTY LLC. Bright MLS
- $449,0003 bd2 ba1.4k sqftNone Available, Berlin, MD 21811For SaleMLS ID #MDWO2039252, Justin Damadio, Iron Valley Real Estate Ocean City. Bright MLS
- $389,0003 bd2 ba1.4k sqftNone Available, Ocean View, DE 19970For SaleMLS ID #DESU2113732, Sterling Townsend, Monument Sotheby's International Realty. Bright MLS
- $399,9003 bd2 ba1.5k sqftNone Available, Dagsboro, DE 19939For SaleMLS ID #DESU2110270, KIM DERRICKSON, WILGUS ASSOCIATES B. Bright MLS
- $429,9003 bd3 ba1.2k sqftSkip Jack Court, Ocean City, MD 21842For SaleMLS ID #MDWO2037144, Kelley Bjorkland, Coldwell Banker Realty. Bright MLS
- $449,9003 bd2 ba1.3k sqftNone Available, Ocean Pines, MD 21811For SaleMLS ID #MDWO2038694, Debbie E Hileman, Hileman Real Estate-Berlin. Bright MLS
- $349,9003 bd2 ba1.6k sqftNone Available, Selbyville, DE 19975For SaleMLS ID #DESU2104374, Joel Canfield, EXP Realty, LLC. Bright MLS
- $417,9003 bd2 ba1.7k sqftNone Available, Ocean Pines, MD 21811For SaleMLS ID #MDWO2038504, Sean McCracken, RE/MAX Eagle Realty. Bright MLS
