Welcome to 36851 West Pond Circle, a turnkey coastal retreat in the desirable Keenwick Sound community, conveniently close to the sandy shores of Fenwick Island and Ocean City beaches. This home welcomes you with a sunlit living room that flows into an inviting eat-in kitchen, featuring classic white appliances, ample cabinetry for all your culinary tools, a planning station, and a breakfast bar perfect for quick bites. The adjacent dining area provides a cozy spot for family meals, adding to the home’s ease of everyday living. One of the home’s highlights is the all-season sunroom—a bright, window-wrapped space ideal for both relaxation and entertainment. With the option of sliding glass doors, it effortlessly connects indoor and outdoor living, creating a seamless setup for gatherings. From the sunroom, step out onto the patio—a private spot perfect for unwinding, complete with a fenced area for pets. A storage shed in the backyard keeps all your beach essentials close at hand. The primary bedroom offers a peaceful retreat with an ensuite bath, while two additional bedrooms and a hall bath provide comfortable accommodations for family and guests. The oversized garage is a practical bonus, offering extra storage options and even a full bathroom, perfect for quick rinses after the beach. This home also includes thoughtful features like an encapsulated crawlspace with WiFi monitoring and an April-Aire humidifier, a dedicated irrigation well, and a built-in wall safe. Keenwick Sound adds to the appeal with its amenities, including a community pool, three fishing ponds, and a boat ramp to the bay—all with a low HOA fee. Embrace the best of coastal living—schedule your tour today and make this charming home yours.
Sold for $415,000
$415,000
36851 W Pond Cir, Selbyville, DE 19975
3beds
1,232sqft
Single Family Residence
Built in 1997
7,405 Square Feet Lot
$414,800 Zestimate®
$337/sqft
$2,371 Estimated rent
Home value
$414,800
$377,000 - $452,000
$2,371/mo
Zestimate® history
Owner options
List your home for rent
$2,371/mo
Rent Zestimate®
Find your next renter with Zillow Rental Manager. Plus, with online applications, you can quickly screen prospective tenants – for free.
$2,371/mo
Rent Zestimate®
Refinance and save
$2,726/mo
Est. payment
Refinancing to a lower rate could help reduce your monthly payments and save thousands over the life of the loan.
$2,726/mo
Est. payment
Explore your selling options
Work with a Zillow partner agent
Leverage their expertise and Zillow's premium Showcase listings to get your home seen by more buyers.
Get startedList with your own agent
Get your home in front of millions of buyers by listing it on Zillow.
Learn how to do itSell it yourself
Take full control of how buyers see your home on Zillow by listing For Sale by Owner (FSBO).
List your homeWhat's special
Zillow last checked:
Listing updated:
Listed by:
TONI SCHROCK 302-841-9296,
Northrop Realty,
Listing Team: The Schrockstars Team
Bought with:
PAUL CALLAHAN
Coastal Life Realty Group LLC
Source: Bright MLS,MLS#: DESU2073900
Facts & features
Interior
Bedrooms & bathrooms
- Bedrooms: 3
- Bathrooms: 3
- Full bathrooms: 3
- Main level bathrooms: 3
- Main level bedrooms: 3
Rooms
- Room types: Living Room, Dining Room, Primary Bedroom, Bedroom 2, Bedroom 3, Kitchen, Sun/Florida Room
Basement
- Area: 0
Heating
- Forced Air, Heat Pump, Electric
Cooling
- Central Air, Heat Pump, Ceiling Fan(s), Electric
Appliances
- Included: Microwave, Dishwasher, Disposal, Dryer, Exhaust Fan, Freezer, Ice Maker, Oven/Range - Electric, Refrigerator, Washer, Water Heater, Electric Water Heater
- Laundry: Has Laundry
Features
- Attic, Built-in Features, Ceiling Fan(s), Chair Railings, Combination Kitchen/Dining, Crown Molding, Dining Area, Entry Level Bedroom, Floor Plan - Traditional, Kitchen - Gourmet, Primary Bath(s), Pantry, Recessed Lighting, Bathroom - Stall Shower, Bathroom - Tub Shower, Dry Wall
- Flooring: Ceramic Tile, Luxury Vinyl, Carpet, Vinyl
- Doors: Insulated, Storm Door(s), Six Panel, Sliding Glass
- Windows: Insulated Windows, Screens, Casement, Double Pane Windows, Sliding, Vinyl Clad, Wood Frames, Skylight(s), Window Treatments
- Has basement: No
- Has fireplace: No
Interior area
- Total structure area: 1,232
- Total interior livable area: 1,232 sqft
- Finished area above ground: 1,232
- Finished area below ground: 0
Property
Parking
- Total spaces: 6
- Parking features: Garage Door Opener, Garage Faces Side, Inside Entrance, Oversized, Concrete, Driveway, Attached, On Street
- Attached garage spaces: 2
- Uncovered spaces: 4
Accessibility
- Accessibility features: Grip-Accessible Features
Features
- Levels: One
- Stories: 1
- Patio & porch: Patio, Porch
- Pool features: Community
- Fencing: Partial,Picket
- Has view: Yes
- View description: Garden, Panoramic
- Waterfront features: River
Lot
- Size: 7,405 Square Feet
- Dimensions: 60.00 x 125.00
- Features: Cleared, Landscaped, SideYard(s), Rear Yard, Front Yard
Details
- Additional structures: Above Grade, Below Grade
- Parcel number: 53319.00539.00
- Zoning: RES
- Special conditions: Standard
Construction
Type & style
- Home type: SingleFamily
- Architectural style: Ranch/Rambler
- Property subtype: Single Family Residence
Materials
- Vinyl Siding, Frame, Stick Built
- Foundation: Crawl Space
- Roof: Shingle,Asphalt,Architectural Shingle,Pitched
Condition
- Excellent
- New construction: No
- Year built: 1997
Utilities & green energy
- Electric: 100 Amp Service
- Sewer: Public Sewer
- Water: Public
Community & HOA
Community
- Features: Pool
- Security: Exterior Cameras, Main Entrance Lock, Smoke Detector(s)
- Subdivision: None Available
HOA
- Has HOA: Yes
- Amenities included: Pool
- Services included: Pool(s), Snow Removal
- HOA fee: $300 annually
Location
- Region: Selbyville
Financial & listing details
- Price per square foot: $337/sqft
- Tax assessed value: $386,100
- Annual tax amount: $817
- Date on market: 11/14/2024
- Listing agreement: Exclusive Right To Sell
- Listing terms: Cash,Conventional,FHA,VA Loan
- Ownership: Fee Simple
Price history
| Date | Event | Price |
|---|---|---|
| 2/10/2025 | Sold | $415,000-2.4%$337/sqft |
Source:  Bright MLS #DESU2073900 Report a problem Bright MLS #DESU2073900 Report a problem | ||
| 1/9/2025 | Contingent | $425,000$345/sqft |
Source:  Long & Foster Broker Feed #DESU2073900 Report a problem Long & Foster Broker Feed #DESU2073900 Report a problem | ||
| 11/14/2024 | Listed for sale | $425,000+21.9%$345/sqft |
Source: Long & Foster Broker Feed #DESU2073900 Report a problem | ||
| 8/27/2018 | Listing removed | $348,700$283/sqft |
Source: Coldwell Banker Residential Brokerage - Ocean City/120th St #1001571090 Report a problem | ||
| 3/10/2018 | Listed for sale | $348,700+57.1%$283/sqft |
Source: COLDWELL BANKER RESIDENTIAL BROKERAGE #728395 Report a problem | ||
| 1/27/2012 | Sold | $222,000-9.4%$180/sqft |
Source: Public Record Report a problem | ||
| 12/14/2011 | Pending sale | $244,900$199/sqft |
Source: ResortQuest Real Estate #587755 Report a problem | ||
| 11/19/2011 | Price change | $244,900-2%$199/sqft |
Source: ResortQuest Real Estate #587755 Report a problem | ||
| 9/20/2011 | Price change | $249,900-3.9%$203/sqft |
Source: ResortQuest Real Estate #587755 Report a problem | ||
| 7/3/2011 | Price change | $260,000-5.5%$211/sqft |
Source: ResortQuest Real Estate #587755 Report a problem | ||
| 6/3/2011 | Listed for sale | $275,000$223/sqft |
Source: ResortQuest Real Estate #587755 Report a problem | ||
Public tax history
| Year | Property taxes | Tax assessment |
|---|---|---|
| 2025 | $851 +1% | $193,050 +877.5% |
| 2024 | $842 +0.1% | $19,750 |
| 2023 | $842 +1.6% | $19,750 |
| 2022 | $828 +3% | $19,750 |
| 2021 | $804 +4.6% | $19,750 |
| 2020 | $769 | $19,750 |
| 2019 | $769 +3.7% | $19,750 |
| 2018 | $742 -1% | $19,750 |
| 2017 | $749 +12.5% | $19,750 |
| 2016 | $666 -2.2% | $19,750 |
| 2015 | $681 +1.5% | $19,750 +0.8% |
| 2014 | $671 -1.1% | $19,600 |
| 2013 | $678 +2% | $19,600 |
| 2012 | $665 +58.3% | $19,600 |
| 2011 | $420 | $19,600 |
| 2010 | $420 +0.3% | $19,600 |
| 2009 | $419 | $19,600 |
| 2008 | -- | -- |
| 2007 | -- | -- |
| 2006 | -- | -- |
| 2005 | -- | -- |
| 2004 | -- | -- |
| 2003 | -- | -- |
| 2002 | -- | -- |
| 2001 | -- | -- |
Find assessor info on the county website
Neighborhood: 19975
Nearby homes
- $480,0003 bd2 ba1.9k sqft36847 W Pond Cir, Selbyville, DE 19975Sold

- $429,9003 bd2 ba1.3k sqft37606 River Run, Selbyville, DE 19975For Sale
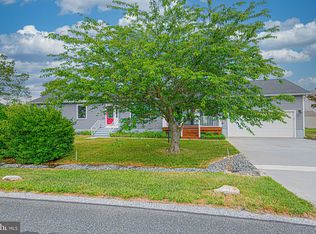
- $418,2003 bd-- ba1.8k sqft36843 W Pond Cir, Selbyville, DE 19975Off Market
- $525,9004 bd3 ba2.8k sqft37643 W Stoney Run, Selbyville, DE 19975Off Market
- $425,2003 bd-- ba1.3k sqft37649 W Stoney Run, Selbyville, DE 19975Off Market
- $380,0003 bd-- ba1.6k sqft37635 W Stoney Run, Selbyville, DE 19975Off Market
- $--7,497 Square FeetStoney Run #LOT 58, Selbyville, DE 19975Off Market
- $351,9003 bd-- ba1.3k sqft37655 W Stoney Run, Selbyville, DE 19975Off Market
Nearby schools
GreatSchools rating
- 8/10Showell (Phillip C.) Elementary SchoolGrades: K-5Distance: 5.9 mi
- 7/10Selbyville Middle SchoolGrades: 6-8Distance: 5.5 mi
- 6/10Indian River High SchoolGrades: 9-12Distance: 8.3 mi
Schools provided by the listing agent
- Elementary: Showell
- Middle: Selbyville
- High: Indian River
- District: Indian River
Source: Bright MLS. This data may not be complete. We recommend contacting the local school district to confirm school assignments for this home.


Get pre-qualified for a loan
At Zillow Home Loans, we can pre-qualify you in as little as 5 minutes with no impact to your credit score.An equal housing lender. NMLS #10287.
Sell for more on Zillow
Get a Zillow Showcase℠ listing at no additional cost and you could sell for .
$414,800
2% more
+$8,296
With Zillow Showcase(estimated)
$423,096
- Delaware
- Sussex County
- Selbyville
- 19975
- 36851 W Pond Cir
Nearby cities
Nearby zip codes
Other Selbyville Topics
