Introducing 36847 W. Pond Circle in Selbyville, Delaware, where coastal ease meets everyday comfort in the sought-after Keenwick Sound community, just moments from the beaches of Fenwick Island and Ocean City. This inviting single-level home welcomes you with a spacious, open-concept design enhanced by new luxury vinyl plank flooring and freshly painted interiors. The main living and dining areas blend seamlessly beneath soaring vaulted ceilings, where skylights bathe the space in natural light. A cozy gas fireplace anchors the room, creating a warm and relaxed gathering space year-round. The eat-in kitchen is thoughtfully designed with abundant counter space and ample cabinetry to accommodate all your culinary needs. A striking black-and-white tile backsplash complements the kitchen’s palette and black appliances, while a convenient breakfast bar offers casual seating for busy mornings. The adjacent dining area provides the perfect setting for more formal meals or entertaining guests. Just beyond, a sun-drenched sunroom wrapped in windows invites you to unwind with morning coffee or an afternoon read. Step outside to the elevated open-air deck, an ideal spot for relaxing after a day at the beach, with a nearby storage shed ready to house all your coastal gear. The home’s split-bedroom floor plan ensures privacy and comfort. The primary suite offers a peaceful retreat with its own ensuite bath, while two additional bedrooms and a hall bath are thoughtfully positioned on the opposite side of the home for family or guests. Additional highlights include a dedicated laundry room with interior access to the oversized two-car garage, adding convenience to everyday living. Keenwick Sound residents enjoy a lifestyle rich in amenities, including a community pool, three fishing ponds, and a private boat ramp providing access to the bay, all with a low HOA fee. Ideally located just around the corner from Harris Teeter, popular local dining spots, and the renowned Freeman Arts Pavilion, this home is also just 3.5 miles from the beach and the Fenwick Island boardwalk. Schedule your private showing today and discover why life truly is better at the beach.
Sold for $480,000
$480,000
36847 W Pond Cir, Selbyville, DE 19975
3beds
1,922sqft
Single Family Residence
Built in 2000
7,405 Square Feet Lot
$478,500 Zestimate®
$250/sqft
$2,405 Estimated rent
Home value
$478,500
$455,000 - $502,000
$2,405/mo
Zestimate® history
Owner options
List your home for rent
$2,405/mo
Rent Zestimate®
Find your next renter with Zillow Rental Manager. Plus, with online applications, you can quickly screen prospective tenants – for free.
$2,405/mo
Rent Zestimate®
Refinance and save
$3,243/mo
Est. payment
Refinancing to a lower rate could help reduce your monthly payments and save thousands over the life of the loan.
$3,243/mo
Est. payment
Explore your selling options
Work with a Zillow partner agent
Leverage their expertise and Zillow's premium Showcase listings to get your home seen by more buyers.
Get startedList with your own agent
Get your home in front of millions of buyers by listing it on Zillow.
Learn how to do itSell it yourself
Take full control of how buyers see your home on Zillow by listing For Sale by Owner (FSBO).
List your homeWhat's special
Freshly painted interiorsSoaring vaulted ceilingsCozy gas fireplaceAbundant counter spaceBlack appliancesAmple cabinetryStriking black-and-white tile backsplash
Zillow last checked:
Listing updated:
Listed by:
Shannon Smith Hunt 302-344-0500,
Northrop Realty
Bought with:
Phillip Knight, rs0025919
Northrop Realty
Source: Bright MLS,MLS#: DESU2109584
Facts & features
Interior
Bedrooms & bathrooms
- Bedrooms: 3
- Bathrooms: 2
- Full bathrooms: 2
- Main level bathrooms: 2
- Main level bedrooms: 3
Rooms
- Room types: Living Room, Dining Room, Primary Bedroom, Bedroom 2, Bedroom 3, Kitchen, Foyer, Sun/Florida Room, Laundry
Primary bedroom
- Features: Flooring - Carpet, Attached Bathroom
- Level: Main
- Area: 294 Square Feet
- Dimensions: 14 X 21
Bedroom 2
- Features: Flooring - Carpet
- Level: Main
- Area: 121 Square Feet
- Dimensions: 11 X 11
Bedroom 3
- Features: Flooring - Carpet
- Level: Main
- Area: 143 Square Feet
- Dimensions: 11 X 13
Dining room
- Features: Flooring - Luxury Vinyl Plank
- Level: Main
- Area: 132 Square Feet
- Dimensions: 11 X 12
Foyer
- Features: Flooring - Luxury Vinyl Plank
- Level: Main
- Area: 121 Square Feet
- Dimensions: 11 X 11
Kitchen
- Features: Flooring - Vinyl
- Level: Main
- Area: 187 Square Feet
- Dimensions: 11 X 17
Laundry
- Features: Flooring - Vinyl
- Level: Main
- Area: 48 Square Feet
- Dimensions: 6 X 8
Living room
- Features: Flooring - Luxury Vinyl Plank
- Level: Main
- Area: 364 Square Feet
- Dimensions: 14 X 26
Other
- Level: Main
- Area: 189 Square Feet
- Dimensions: 9 X 21
Heating
- Heat Pump, Forced Air, Electric
Cooling
- Central Air, Electric
Appliances
- Included: Cooktop, Refrigerator, Water Heater, Microwave, Disposal, Dryer, Dishwasher, Exhaust Fan, Freezer, Ice Maker, Oven/Range - Gas, Washer, Electric Water Heater
- Laundry: Main Level, Laundry Room
Features
- Built-in Features, Ceiling Fan(s), Dining Area, Combination Kitchen/Living, Combination Kitchen/Dining, Combination Dining/Living, Eat-in Kitchen, Pantry, Primary Bath(s), Recessed Lighting, Walk-In Closet(s), Cathedral Ceiling(s), Dry Wall, High Ceilings
- Flooring: Luxury Vinyl, Vinyl, Carpet
- Doors: Six Panel, Sliding Glass, Storm Door(s)
- Windows: Double Pane Windows, Double Hung, Palladian, Screens, Sliding, Wood Frames, Skylight(s)
- Has basement: No
- Number of fireplaces: 1
- Fireplace features: Corner, Gas/Propane
Interior area
- Total structure area: 1,922
- Total interior livable area: 1,922 sqft
- Finished area above ground: 1,922
- Finished area below ground: 0
Property
Parking
- Total spaces: 2
- Parking features: Garage Faces Front, Garage Door Opener, Inside Entrance, Concrete, Attached
- Attached garage spaces: 2
- Has uncovered spaces: Yes
Accessibility
- Accessibility features: Other
Features
- Levels: One
- Stories: 1
- Exterior features: Street Lights
- Pool features: Community
- Has view: Yes
- View description: Garden
Lot
- Size: 7,405 Square Feet
- Dimensions: 60.00 x 125.00
- Features: Front Yard, Landscaped, Rear Yard, SideYard(s)
Details
- Additional structures: Above Grade, Below Grade
- Parcel number: 53319.00540.00
- Zoning: MR
- Special conditions: Standard
Construction
Type & style
- Home type: SingleFamily
- Architectural style: Ranch/Rambler
- Property subtype: Single Family Residence
Materials
- Frame, Aluminum Siding
- Foundation: Block, Crawl Space
- Roof: Shingle,Pitched
Condition
- New construction: No
- Year built: 2000
Utilities & green energy
- Sewer: Public Sewer
- Water: Public
Community & HOA
Community
- Features: Pool
- Security: Main Entrance Lock, Smoke Detector(s)
- Subdivision: Keenwick Sound
HOA
- Has HOA: Yes
- Amenities included: Pool, Tennis Court(s)
- HOA fee: $440 annually
Location
- Region: Selbyville
Financial & listing details
- Price per square foot: $250/sqft
- Tax assessed value: $403,900
- Annual tax amount: $863
- Date on market: 4/30/2026
- Listing agreement: Exclusive Right To Sell
- Ownership: Fee Simple
Price history
| Date | Event | Price |
|---|---|---|
| 5/20/2026 | Sold | $480,000-4%$250/sqft |
Source:  Bright MLS #DESU2109584 Report a problem Bright MLS #DESU2109584 Report a problem | ||
| 5/4/2026 | Contingent | $500,000$260/sqft |
Source: Bright MLS #DESU2109584 Report a problem | ||
| 4/30/2026 | Listed for sale | $500,000$260/sqft |
Source: Bright MLS #DESU2109584 Report a problem | ||
Public tax history
| Year | Property taxes | Tax assessment |
|---|---|---|
| 2025 | $533 -10.5% | $201,950 +774.2% |
| 2024 | $595 +0.2% | $23,100 |
| 2023 | $594 +3.7% | $23,100 |
| 2022 | $573 +3.5% | $23,100 |
| 2021 | $554 +4.4% | $23,100 |
| 2020 | $531 | $23,100 |
| 2019 | $531 +0.3% | $23,100 |
| 2018 | $529 +0.2% | $23,100 |
| 2017 | $528 +8.4% | $23,100 |
| 2016 | $487 -2.2% | $23,100 |
| 2015 | $498 +2.6% | $23,100 |
| 2014 | $485 -0.6% | $23,100 |
| 2013 | $488 +0.8% | $23,100 |
| 2012 | $484 -3% | $23,100 |
| 2011 | $499 | $23,100 |
| 2010 | $499 +0.3% | $23,100 |
| 2009 | $498 | $23,100 |
| 2008 | -- | -- |
| 2007 | -- | -- |
| 2006 | -- | -- |
| 2005 | -- | -- |
| 2004 | -- | -- |
| 2003 | -- | -- |
| 2002 | -- | -- |
| 2001 | -- | -- |
Find assessor info on the county website
Neighborhood: 19975
Nearby homes
- $439,0003 bd-- ba1.8k sqft36843 W Pond Cir, Selbyville, DE 19975Off Market
- $415,0003 bd3 ba1.2k sqft36851 W Pond Cir, Selbyville, DE 19975Sold
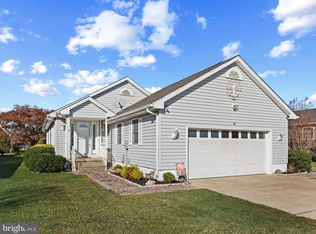
- $435,0003 bd2 ba1.8k sqft36835 W Pond Cir, Selbyville, DE 19975Sold
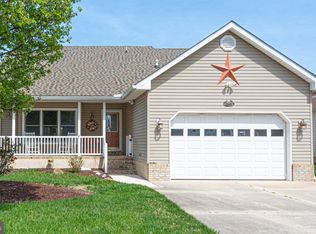
- $438,1003 bd-- ba1.3k sqft37649 W Stoney Run, Selbyville, DE 19975Off Market
- $429,9003 bd2 ba1.3k sqft37606 River Run, Selbyville, DE 19975For Sale
- $376,3003 bd-- ba1.3k sqft37655 W Stoney Run, Selbyville, DE 19975Off Market
- $527,5004 bd3 ba2.8k sqft37643 W Stoney Run, Selbyville, DE 19975Off Market
- $521,4004 bd-- ba2.8k sqft36846 W Pond Cir, Selbyville, DE 19975Off Market
Nearby schools
GreatSchools rating
- 8/10Showell (Phillip C.) Elementary SchoolGrades: K-5Distance: 5.9 mi
- 7/10Selbyville Middle SchoolGrades: 6-8Distance: 5.5 mi
- 6/10Indian River High SchoolGrades: 9-12Distance: 8.3 mi
Schools provided by the listing agent
- Elementary: Showell
- Middle: Selbyville
- High: Indian River
- District: Indian River
Source: Bright MLS. This data may not be complete. We recommend contacting the local school district to confirm school assignments for this home.


Get pre-qualified for a loan
At Zillow Home Loans, we can pre-qualify you in as little as 5 minutes with no impact to your credit score.An equal housing lender. NMLS #10287.
Sell for more on Zillow
Get a Zillow Showcase℠ listing at no additional cost and you could sell for .
$478,500
2% more
+$9,570
With Zillow Showcase(estimated)
$488,070
- Delaware
- Sussex County
- Selbyville
- 19975
- 36847 W Pond Cir
Nearby cities
Nearby zip codes
Other Selbyville Topics
