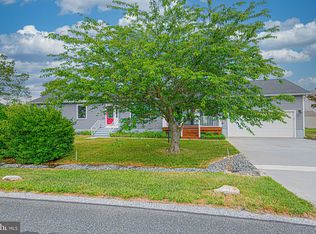
Comfortable One-Level Living in Desirable Keenwick Sound! This beautifully maintained 3-bedroom, 2-bath ranch home offers approximately 1,810 square feet of comfortable living space designed for easy everyday living. The spacious living room features a gas fireplace and flows into a four-season sunroom, creating the perfect place to relax and enjoy every season. The kitchen is equipped with stainless steel appliances, a generous breakfast area, and adjoining dining space, making it ideal for entertaining. Step outside to the porch and open deck overlooking the beautifully landscaped, fenced backyard with a storage shed. The primary suite features a walk-in closet, double-sink vanity, and walk-in shower, while two guest bedrooms share a full hall bath. A convenient laundry room is located just off the attached one-car garage. Recent improvements include plantation shutters installed in 2026, a new roof in 2020, and an encapsulated crawlspace for added peace of mind. The hot tub is negotiable. Keenwick Sound, residents enjoy a low HOA fee with amenities including a community pool, clubhouse, boat ramp, and shuffleboard court. Just minutes from Fenwick Island and Ocean City Beaches, you'll also be close to shopping, restaurants, golf, boating, and the Freeman Arts Pavilion. Whether you're looking for a year-round residence or a relaxing coastal getaway, this home offers the perfect combination of comfort, convenience, and coastal living.
For sale
$445,000
36772 Bluewater Run W, Selbyville, DE 19975
3beds
1,810sqft
:
Get pre-qualified$2,581/mo
Single Family Residence
Built in 1995
7,405 Square Feet Lot
$-- Zestimate®
$246/sqft
$40/mo HOA
What's special
Gas fireplaceNew roofPorch and open deckPlantation shuttersFour-season sunroomFull hall bathTwo guest bedrooms
- 5 days |
- 725 |
- 73 |
Likely to sell faster than
Zillow last checked:
Listing updated:
Listed by:
KIM HOOK 302-537-3424,
RE/MAX Coastal 3025373400,
Co-Listing Agent: Colby Roy Hook 302-858-3134,
RE/MAX Coastal
Source: Bright MLS,MLS#: DESU2116178
Facts & features
Interior
Bedrooms & bathrooms
- Bedrooms: 3
- Bathrooms: 2
- Full bathrooms: 2
- Main level bathrooms: 2
- Main level bedrooms: 3
Basement
- Area: 0
Heating
- Heat Pump, Electric
Cooling
- Central Air, Electric
Appliances
- Included: Dishwasher, Disposal, Dryer, Microwave, Oven/Range - Gas, Refrigerator, Stainless Steel Appliance(s), Washer, Water Heater
- Laundry: Has Laundry
Features
- Bathroom - Tub Shower, Breakfast Area, Ceiling Fan(s), Dining Area, Entry Level Bedroom, Primary Bath(s), Bathroom - Walk-In Shower, Combination Kitchen/Dining, Family Room Off Kitchen, Walk-In Closet(s), Attic
- Flooring: Carpet, Ceramic Tile
- Windows: Window Treatments
- Has basement: No
- Number of fireplaces: 1
- Fireplace features: Gas/Propane
Interior area
- Total structure area: 1,810
- Total interior livable area: 1,810 sqft
- Finished area above ground: 1,810
- Finished area below ground: 0
Video & virtual tour
Property
Parking
- Total spaces: 5
- Parking features: Garage Faces Front, Garage Door Opener, Concrete, Attached, Driveway
- Attached garage spaces: 1
- Uncovered spaces: 4
Accessibility
- Accessibility features: None
Features
- Levels: One
- Stories: 1
- Patio & porch: Deck, Porch, Enclosed
- Pool features: Community
- Fencing: Back Yard
Lot
- Size: 7,405 Square Feet
- Dimensions: 60.00 x 125.00
- Features: Front Yard, Landscaped, Rear Yard, SideYard(s)
Details
- Additional structures: Above Grade, Below Grade
- Parcel number: 53319.00682.00
- Zoning: MR
- Special conditions: Standard
Construction
Type & style
- Home type: SingleFamily
- Architectural style: Ranch/Rambler
- Property subtype: Single Family Residence
Materials
- Stick Built
- Foundation: Crawl Space
- Roof: Architectural Shingle
Condition
- New construction: No
- Year built: 1995
Utilities & green energy
- Electric: Circuit Breakers
- Sewer: Public Sewer
- Water: Well
- Utilities for property: Cable Available, Phone Available, Cable
Community & HOA
Community
- Features: Pool
- Security: Smoke Detector(s)
- Subdivision: Keenwick Sound
HOA
- Has HOA: Yes
- Amenities included: Boat Ramp, Clubhouse, Picnic Area, Pool, Shuffleboard Court, Water/Lake Privileges
- Services included: Common Area Maintenance, Pier/Dock Maintenance, Pool(s), Road Maintenance, Snow Removal
- HOA fee: $480 annually
- HOA name: KEENWICK SOUND HOA
Location
- Region: Selbyville
Financial & listing details
- Price per square foot: $246/sqft
- Tax assessed value: $411,300
- Annual tax amount: $904
- Date on market: 7/22/2026
- Listing agreement: Exclusive Right To Sell
- Listing terms: Cash,Conventional
- Exclusions: Hot Tub - Negotiable
- Ownership: Fee Simple
- Road surface type: Paved
Estimated market value
Not available
Estimated sales range
Not available
Not available
Price history
| Date | Event | Price |
|---|---|---|
| 7/22/2026 | Listed for sale | $445,000$246/sqft |
Source:  Bright MLS #DESU2116178 Report a problem Bright MLS #DESU2116178 Report a problem | ||
| 7/27/2023 | Sold | $445,000+17.1%$246/sqft |
Source: Public Record Report a problem | ||
| 3/23/2021 | Sold | $380,000+74.3%$210/sqft |
Source: Public Record Report a problem | ||
| 5/4/2012 | Sold | $218,000-3.1%$120/sqft |
Source: Public Record Report a problem | ||
| 3/21/2012 | Pending sale | $224,900$124/sqft |
Source: Long & Foster Real Estate #593840 Report a problem | ||
| 3/12/2012 | Listed for sale | $224,900$124/sqft |
Source: Long & Foster Real Estate, Inc. #593840 Report a problem | ||
Public tax history
| Year | Property taxes | Tax assessment |
|---|---|---|
| 2025 | $904 -20.1% | $205,650 +668.8% |
| 2024 | $1,132 +1.2% | $26,750 |
| 2023 | $1,119 +1.6% | $26,750 |
| 2022 | $1,101 +3.1% | $26,750 |
| 2021 | $1,068 +5.9% | $26,750 |
| 2020 | $1,009 | $26,750 |
| 2019 | $1,009 +0.4% | $26,750 |
| 2018 | $1,004 -1% | $26,750 |
| 2017 | $1,014 +12.5% | $26,750 |
| 2016 | $901 -3% | $26,750 |
| 2015 | $929 +1.5% | $26,750 |
| 2014 | $915 -1.1% | $26,750 |
| 2013 | $925 +2.5% | $26,750 |
| 2012 | $902 +57.7% | $26,750 |
| 2011 | $572 | $26,750 |
| 2010 | $572 +0.3% | $26,750 |
| 2009 | $570 | $26,750 |
| 2008 | -- | -- |
| 2007 | -- | -- |
| 2006 | -- | -- |
| 2005 | -- | -- |
| 2004 | -- | -- |
| 2003 | -- | -- |
| 2002 | -- | -- |
| 2001 | -- | -- |
Find assessor info on the county website
Monthly payment
Est. payment
Payment breakdown
Explore the cost of this home by adjusting the details. Changes won't be saved.Climate risks
Neighborhood: 19975
Nearby schools
GreatSchools rating
- 8/10Showell (Phillip C.) Elementary SchoolGrades: K-5Distance: 5.8 mi
- 7/10Selbyville Middle SchoolGrades: 6-8Distance: 5.4 mi
- 6/10Indian River High SchoolGrades: 9-12Distance: 8.3 mi
Schools provided by the listing agent
- District: Indian River
Source: Bright MLS. This data may not be complete. We recommend contacting the local school district to confirm school assignments for this home.
- $374,8003 bd-- ba1.2k sqft36768 Bluewater Run W, Selbyville, DE 19975Off Market
- $410,2003 bd2 ba1.7k sqft36778 Bluewater Run W, Selbyville, DE 19975Off Market
- $374,4003 bd-- ba1.3k sqft36764 Bluewater Run W, Selbyville, DE 19975Off Market
- $419,0003 bd2 ba1.4k sqft36786 Bluewater Run W, Selbyville, DE 19975Off Market
- $408,7003 bd2 ba1.3k sqft37801 W Stoney Run, Selbyville, DE 19975Off Market
- $495,0003 bd-- ba1.8k sqft37797 W Stoney Run, Selbyville, DE 19975Sold
- $470,4003 bd-- ba2.2k sqft37809 W Stoney Run, Selbyville, DE 19975Off Market
- $583,1004 bd3 ba2.6k sqft36775 Bluewater Run W, Selbyville, DE 19975Off Market
A local agent can set up tours, give advice and negotiate with sellers.
A local lender can help you make sure your offer is ready when you are.
Similar homes
- $429,9003 bd2 ba1.3k sqftNone Available, Selbyville, DE 19975For Sale
 MLS ID #DESU2114716, KIM HOOK, RE/MAX Coastal. Bright MLS
 - $429,9003 bd2 ba1.5k sqftNone Available, Selbyville, DE 19975For Sale
 MLS ID #DESU2109456, Kevin E Decker, Coastal Life Realty Group LLC. Bright MLS
 - $512,0004 bd3 ba2.3k sqftNone Available, Selbyville, DE 19975For Sale
 MLS ID #DESU2114698, KATHY GOODMAN, RE/MAX Coastal. Bright MLS
 - $475,0003 bd2 ba1.6k sqftNone Available, Selbyville, DE 19975For Sale
 MLS ID #DESU2110940, Michael Valenti, Long & Foster Real Estate, Inc.. Bright MLS
 - $649,0004 bd3 ba2.5k sqftNone Available, Selbyville, DE 19975For SaleMLS ID #DESU2116272, Katie Hammond, Keller Williams Realty Delmarva. Bright MLS
- $525,0004 bd2 ba2.4k sqftNone Available, Selbyville, DE 19975For SaleMLS ID #DESU2108086, Mia McCarthy, Keller Williams Realty Delmarva. Bright MLS
- $449,0003 bd2 ba1.4k sqftNone Available, Berlin, MD 21811For SaleMLS ID #MDWO2039252, Justin Damadio, Iron Valley Real Estate Ocean City. Bright MLS
- $520,0004 bd3 ba2.5k sqftNone Available, Selbyville, DE 19975For SaleMLS ID #DESU2108270, Kelley Bjorkland, Coldwell Banker Realty. Bright MLS
- $385,0003 bd2 ba2.1k sqftNone Available, Ocean View, DE 19970For SaleMLS ID #DESU2115652, NICOLE PETERDOZZI, Coldwell Banker Realty. Bright MLS
- $379,0003 bd2 ba1.5k sqftNone Available, Selbyville, DE 19975For SaleMLS ID #DESU2114116, BRENDAN CROTTY, Keller Williams Realty. Bright MLS
- $479,0003 bd3 ba1.6k sqftNone Available, Ocean Pines, MD 21811For SaleMLS ID #MDWO2038858, Jon M Barker, Keller Williams Realty Delmarva. Bright MLS
- $479,7503 bd2 ba1.8k sqftNone Available, Ocean Pines, MD 21811For SaleMLS ID #MDWO2039206, R. Erik Windrow, Keller Williams Realty. Bright MLS
- $469,9003 bd2 ba1.4k sqftNone Available, Dagsboro, DE 19939For SaleMLS ID #DESU2113978, Sarah Shoemaker, Keller Williams Realty. Bright MLS
- $417,9003 bd2 ba1.7k sqftNone Available, Ocean Pines, MD 21811For SaleMLS ID #MDWO2038504, Sean McCracken, RE/MAX Eagle Realty. Bright MLS
- $499,0003 bd3 ba1.7k sqftNone Available, Ocean View, DE 19970For SaleMLS ID #DESU2112614, Rose Walker, 1ST CHOICE PROPERTIES LLC. Bright MLS
- $469,9003 bd2 ba1.6k sqftNone Available, Frankford, DE 19945For SaleMLS ID #DESU2112980, Pam Price, Berkshire Hathaway HomeServices PenFed Realty. Bright MLS
- $469,0003 bd3 ba2k sqftNone Available, Frankford, DE 19945For SaleMLS ID #DESU2105848, TREVOR A. CLARK, 1ST CHOICE PROPERTIES LLC. Bright MLS
- $595,0004 bd3 ba2.5k sqftNone Available, Selbyville, DE 19975For SaleMLS ID #DESU2113760, GLENN BECHTOLD, Coldwell Banker Realty. Bright MLS
- $575,0004 bd4 ba1.9k sqftNone Available, Selbyville, DE 19975For SaleMLS ID #DESU2107176, CHRISTINA ANTONIOLI, Long & Foster Real Estate, Inc.. Bright MLS
- $440,0003 bd3 ba2.4k sqftNone Available, Millville, DE 19967For SaleMLS ID #DESU2104942, Marc Bouloucon, Coldwell Banker Realty. Bright MLS
