Located in the Ocean Pines community, this 3-bedroom 2 1/2-bathroom home has so much to offer including a 2-car attached garage! When you enter the home, you will be immediately impressed by the sunny living room featuring vaulted ceilings and skylights! The owner recently upgraded the flooring with luxury vinyl plank which runs through the main level common areas. The kitchen features white cabinetry and stainless-steel appliances. The sunroom also has vaulted ceilings and a gas fireplace with mantel. The sunroom leads to a large deck that is freshly painted. The deck has peaceful views of trees and privacy. The first-floor primary bedroom as features views of the back yard and a walk-in closet. What you will notice most about this home is that it is flooded with natural light. Almost every room features large windows. On the second level of the home there are two bedrooms and a bathroom. There is also a walk-in attic storage room that could be used to conveniently store holiday decorations. This home was built by T&G Builders and is the Skipjack II model. The hot water heater was replaced in 2023 and the roof was replaced in 2026. Builder marketing floorplan shows square footage of 1659, while tax record shows 1494. Make an appointment to see this well maintained home today!
Under contract
Price cut: $20K (9/10)
$439,000
369 Ocean Pkwy, Ocean Pines, MD 21811
3beds
1,659sqft
Single Family Residence
Built in 1996
8,933 Square Feet Lot
$429,900 Zestimate®
$265/sqft
$76/mo HOA
What's special
Walk-in attic storage roomGas fireplace with mantelWalk-in closetPeaceful views of treesVaulted ceilingsStainless-steel appliances
- 114 days
- 283
- 2
Zillow last checked:
Listing updated:
Listed by:
Jon M Barker 410-935-3810,
Keller Williams Realty Delmarva 4105246400,
Listing Team: The Fritschle Barker Group, Co-Listing Team: The Fritschle Barker Group,Co-Listing Agent: Grant K Fritschle 410-430-5880,
Keller Williams Realty Delmarva
Source: Bright MLS,MLS#: MDWO2038858
Facts & features
Interior
Bedrooms & bathrooms
- Bedrooms: 3
- Bathrooms: 3
- Full bathrooms: 2
- 1/2 bathrooms: 1
- Main level bathrooms: 2
- Main level bedrooms: 1
Basement
- Area: 0
Heating
- Forced Air, Natural Gas
Cooling
- Central Air, Ceiling Fan(s), Electric
Appliances
- Included: Microwave, Dishwasher, Disposal, Dryer, Exhaust Fan, Oven/Range - Electric, Refrigerator, Stainless Steel Appliance(s), Washer, Water Heater, Electric Water Heater
- Laundry: Dryer In Unit, Main Level, Washer In Unit
Features
- Attic, Bathroom - Tub Shower, Ceiling Fan(s), Combination Dining/Living, Combination Kitchen/Dining, Dining Area, Entry Level Bedroom, Family Room Off Kitchen, Open Floorplan, Pantry, Primary Bath(s), Walk-In Closet(s), Dry Wall
- Flooring: Carpet, Luxury Vinyl
- Doors: Insulated, Sliding Glass
- Windows: Insulated Windows, Screens, Vinyl Clad, Skylight(s), Window Treatments
- Has basement: No
- Number of fireplaces: 1
- Fireplace features: Gas/Propane, Mantel(s)
Interior area
- Total structure area: 1,659
- Total interior livable area: 1,659 sqft
- Finished area above ground: 1,659
- Finished area below ground: 0
Property
Parking
- Total spaces: 6
- Parking features: Garage Faces Front, Gravel, Off Street, Driveway, Attached
- Attached garage spaces: 2
- Uncovered spaces: 4
Accessibility
- Accessibility features: Low Pile Carpeting
Features
- Levels: Two
- Stories: 2
- Patio & porch: Deck
- Exterior features: Rain Gutters
- Pool features: Community
Lot
- Size: 8,933 Square Feet
Details
- Additional structures: Above Grade, Below Grade
- Parcel number: 2403071960
- Zoning: R-3
- Special conditions: Standard
Construction
Type & style
- Home type: SingleFamily
- Architectural style: Coastal
- Property subtype: Single Family Residence
Materials
- Stick Built, Vinyl Siding
- Foundation: Crawl Space
- Roof: Architectural Shingle
Condition
- Very Good
- New construction: No
- Year built: 1996
Details
- Builder model: Skipjack II
- Builder name: T&G Builders
Utilities & green energy
- Electric: Circuit Breakers
- Sewer: Public Sewer
- Water: Public
- Utilities for property: Cable Available, Electricity Available, Natural Gas Available, Cable
Community & HOA
Community
- Features: Pool
- Security: Carbon Monoxide Detector(s), Smoke Detector(s)
- Subdivision: Ocean Pines - Teal Bay
HOA
- Has HOA: Yes
- Amenities included: Basketball Court, Beach Club, Clubhouse, Common Grounds, Community Center, Dog Park, Golf Course, Golf Course Membership Available, Marina/Marina Club, Indoor Pool, Pool, Pool Mem Avail, Soccer Field, Tennis Court(s), Tot Lots/Playground
- Services included: Management, Reserve Funds, Road Maintenance, Snow Removal
- HOA fee: $915 annually
- HOA name: OCEAN PINES
Location
- Region: Ocean Pines
Financial & listing details
- Price per square foot: $265/sqft
- Tax assessed value: $325,433
- Annual tax amount: $2,788
- Date on market: 6/30/2026
- Listing agreement: Exclusive Right To Sell
- Inclusions: See Inventory Addendum
- Exclusions: See Inventory Addendum
- Ownership: Fee Simple
Estimated market value
$429,900
$408,000 - $451,000
$2,448/mo
Price history
| Date | Event | Price |
|---|---|---|
| 9/29/2026 | Contingent | $439,000$265/sqft |
Source:  Bright MLS #MDWO2038858 Report a problem Bright MLS #MDWO2038858 Report a problem | ||
| 9/10/2026 | Price change | $439,000-4.4%$265/sqft |
Source: Bright MLS #MDWO2038858 Report a problem | ||
| 8/23/2026 | Price change | $459,000-2.1%$277/sqft |
Source: Bright MLS #MDWO2038858 Report a problem | ||
| 8/8/2026 | Price change | $469,000-2.1%$283/sqft |
Source: Bright MLS #MDWO2038858 Report a problem | ||
| 6/30/2026 | Listed for sale | $479,000+44.7%$289/sqft |
Source: Bright MLS #MDWO2038858 Report a problem | ||
| 6/23/2023 | Sold | $331,000+2106.7%$200/sqft |
Source: Bright MLS #MDWO2014750 Report a problem | ||
| 4/26/1996 | Sold | $15,000$9/sqft |
Source: Public Record Report a problem | ||
Public tax history
| Year | Property taxes | Tax assessment |
|---|---|---|
| 2026 | $3,017 +8.2% | $325,433 +8.2% |
| 2025 | $2,788 +5.5% | $300,767 +8.9% |
| 2024 | $2,642 +6.7% | $276,100 +6.7% |
| 2023 | $2,475 +7.2% | $258,667 -6.3% |
| 2022 | $2,309 +7.8% | $276,100 +23.4% |
| 2021 | $2,142 +2.3% | $223,800 +2.3% |
| 2020 | $2,093 +2.4% | $218,667 -2.3% |
| 2019 | $2,044 +3.5% | $223,800 +7.4% |
| 2018 | $1,974 +5.5% | $208,400 +5.5% |
| 2017 | $1,871 +13.8% | $197,533 +5.8% |
| 2016 | $1,644 | $186,667 +6.2% |
| 2015 | $1,644 | $175,800 |
| 2014 | $1,644 | $175,800 |
| 2013 | -- | $175,800 -16.4% |
| 2012 | -- | $210,300 |
| 2011 | -- | $210,300 |
| 2010 | -- | $210,300 -37.5% |
| 2009 | -- | $336,230 +11.1% |
| 2008 | -- | $302,580 +12.5% |
| 2007 | -- | $268,930 +14.3% |
| 2006 | -- | $235,280 +12.9% |
| 2005 | -- | $208,306 +14.9% |
| 2004 | -- | $181,333 +17.5% |
| 2003 | -- | $154,360 +3.3% |
| 2002 | -- | $149,472 +3.4% |
| 2001 | -- | $144,586 |
Find assessor info on the county website
Monthly payment
Est. payment
Payment breakdown
Explore the cost of this home by adjusting the details. Changes won't be saved.Climate risks
Neighborhood: 21811
Nearby schools
Schools provided by the listing agent
- District: Worcester County Public Schools
Source: Bright MLS. This data may not be complete. We recommend contacting the local school district to confirm school assignments for this home.
Similar homes
- $442,0003 bd2 ba1.4k sqftNone Available, Berlin, MD 21811For Sale

 MLS ID #MDWO2039252, Justin Damadio, Iron Valley Real Estate Ocean City. Bright MLS
 - $469,9003 bd2 ba1.5k sqftNone Available, Ocean Pines, MD 21811For Sale
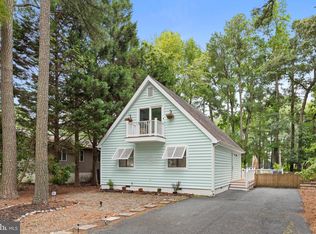 MLS ID #MDWO2039274, Adam Monico, Coldwell Banker Realty. Bright MLS
 - $489,9003 bd3 ba1.6k sqftNone Available, Ocean Pines, MD 21811For Sale
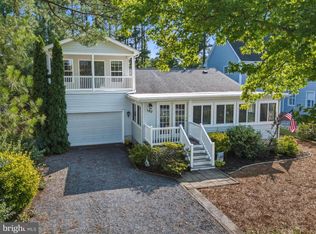 MLS ID #MDWO2039860, Jess Foy, Coldwell Banker Realty. Bright MLS
 - $339,9003 bd2 ba960 sqftNone Available, Ocean Pines, MD 21811For Sale
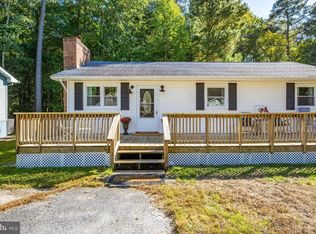 MLS ID #MDWO2041900, Elaine Davidson, RE/MAX Advantage Realty. Bright MLS
 - $449,9003 bd3 ba1.8k sqftNone Available, Ocean Pines, MD 21811For SaleMLS ID #MDWO2040434, Kim Bounds, Coldwell Banker Realty. Bright MLS
- $475,0003 bd2 ba1.8k sqftNone Available, Ocean Pines, MD 21811For SaleMLS ID #MDWO2040904, Megan Foley, Coastal Life Realty Group LLC. Bright MLS
- $399,0004 bd3 ba1.5k sqftNone Available, Ocean Pines, MD 21811For SaleMLS ID #MDWO2040764, Anne Marie Mercier-Bouse, RE/MAX Advantage Realty. Bright MLS
- $494,9003 bd3 ba1.3k sqftNone Available, Ocean Pines, MD 21811For SaleMLS ID #MDWO2039622, Kimberly Heaney, Berkshire Hathaway HomeServices PenFed Realty-WOC. Bright MLS
- $399,9004 bd3 ba1.7k sqftNone Available, Ocean Pines, MD 21811For SaleMLS ID #MDWO2039216, Shawn Kotwica, Coldwell Banker Realty. Bright MLS
- $394,5003 bd2 ba1.5k sqftNone Available, Ocean Pines, MD 21811For SaleMLS ID #MDWO2041054, Bethany Drew, Hileman Real Estate-Berlin. Bright MLS
- $389,0003 bd2 ba1.4k sqftNone Available, Ocean Pines, MD 21811For SaleMLS ID #MDWO2041088, Ryan Haley, Atlantic Shores Sotheby's International Realty. Bright MLS
- $429,9003 bd3 ba1.4k sqftNone Available, Berlin, MD 21811For SaleMLS ID #MDWO2041694, Steven Diaz, Atlantic Shores Sotheby's International Realty. Bright MLS
- $386,9993 bd2 ba1.7k sqftNone Available, Ocean Pines, MD 21811For SaleMLS ID #MDWO2039114, Michael C Ross, Newport Bay Realty. Bright MLS
- $359,9003 bd2 ba1.5k sqftNone Available, Ocean Pines, MD 21811For SaleMLS ID #MDWO2039468, Christine MCCOY, Coldwell Banker Realty. Bright MLS
- $355,0003 bd3 ba1.3k sqftNone Available, Ocean Pines, MD 21811For SaleMLS ID #MDWO2040914, Sheri E Smith, Keller Williams Realty Delmarva. Bright MLS
- $510,5003 bd2 ba2k sqftNone Available, Ocean Pines, MD 21811For SaleMLS ID #MDWO2041014, Bethany Drew, Hileman Real Estate-Berlin. Bright MLS
- $479,9003 bd3 ba1.7k sqftMarina Village, Ocean Pines, MD 21811For SaleMLS ID #MDWO2039902, KATIE LANDON, Coldwell Banker Realty. Bright MLS
- $474,9004 bd3 ba2.2k sqftNone Available, Berlin, MD 21811For SaleMLS ID #MDWO2042144, Kevin E Decker, Coastal Life Realty Group LLC. Bright MLS
- $479,9003 bd2 ba1.3k sqftNone Available, Ocean City, MD 21842For SaleMLS ID #MDWO2041546, Rich DiFilippo, Keller Williams Realty Delmarva. Bright MLS
- $359,0004 bd2 ba1.2k sqftNone Available, Berlin, MD 21811For SaleMLS ID #MDWO2032988, Phillip Knight, Northrop Realty. Bright MLS
