Welcome home to this beautifully renovated 3-bedroom, 2-bath home located in a sought-after community! Thoughtfully updated in 2024, this move-in-ready property features a new kitchen and baths, stylish LVP flooring, and a cozy fireplace. Situated on a desirable corner lot, the home also offers a back deck perfect for relaxing or entertaining, along with a spacious 2-car garage. Modern updates, inviting spaces, and a great location make this home a must-see!
For sale
Price cut: $10K (10/20)
$479,900
10226 Bent Creek Rd, Ocean City, MD 21842
3beds
1,396sqft
Single Family Residence
Built in 1991
10,247 Square Feet Lot
$467,400 Zestimate®
$344/sqft
$142/mo HOA
What's special
Cozy fireplaceBeautifully renovatedDesirable corner lotNew kitchenStylish lvp flooring
- --
- on Zillow
- 543
- views
- 38
- saves
Likely to sell faster than
Zillow last checked:
Listing updated:
Listed by:
Rich DiFilippo 410-430-2365,
Keller Williams Realty Delmarva 4105246400
Source: Bright MLS,MLS#: MDWO2041546
Facts & features
Interior
Bedrooms & bathrooms
- Bedrooms: 3
- Bathrooms: 2
- Full bathrooms: 2
- Main level bathrooms: 2
- Main level bedrooms: 3
Basement
- Area: 0
Heating
- Heat Pump, Electric
Cooling
- Central Air, Heat Pump, Electric
Appliances
- Included: Microwave, Built-In Range, Dishwasher, Disposal, Dryer, Refrigerator, Washer, Water Heater, Electric Water Heater
Features
- Ceiling Fan(s), Combination Dining/Living, Walk-In Closet(s)
- Has basement: No
- Number of fireplaces: 1
- Fireplace features: Wood Burning
Interior area
- Total structure area: 1,396
- Total interior livable area: 1,396 sqft
- Finished area above ground: 1,396
- Finished area below ground: 0
Property
Parking
- Total spaces: 2
- Parking features: Garage Faces Front, Attached
- Attached garage spaces: 2
Accessibility
- Accessibility features: None
Features
- Levels: One
- Stories: 1
- Exterior features: Street Lights
- Pool features: Community
- Fencing: Vinyl
Lot
- Size: 10,247 Square Feet
- Features: Corner Lot
Details
- Additional structures: Above Grade, Below Grade
- Parcel number: 2410325587
- Zoning: R-2
- Special conditions: Standard
Construction
Type & style
- Home type: SingleFamily
- Architectural style: Ranch/Rambler
- Property subtype: Single Family Residence
Materials
- Stick Built
- Foundation: Block
Condition
- Good
- New construction: No
- Year built: 1991
Utilities & green energy
- Electric: Circuit Breakers
- Sewer: Public Sewer
- Water: Public
- Utilities for property: Cable Connected, Natural Gas Available
Community & HOA
Community
- Features: Pool
- Subdivision: Oyster Harbor
HOA
- Has HOA: Yes
- Amenities included: Pool
- Services included: Pool(s), Maintenance Grounds
- HOA fee: $425 quarterly
- HOA name: OYSTER HARBOR ASSOCIATION
Location
- Region: Ocean City
Financial & listing details
- Price per square foot: $344/sqft
- Tax assessed value: $314,133
- Annual tax amount: $2,912
- Date on market: 10/6/2026
- Listing agreement: Exclusive Right To Sell
- Listing terms: Cash,Conventional
- Ownership: Fee Simple
Estimated market value
$467,400
$444,000 - $491,000
$2,427/mo
Price history
| Date | Event | Price |
|---|---|---|
| 10/20/2026 | Price change | $479,900-2%$344/sqft |
Source:  Bright MLS #MDWO2041546 Report a problem | ||
| 10/10/2026 | Listed for sale | $489,900+50.8%$351/sqft |
Source: Bright MLS #MDWO2041546 Report a problem | ||
| 4/16/2024 | Sold | $324,900$233/sqft |
Source: Public Record Report a problem | ||
Public tax history
| Year | Property taxes | Tax assessment |
|---|---|---|
| 2026 | $2,912 +3.2% | $314,133 +3.2% |
| 2025 | $2,821 +5.7% | $304,300 +9.1% |
| 2024 | $2,668 +10.1% | $278,833 +10.1% |
| 2023 | $2,425 +11.2% | $253,367 +11.2% |
| 2022 | $2,181 +1.6% | $227,900 +1.6% |
| 2021 | $2,148 +1.6% | $224,400 +1.6% |
| 2020 | $2,114 +1.6% | $220,900 +1.6% |
| 2019 | $2,081 +2.5% | $217,400 +1.5% |
| 2018 | $2,029 +1.5% | $214,267 +1.5% |
| 2017 | $1,999 +29% | $211,133 +1.5% |
| 2016 | $1,550 | $208,000 +1% |
| 2015 | $1,550 | $206,000 +1% |
| 2014 | $1,550 | $204,000 +1% |
| 2013 | -- | $202,000 |
| 2012 | -- | $202,000 |
| 2011 | -- | $202,000 -26.2% |
| 2010 | -- | $273,860 +6% |
| 2009 | -- | $258,400 +6.4% |
| 2008 | -- | $242,940 +6.8% |
| 2007 | -- | $227,480 |
| 2006 | -- | $227,480 +13.7% |
| 2005 | -- | $200,026 +15.9% |
| 2004 | -- | $172,573 +18.9% |
| 2003 | -- | $145,120 +4.9% |
| 2002 | -- | $138,340 +5.2% |
| 2001 | -- | $131,560 |
Find assessor info on the county website
Monthly payment
Est. payment
Payment breakdown
Explore the cost of this home by adjusting the details. Changes won't be saved.Climate risks
Neighborhood: West Ocean City
Nearby schools
Schools provided by the listing agent
- Elementary: Ocean City
- Middle: Stephen Decatur
- High: Stephen Decatur
- District: Worcester County Public Schools
Source: Bright MLS. This data may not be complete. We recommend contacting the local school district to confirm school assignments for this home.
- $456,3003 bd2 ba1.8k sqft10224 Bent Creek Rd, Ocean City, MD 21842Off Market

- $619,2005 bd4 ba2.9k sqft10263 Broken Sound Blvd, Ocean City, MD 21842Off Market
- $492,900-- bd3 ba1.9k sqft10271 Broken Sound Blvd, Ocean City, MD 21842Off Market
- $579,900-- bd3 ba2.6k sqft10268 Broken Sound Blvd, Ocean City, MD 21842Off Market
Similar homes
- $499,9003 bd2 ba2k sqftNone Available, Ocean Pines, MD 21811For Sale
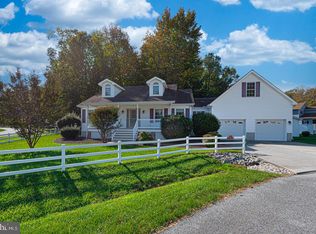
 MLS ID #MDWO2040800, Donna Frankowski, ERA Martin Associates, Shamrock Division. Bright MLS
- $485,5003 bd3 ba1.9k sqftNone Available, Ocean Pines, MD 21811For Sale
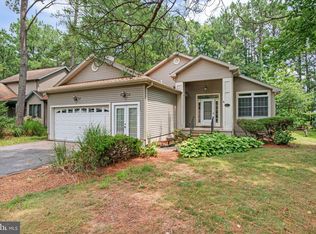 MLS ID #MDWO2039826, Marlene Ott, Berkshire Hathaway HomeServices PenFed Realty - OP. Bright MLS
- $580,0003 bd2 ba1.4k sqftNone Available, Ocean City, MD 21842For Sale
 MLS ID #MDWO2035014, Vladimir Grushevskiy, Coldwell Banker Realty. Bright MLS
- $515,0003 bd2 ba1.3k sqftNone Available, Berlin, MD 21811For Sale
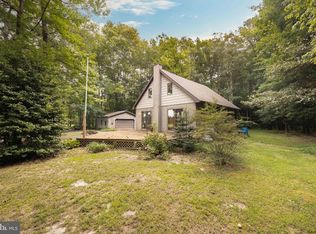 MLS ID #MDWO2040136, Jenn Kukel, Keller Williams Realty Delmarva. Bright MLS
- $475,0003 bd3 ba1.6k sqftNone Available, Ocean Pines, MD 21811For SaleMLS ID #MDWO2039860, Jess Foy, Coldwell Banker Realty. Bright MLS
- $375,0003 bd2 ba1.2k sqftNone Available, Ocean Pines, MD 21811For SaleMLS ID #MDWO2041854, Ali Haghgoo, EXP Realty, LLC. Bright MLS
- $499,9003 bd2 ba2k sqftNone Available, Ocean Pines, MD 21811For SaleMLS ID #MDWO2041014, Bethany Drew, Hileman Real Estate-Berlin. Bright MLS
- $449,9003 bd3 ba1.8k sqftNone Available, Ocean Pines, MD 21811For SaleMLS ID #MDWO2040434, Kim Bounds, Coldwell Banker Realty. Bright MLS
- $319,0002 bd1 ba864 sqftNone Available, Ocean Pines, MD 21811For SaleMLS ID #MDWO2042172, Rich Price, Real Broker, LLC. Bright MLS
- $399,0003 bd2 ba1.3k sqftNone Available, Ocean Pines, MD 21811For SaleMLS ID #MDWO2041766, NICOLE HARRELL, Long & Foster Real Estate, Inc.. Bright MLS
- $442,0003 bd2 ba1.4k sqftNone Available, Berlin, MD 21811For SaleMLS ID #MDWO2039252, Justin Damadio, Iron Valley Real Estate Ocean City. Bright MLS
- $429,9003 bd3 ba1.4k sqftNone Available, Berlin, MD 21811For SaleMLS ID #MDWO2041694, Steven Diaz, Atlantic Shores Sotheby's International Realty. Bright MLS
- $425,0003 bd2 ba1.5k sqftNone Available, Ocean Pines, MD 21811For SaleMLS ID #MDWO2040398, Julie Stefan, Keller Williams Realty. Bright MLS
- $589,9003 bd2 ba1.4k sqftNone Available, Ocean Pines, MD 21811For SaleMLS ID #MDWO2042164, Kevin E Decker, Coastal Life Realty Group LLC. Bright MLS
- $387,5003 bd2 ba1.4k sqftNone Available, Ocean Pines, MD 21811For SaleMLS ID #MDWO2041088, Ryan Haley, Atlantic Shores Sotheby's International Realty. Bright MLS
- $370,0003 bd2 ba1.2k sqftNone Available, Ocean Pines, MD 21811For SaleMLS ID #MDWO2039954, Taryn Walterhoefer, Berkshire Hathaway HomeServices PenFed Realty - OP. Bright MLS
- $430,0003 bd2 ba1.5k sqftNone Available, Berlin, MD 21811For SaleMLS ID #MDWO2040602, Mia McCarthy, Keller Williams Realty Delmarva. Bright MLS
- $399,9993 bd2 ba1.3k sqftNone Available, Ocean Pines, MD 21811For SaleMLS ID #MDWO2039430, Laura Bukhantsova, Iron Valley Real Estate Charm City. Bright MLS
- $479,9003 bd3 ba1.7k sqftMarina Village, Ocean Pines, MD 21811For SaleMLS ID #MDWO2039902, KATIE LANDON, Coldwell Banker Realty. Bright MLS
- $509,9503 bd3 ba1.5k sqftNone Available, Berlin, MD 21811For SaleMLS ID #MDWO2041638, Ms. Tina Dorsey, Coastal Life Realty Group LLC. Bright MLS
