Welcome to this beautiful charming updated home located in the Sherwood Forest section of Ocean Pines! This home features 3 bedrooms with neutral color carpeting The main bedroom offers an en-suite with double sinks, beautiful laminate flooring.There is a 2nd bath with same beautiful laminate flooring The vaulted ceiling in the living room creates an open airy feeling along with a gas fireplace for those cozy evenings. The spacious kitchen has gorgeous laminate flooring,white cabinetry with lots of storage You'll also find a walk- in pantry which adds additional storage The kitchen flows into the dining area giving lots of space for family gatherings.Off the dining area is another room with a sliding door which could be used as an office or perhaps another quiet space to enjoy the peaceful surroundings. Step outside from there to a private yard that backs to woods. You can create a place for entertaining or a place to simply relax and take in all the beautiful nature that abounds. Whether you're searching for a year-round residence or a coastal getaway, this home offers the opportunity to enjoy the many amenities Ocean Pines has to offer!
For sale
$375,000
66 Robin Hood Trl, Ocean Pines, MD 21811
3beds
1,288sqft
Single Family Residence
Built in 2000
8,894 Square Feet Lot
$366,400 Zestimate®
$291/sqft
$81/mo HOA
What's special
Gas fireplaceBeautiful laminate flooringNeutral color carpeting
- 23 days
- 539
- 81
Likely to sell faster than
Zillow last checked:
Listing updated:
Listed by:
Ali Haghgoo 443-858-3667,
EXP Realty, LLC 8888607369,
Co-Listing Agent: Colleen Holsey 410-596-0073,
EXP Realty, LLC
Source: Bright MLS,MLS#: MDWO2041854
Facts & features
Interior
Bedrooms & bathrooms
- Bedrooms: 3
- Bathrooms: 2
- Full bathrooms: 2
- Main level bathrooms: 2
- Main level bedrooms: 3
Basement
- Area: 0
Heating
- Heat Pump, Natural Gas
Cooling
- Ceiling Fan(s), Central Air, Heat Pump, Electric
Appliances
- Included: Dishwasher, Dryer, Ice Maker, Microwave, Self Cleaning Oven, Oven/Range - Electric, Washer, Water Heater, Electric Water Heater
Features
- Doors: Sliding Glass
- Windows: Energy Efficient, Screens
- Has basement: No
- Number of fireplaces: 1
- Fireplace features: Glass Doors, Gas/Propane
Interior area
- Total structure area: 1,288
- Total interior livable area: 1,288 sqft
- Finished area above ground: 1,288
- Finished area below ground: 0
Property
Parking
- Total spaces: 4
- Parking features: Crushed Stone, Driveway
- Uncovered spaces: 4
Accessibility
- Accessibility features: 2+ Access Exits
Features
- Levels: One
- Stories: 1
- Pool features: Community
Lot
- Size: 8,894 Square Feet
Details
- Additional structures: Above Grade, Below Grade
- Parcel number: 2403098443
- Zoning: R-2
- Special conditions: Standard
Construction
Type & style
- Home type: SingleFamily
- Architectural style: Ranch/Rambler
- Property subtype: Single Family Residence
Materials
- Stick Built, Vinyl Siding
- Foundation: Crawl Space
- Roof: Architectural Shingle
Condition
- Excellent
- New construction: No
- Year built: 2000
Utilities & green energy
- Sewer: Public Sewer
- Water: Public
Community & HOA
Community
- Features: Pool
- Subdivision: Ocean Pines - Sherwood Forest
HOA
- Has HOA: Yes
- Amenities included: Basketball Court, Boat Ramp, Jogging Path, Indoor Pool, Golf Course Membership Available, Beach Club, Community Center
- Services included: Common Area Maintenance, Road Maintenance, Reserve Funds
- HOA fee: $975 annually
Location
- Region: Ocean Pines
Financial & listing details
- Price per square foot: $291/sqft
- Tax assessed value: $314,300
- Annual tax amount: $2,914
- Date on market: 10/23/2026
- Listing agreement: Exclusive Right To Sell
- Ownership: Fee Simple
Estimated market value
$366,400
$348,000 - $385,000
$2,423/mo
Price history
| Date | Event | Price |
|---|---|---|
| 10/23/2026 | Listed for sale | $375,000+6.5%$291/sqft |
Source:  Bright MLS #MDWO2041854 Report a problem | ||
| 4/24/2023 | Sold | $352,000-2.2%$273/sqft |
Source: Bright MLS #MDWO2012834 Report a problem | ||
| 3/30/2023 | Pending sale | $359,900$279/sqft |
Source: Bright MLS #MDWO2012834 Report a problem | ||
| 3/20/2023 | Contingent | $359,900$279/sqft |
Source: Bright MLS #MDWO2012834 Report a problem | ||
| 3/16/2023 | Listed for sale | $359,900+46.9%$279/sqft |
Source: Bright MLS #MDWO2012834 Report a problem | ||
| 9/7/2004 | Sold | $245,000+133.6%$190/sqft |
Source: Public Record Report a problem | ||
| 7/31/2000 | Sold | $104,900+261.7%$81/sqft |
Source: Public Record Report a problem | ||
| 2/7/2000 | Sold | $29,000+81.3%$23/sqft |
Source: Public Record Report a problem | ||
| 10/10/1996 | Sold | $16,000$12/sqft |
Source: Public Record Report a problem | ||
Public tax history
| Year | Property taxes | Tax assessment |
|---|---|---|
| 2026 | $2,914 +9.2% | $314,300 +9.2% |
| 2025 | $2,668 +6.7% | $287,800 +10.1% |
| 2024 | $2,501 +8.7% | $261,300 +8.7% |
| 2023 | $2,300 +9.5% | $240,367 -8% |
| 2022 | $2,100 +10.5% | $261,300 +31.6% |
| 2021 | $1,900 +3.9% | $198,500 +3.9% |
| 2020 | $1,828 +4.1% | $191,000 -3.8% |
| 2019 | $1,756 +5.4% | $198,500 +12.8% |
| 2018 | $1,667 +2.7% | $176,000 +2.7% |
| 2017 | $1,623 +11% | $171,400 +2.8% |
| 2016 | $1,463 | $166,800 +2.8% |
| 2015 | $1,463 | $162,200 |
| 2014 | $1,463 | $162,200 |
| 2013 | -- | $162,200 -10.7% |
| 2012 | -- | $181,700 |
| 2011 | -- | $181,700 |
| 2010 | -- | $181,700 -28.2% |
| 2009 | -- | $253,120 +11.4% |
| 2008 | -- | $227,226 +12.9% |
| 2007 | -- | $201,333 +14.8% |
| 2006 | -- | $175,440 +14% |
| 2005 | -- | $153,830 +16.3% |
| 2004 | -- | $132,220 +19.5% |
| 2003 | -- | $110,610 +5.5% |
| 2002 | -- | $104,856 +5.8% |
| 2001 | -- | $99,103 |
Find assessor info on the county website
Monthly payment
Est. payment
Payment breakdown
Explore the cost of this home by adjusting the details. Changes won't be saved.Climate risks
Neighborhood: 21811
Nearby schools
Schools provided by the listing agent
- District: Worcester County Public Schools
Source: Bright MLS. This data may not be complete. We recommend contacting the local school district to confirm school assignments for this home.
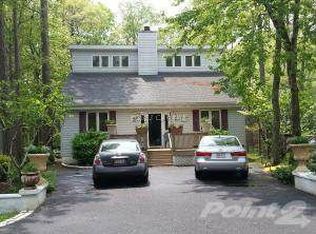
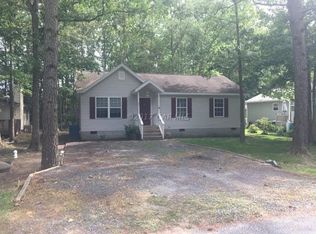
Similar homes
- $387,5003 bd2 ba1.4k sqftNone Available, Ocean Pines, MD 21811For Sale

 MLS ID #MDWO2041088, Ryan Haley, Atlantic Shores Sotheby's International Realty. Bright MLS
- $349,5003 bd2 ba1k sqftNone Available, Ocean Pines, MD 21811For Sale
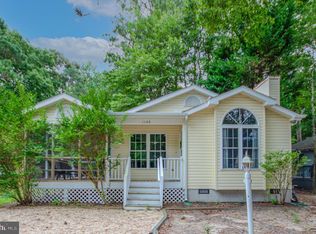 MLS ID #MDWO2041462, Lisa Spicer, ERA Martin Associates. Bright MLS
- $299,9003 bd2 ba960 sqftNone Available, Ocean Pines, MD 21811For Sale
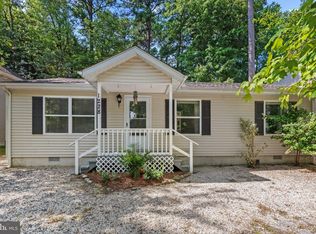 MLS ID #MDWO2042466, David Yungmann, The KW Collective. Bright MLS
- $375,0003 bd2 ba1.4k sqftNone Available, Ocean Pines, MD 21811For Sale
 MLS ID #MDWO2039542, Anna Spann, Coldwell Banker Realty. Bright MLS
- $419,9003 bd2 ba1.4k sqftNone Available, Ocean Pines, MD 21811For SaleMLS ID #MDWO2042298, Lauren Smith, Keller Williams Realty. Bright MLS
- $355,0003 bd3 ba1.3k sqftNone Available, Ocean Pines, MD 21811For SaleMLS ID #MDWO2040914, Sheri E Smith, Keller Williams Realty Delmarva. Bright MLS
- $394,0003 bd2 ba1.3k sqftNone Available, Ocean Pines, MD 21811For SaleMLS ID #MDWO2039430, Laura Bukhantsova, Iron Valley Real Estate Charm City. Bright MLS
- $435,0003 bd2 ba1.7k sqftNone Available, Ocean Pines, MD 21811For SaleMLS ID #MDWO2042388, Amy Mullen, Iron Valley Real Estate Premier. Bright MLS
- $459,5003 bd2 ba1.7k sqftNone Available, Ocean Pines, MD 21811For SaleMLS ID #MDWO2042442, Carolyn Quelly, Integrity Real Estate. Bright MLS
- $339,9003 bd2 ba960 sqftNone Available, Ocean Pines, MD 21811For SaleMLS ID #MDWO2041900, Elaine Davidson, RE/MAX Advantage Realty. Bright MLS
- $386,9993 bd2 ba1.7k sqftNone Available, Ocean Pines, MD 21811For SaleMLS ID #MDWO2039114, Michael C Ross, Newport Bay Realty. Bright MLS
- $399,9004 bd3 ba1.7k sqftNone Available, Ocean Pines, MD 21811For SaleMLS ID #MDWO2039216, Shawn Kotwica, Coldwell Banker Realty. Bright MLS
- $359,0004 bd2 ba1.2k sqftNone Available, Berlin, MD 21811For SaleMLS ID #MDWO2032988, Phillip Knight, Northrop Realty. Bright MLS
- $399,0004 bd3 ba1.5k sqftNone Available, Ocean Pines, MD 21811For SaleMLS ID #MDWO2040764, Anne Marie Mercier-Bouse, RE/MAX Advantage Realty. Bright MLS
- $440,0003 bd2 ba1.4k sqftNone Available, Berlin, MD 21811For SaleMLS ID #MDWO2039252, Justin Damadio, Iron Valley Real Estate Ocean City. Bright MLS
- $417,9003 bd2 ba1.7k sqftNone Available, Ocean Pines, MD 21811For SaleMLS ID #MDWO2038504, Sean McCracken, RE/MAX Eagle Realty. Bright MLS
- $479,0003 bd3 ba1.3k sqftNone Available, Ocean Pines, MD 21811For SaleMLS ID #MDWO2039622, Kimberly Heaney, Berkshire Hathaway HomeServices PenFed Realty-WOC. Bright MLS
- $429,9003 bd3 ba1.4k sqftNone Available, Berlin, MD 21811For SaleMLS ID #MDWO2041694, Steven Diaz, Atlantic Shores Sotheby's International Realty. Bright MLS
- $399,9992 bd2 ba1.2k sqftNone Available, Ocean City, MD 21842For SaleMLS ID #MDWO2041360, Cara Chester, AB & Co Realtors, Inc.. Bright MLS
- $469,9003 bd2 ba1.5k sqftNone Available, Ocean Pines, MD 21811For SaleMLS ID #MDWO2039274, Adam Monico, Coldwell Banker Realty. Bright MLS
