Discover the perfect blend of comfort and modern living in this lovingly maintained 3-bedroom, 2.5-bathroom home situated in the desirable Decatur Farm community. Built in 2005, this contemporary residence boasts an excellent condition, ensuring you can move in and start creating memories right away. In the past 6 years many large upgrades have been done, including a new roof in and HVAC system in 2020, giving the new owners peace of mind. The spacious living area is enhanced by recessed lighting, a ceiling fan plus vinyl plank flooring creating a warm, welcoming atmosphere. The granite countertops and white cabinets in the kitchen, paired with stainless steel appliances make cooking a delight. The combination kitchen/dining space is perfect for casual meals or hosting dinner parties. Retreat to the large. primary suite, equipped with a generous walk-in closet and a private bath designed for relaxation with an upgraded shower and dual vanity. Two additional bedrooms provide ample space for guests, a home office, or hobbies and each have their own walk-in closet. The upstairs also has a guest bathroom with updated vanity and vinyl plank flooring. While the upper-floor laundry adds convenience to your daily routine, making chores a breeze. This home sits on a .25 acre lot located on a cul-de-sac and backing to serene trees for added privacy. Enjoy outdoor living on the spacious deck, perfect for summer barbecues or quiet evenings under the stars. Enjoy easy access to the community clubhouse located just a block or two away from your front door. Here you will find the community pool, splash pad, fitness center, and enjoy fun, family events put on by the community throughout the year. Parking is a breeze with an attached garage and additional driveway space for up to four vehicles. Located just across 113 from downtown Berlin - take advantage of access to all the area has to offer. Whether you want to visit the farmers market on Sunday, go boating or fishing on the Sinepuxent Bay, check out the wild ponies on Assateague Island, or visit the Ocean City boardwalk - this home puts you in middle of it all! Experience the lifestyle you've always wanted in this charming home that combines modern features with a welcoming community atmosphere. Don't miss your chance to make this dream home yours!
For sale
$429,900
202 Senators Way, Berlin, MD 21811
3beds
1,476sqft
Single Family Residence
Built in 2005
0.25 Acres Lot
$419,500 Zestimate®
$291/sqft
$67/mo HOA
What's special
Attached garageGenerous walk-in closetLocated on a cul-de-sacRecessed lightingStainless steel appliancesSpacious deckCeiling fan
- 1 day
- 147
- 15
Likely to sell faster than
Zillow last checked:
Listing updated:
Listed by:
Steven Diaz 410-524-0919,
Atlantic Shores Sotheby's International Realty (410) 524-0919
Source: Bright MLS,MLS#: MDWO2041694
Facts & features
Interior
Bedrooms & bathrooms
- Bedrooms: 3
- Bathrooms: 3
- Full bathrooms: 2
- 1/2 bathrooms: 1
- Main level bathrooms: 1
Heating
- Central, Electric
Cooling
- Central Air, Electric
Appliances
- Included: Dishwasher, Disposal, Dryer, Microwave, Oven/Range - Electric, Refrigerator, Stainless Steel Appliance(s), Washer, Water Heater, Electric Water Heater
- Laundry: Has Laundry, Upper Level
Features
- Ceiling Fan(s), Combination Kitchen/Dining, Open Floorplan, Primary Bath(s), Recessed Lighting, Upgraded Countertops, Dry Wall, High Ceilings
- Flooring: Carpet, Luxury Vinyl
- Doors: Storm Door(s), Sliding Glass
- Windows: Double Pane Windows
- Has basement: No
- Has fireplace: No
Interior area
- Total structure area: 1,476
- Total interior livable area: 1,476 sqft
- Finished area above ground: 1,476
Property
Parking
- Total spaces: 5
- Parking features: Garage Faces Front, Attached, Driveway
- Attached garage spaces: 1
- Uncovered spaces: 4
Accessibility
- Accessibility features: None
Features
- Levels: Two
- Stories: 2
- Patio & porch: Deck
- Exterior features: Play Equipment
- Pool features: Community
Lot
- Size: 0.25 Acres
- Features: Backs to Trees, Cul-De-Sac, Suburban
Details
- Additional structures: Above Grade
- Parcel number: 2403163938
- Zoning: R
- Zoning description: Residential
- Special conditions: Standard
Construction
Type & style
- Home type: SingleFamily
- Architectural style: Contemporary
- Property subtype: Single Family Residence
Materials
- Frame, Stick Built, Vinyl Siding
- Foundation: Block, Crawl Space
- Roof: Shingle
Condition
- Excellent
- New construction: No
- Year built: 2005
Utilities & green energy
- Electric: Circuit Breakers, 200+ Amp Service
- Sewer: Public Sewer
- Water: Public
Community & HOA
Community
- Features: Pool
- Subdivision: Decatur Farm
HOA
- Has HOA: Yes
- Amenities included: Fitness Center, Meeting Room, Tot Lots/Playground
- Services included: Common Area Maintenance, Pool(s)
- HOA fee: $800 annually
Location
- Region: Berlin
Financial & listing details
- Price per square foot: $291/sqft
- Tax assessed value: $243,300
- Annual tax amount: $4,269
- Date on market: 10/9/2026
- Listing agreement: Exclusive Right To Sell
- Listing terms: Cash,Conventional,FHA,VA Loan
- Inclusions: Swingset
- Ownership: Fee Simple
Estimated market value
$419,500
$399,000 - $440,000
$2,349/mo
Price history
| Date | Event | Price |
|---|---|---|
| 10/9/2026 | Listed for sale | $429,900+8.8%$291/sqft |
Source:  Bright MLS #MDWO2041694 Report a problem Bright MLS #MDWO2041694 Report a problem | ||
| 11/1/2024 | Sold | $395,000-2.5%$268/sqft |
Source: Bright MLS #MDWO2022830 Report a problem | ||
| 9/26/2024 | Contingent | $405,000$274/sqft |
Source: Bright MLS #MDWO2022830 Report a problem | ||
| 8/23/2024 | Listed for sale | $405,000+62%$274/sqft |
Source: Bright MLS #MDWO2022830 Report a problem | ||
| 8/9/2005 | Sold | $250,000$169/sqft |
Source: Public Record Report a problem | ||
Public tax history
| Year | Property taxes | Tax assessment |
|---|---|---|
| 2026 | $4,269 +6.5% | $243,300 +6.5% |
| 2025 | $4,007 +5.2% | $228,400 +7% |
| 2024 | $3,810 +3.1% | $213,500 +3.1% |
| 2023 | $3,696 +3.9% | $207,100 -3% |
| 2022 | $3,556 +4.2% | $213,500 +9.9% |
| 2021 | $3,414 +2.2% | $194,300 +2.2% |
| 2020 | $3,341 +2.2% | $190,167 -2.1% |
| 2019 | $3,269 +10.4% | $194,300 +6.8% |
| 2018 | $2,960 +6.4% | $181,900 +6.4% |
| 2017 | $2,782 -12.2% | $171,000 +6.8% |
| 2016 | $3,170 | $160,100 +7.3% |
| 2015 | $3,170 | $149,200 |
| 2014 | $3,170 | $149,200 |
| 2013 | -- | $149,200 -28.1% |
| 2012 | -- | $207,500 |
| 2011 | -- | $207,500 |
| 2010 | -- | $207,500 -14.8% |
| 2009 | -- | $243,670 +6.5% |
| 2008 | -- | $228,700 +7% |
| 2007 | -- | $213,730 +7.5% |
| 2006 | -- | $198,760 +4.1% |
| 2005 | -- | $190,972 |
Find assessor info on the county website
Monthly payment
Est. payment
Payment breakdown
Explore the cost of this home by adjusting the details. Changes won't be saved.Climate risks
Neighborhood: 21811
Nearby schools
Schools provided by the listing agent
- District: Worcester County Public Schools
Source: Bright MLS. This data may not be complete. We recommend contacting the local school district to confirm school assignments for this home.
Similar homes
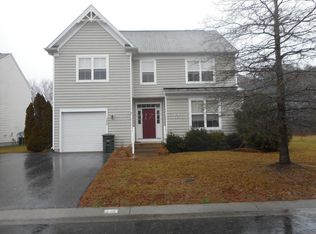
- $430,0003 bd2 ba1.5k sqftNone Available, Berlin, MD 21811For Sale

 MLS ID #MDWO2040602, Mia McCarthy, Keller Williams Realty Delmarva. Bright MLS
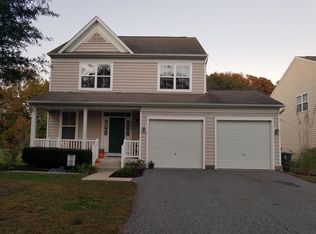
 - $387,5003 bd2 ba2k sqftNone Available, Berlin, MD 21811For Sale
 MLS ID #MDWO2040808, Katie Quinn, Berkshire Hathaway HomeServices PenFed Realty-WOC. Bright MLS
 - $399,9004 bd3 ba1.7k sqftNone Available, Ocean Pines, MD 21811For Sale
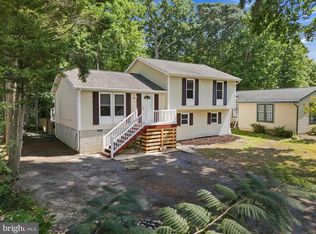 MLS ID #MDWO2039216, Shawn Kotwica, Coldwell Banker Realty. Bright MLS
 - $410,0003 bd2 ba1.3k sqftNone Available, Ocean Pines, MD 21811For Sale
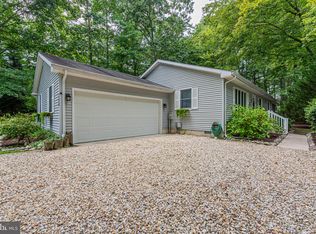 MLS ID #MDWO2041040, Jake Townsend, Coldwell Banker Realty. Bright MLS
 - $394,5003 bd2 ba1.5k sqftNone Available, Ocean Pines, MD 21811For SaleMLS ID #MDWO2041054, Bethany Drew, Hileman Real Estate-Berlin. Bright MLS
- $449,9003 bd3 ba1.8k sqftNone Available, Ocean Pines, MD 21811For SaleMLS ID #MDWO2040434, Kim Bounds, Coldwell Banker Realty. Bright MLS
- $449,9003 bd2 ba1.5k sqftNone Available, Ocean Pines, MD 21811For SaleMLS ID #MDWO2040398, Julie Stefan, Keller Williams Realty. Bright MLS
- $475,0003 bd2 ba1.8k sqftNone Available, Ocean Pines, MD 21811For SaleMLS ID #MDWO2040904, Megan Foley, Coastal Life Realty Group LLC. Bright MLS
- $335,0003 bd3 ba1.7k sqftNone Available, Berlin, MD 21811For SaleMLS ID #MDWO2041592, Tamar Nazarian, Coastal Life Realty Group LLC. Bright MLS
- $399,0003 bd2 ba1.4k sqftNone Available, Ocean Pines, MD 21811For SaleMLS ID #MDWO2041088, Ryan Haley, Atlantic Shores Sotheby's International Realty. Bright MLS
- $442,0003 bd2 ba1.4k sqftNone Available, Berlin, MD 21811For SaleMLS ID #MDWO2039252, Justin Damadio, Iron Valley Real Estate Ocean City. Bright MLS
- $429,9003 bd2 ba1.3k sqftNone Available, Ocean Pines, MD 21811For SaleMLS ID #MDWO2038694, Debbie E Hileman, Hileman Real Estate-Berlin. Bright MLS
- $417,9003 bd2 ba1.7k sqftNone Available, Ocean Pines, MD 21811For SaleMLS ID #MDWO2038504, Sean McCracken, RE/MAX Eagle Realty. Bright MLS
- $304,9003 bd3 ba1.6k sqftNone Available, Berlin, MD 21811For SaleMLS ID #MDWO2041388, Debbie E Hileman, Hileman Real Estate-Berlin. Bright MLS
- $510,5003 bd2 ba2k sqftNone Available, Ocean Pines, MD 21811For SaleMLS ID #MDWO2041014, Bethany Drew, Hileman Real Estate-Berlin. Bright MLS
- $495,0003 bd3 ba1.9k sqftNone Available, Ocean Pines, MD 21811For SaleMLS ID #MDWO2041376, Debbie Bennington, Berkshire Hathaway HomeServices PenFed Realty - OP. Bright MLS
- $355,0003 bd3 ba1.3k sqftNone Available, Ocean Pines, MD 21811For SaleMLS ID #MDWO2040914, Sheri E Smith, Keller Williams Realty Delmarva. Bright MLS
- $439,9004 bd3 ba2k sqftRiver Run, Berlin, MD 21811For SaleMLS ID #MDWO2041138, Debbie E Hileman, Hileman Real Estate-Berlin. Bright MLS
- $499,0003 bd2 ba2k sqftNone Available, Ocean Pines, MD 21811For SaleMLS ID #MDWO2041234, Debbie Bennington, Berkshire Hathaway HomeServices PenFed Realty - OP. Bright MLS
- $519,9003 bd3 ba2.1k sqftNone Available, Ocean Pines, MD 21811For SaleMLS ID #MDWO2040480, Amy Coy, Berkshire Hathaway HomeServices PenFed Realty - OP. Bright MLS
