What a view looking straight down the 3rd fairway of the Ocean Pines golf course! Walk to the golf club to start your tee time or grab a bite to eat! One level living with a single car garage, rear deck and a fantastic Sun Room with its own mini-split heat pump. The 12x4 entry foyer welcomes you to the open living plan featuring luxury vinyl plank flooring and two sets of sliding glass doors to the rear. Stainless Steel appliances, including a cooktop and wall oven, large breakfast bar, tiled backsplash and double pantry complete the fully functional kitchen. There's lots of room in the 13x15 primary suite, containing a ceramic tiled bath floor and a 4 foot shower. A front loading washer and dryer is located within the guest bathroom, which has a tub/shower. All located within the award winning Ocean Pines community, just a short drive from the beaches of Ocean City and Assateague Island National Seashore!
For sale
Price cut: $10K (9/15)
$429,900
17 Sundial Cir, Ocean Pines, MD 21811
3beds
1,344sqft
Single Family Residence
Built in 1984
7,541 Square Feet Lot
$423,200 Zestimate®
$320/sqft
$76/mo HOA
What's special
- 128 days
- 452
- 18
Zillow last checked:
Listing updated:
Listed by:
Debbie E Hileman 410-208-9200,
Hileman Real Estate-Berlin (410) 208-9200
Source: Bright MLS,MLS#: MDWO2038694
Facts & features
Interior
Bedrooms & bathrooms
- Bedrooms: 3
- Bathrooms: 2
- Full bathrooms: 2
- Main level bathrooms: 2
- Main level bedrooms: 3
Rooms
- Room types: Living Room, Dining Room, Primary Bedroom, Bedroom 2, Bedroom 3, Kitchen, Foyer, Sun/Florida Room, Bathroom 2, Primary Bathroom
Primary bedroom
- Features: Flooring - Carpet, Window Treatments, Ceiling Fan(s)
- Level: Main
- Area: 195 Square Feet
- Dimensions: 13 X 15
Bedroom 2
- Features: Flooring - Carpet
- Level: Main
- Area: 120 Square Feet
- Dimensions: 10 X 12
Bedroom 3
- Features: Flooring - Carpet
- Level: Main
- Area: 100 Square Feet
- Dimensions: 10 X 10
Primary bathroom
- Features: Flooring - Ceramic Tile, Bathroom - Stall Shower
- Level: Main
- Area: 50 Square Feet
- Dimensions: 5 X 10
Bathroom 2
- Features: Flooring - Ceramic Tile, Bathroom - Tub Shower, Skylight(s)
- Level: Main
- Area: 42 Square Feet
- Dimensions: 6 X 7
Dining room
- Features: Window Treatments, Flooring - Luxury Vinyl Plank
- Level: Main
- Area: 140 Square Feet
- Dimensions: 10 X 14
Foyer
- Features: Flooring - Luxury Vinyl Plank
- Level: Main
- Area: 48 Square Feet
- Dimensions: 4 X 12
Kitchen
- Features: Breakfast Bar, Kitchen - Electric Cooking, Flooring - Luxury Vinyl Plank, Pantry
- Level: Main
- Area: 168 Square Feet
- Dimensions: 12 X 14
Living room
- Features: Window Treatments, Flooring - Luxury Vinyl Plank, Ceiling Fan(s)
- Level: Main
- Area: 270 Square Feet
- Dimensions: 15 X 18
Other
- Features: Flooring - Carpet, Ceiling Fan(s)
- Level: Main
- Area: 192 Square Feet
- Dimensions: 12 X 16
Heating
- Heat Pump, Central, Electric
Cooling
- Ceiling Fan(s), Ductless, Heat Pump, Central Air, Electric
Appliances
- Included: Microwave, Dishwasher, Disposal, Dryer, Refrigerator, Washer, Cooktop, Exhaust Fan, Ice Maker, Self Cleaning Oven, Oven, Oven/Range - Electric, Stainless Steel Appliance(s), Water Heater, Electric Water Heater
- Laundry: Dryer In Unit, Has Laundry, Washer In Unit
Features
- Open Floorplan, Primary Bath(s), Attic, Bathroom - Tub Shower, Bathroom - Stall Shower, Breakfast Area, Ceiling Fan(s), Combination Kitchen/Dining, Entry Level Bedroom, Dining Area, Pantry, Dry Wall
- Flooring: Carpet, Ceramic Tile, Luxury Vinyl
- Doors: Sliding Glass, Storm Door(s)
- Windows: Insulated Windows, Double Hung, Skylight(s), Sliding, Vinyl Clad, Wood Frames, Window Treatments
- Has basement: No
- Has fireplace: No
- Fireplace features: Wood Burning Stove
Interior area
- Total structure area: 1,344
- Total interior livable area: 1,344 sqft
- Finished area above ground: 1,344
- Finished area below ground: 0
Property
Parking
- Total spaces: 4
- Parking features: Garage Faces Front, Garage Door Opener, Asphalt, Attached, Driveway
- Attached garage spaces: 1
- Uncovered spaces: 3
Accessibility
- Accessibility features: 2+ Access Exits
Features
- Levels: One
- Stories: 1
- Patio & porch: Deck
- Exterior features: Lighting
- Pool features: Community
- Has view: Yes
- View description: Golf Course, Garden, Street, Trees/Woods
- Frontage type: Road Frontage
Lot
- Size: 7,541 Square Feet
- Features: Front Yard, Rear Yard, Wooded, Year Round Access, Adjoins Golf Course
Details
- Additional structures: Above Grade, Below Grade
- Parcel number: 240307581
- Zoning: R-3
- Special conditions: Standard
Construction
Type & style
- Home type: SingleFamily
- Architectural style: Ranch/Rambler
- Property subtype: Single Family Residence
Materials
- T-1-11
- Foundation: Block, Crawl Space
- Roof: Asphalt,Architectural Shingle
Condition
- New construction: No
- Year built: 1984
Utilities & green energy
- Electric: Circuit Breakers
- Sewer: Public Sewer
- Water: Public
- Utilities for property: Cable Available, Natural Gas Available, Underground Utilities, Cable
Community & HOA
Community
- Features: Pool
- Security: Main Entrance Lock
- Subdivision: Ocean Pines - Teal Bay
HOA
- Has HOA: Yes
- Amenities included: Baseball Field, Basketball Court, Beach Access, Beach Club, Bike Trail, Boat Dock/Slip, Boat Ramp, Clubhouse, Common Grounds, Community Center, Golf Club, Golf Course, Golf Course Membership Available, Jogging Path, Lake, Marina/Marina Club, Meeting Room, Non-Lake Recreational Area, Picnic Area, Indoor Pool, Pool, Putting Green, Racquetball, Retirement Community, Security, Tennis Court(s), Tot Lots/Playground, Water/Lake Privileges, Bar/Lounge, Dining Rooms, Dog Park, Gift Shop, Library, Party Room, Pool Mem Avail, Recreation Facilities, Soccer Field
- Services included: Common Area Maintenance, Road Maintenance, Snow Removal, Management, Reserve Funds
- HOA fee: $915 annually
- HOA name: OCEAN PINES ASSOCIATION
Location
- Region: Ocean Pines
Financial & listing details
- Price per square foot: $320/sqft
- Tax assessed value: $280,500
- Annual tax amount: $2,387
- Date on market: 6/2/2026
- Listing agreement: Exclusive Right To Sell
- Ownership: Fee Simple
- Road surface type: Paved
Estimated market value
$423,200
$402,000 - $444,000
$2,340/mo
Price history
| Date | Event | Price |
|---|---|---|
| 9/15/2026 | Price change | $429,900-2.3%$320/sqft |
Source:  Bright MLS #MDWO2038694 Report a problem Bright MLS #MDWO2038694 Report a problem | ||
| 8/19/2026 | Listed for rent | $2,195+4.5%$2/sqft |
Source: Zillow Rentals Report a problem | ||
| 8/17/2026 | Price change | $439,900-2.2%$327/sqft |
Source: Bright MLS #MDWO2038694 Report a problem | ||
| 7/9/2026 | Price change | $449,900-5.3%$335/sqft |
Source: Bright MLS #MDWO2038694 Report a problem | ||
| 6/2/2026 | Listed for sale | $475,000+97.9%$353/sqft |
Source: Bright MLS #MDWO2038694 Report a problem | ||
| 5/30/2025 | Listing removed | $2,100$2/sqft |
Source: Zillow Rentals Report a problem | ||
| 5/26/2025 | Price change | $2,100-8.7%$2/sqft |
Source: Zillow Rentals Report a problem | ||
| 4/6/2025 | Price change | $2,300-28.1%$2/sqft |
Source: Zillow Rentals Report a problem | ||
| 4/3/2025 | Listed for rent | $3,200$2/sqft |
Source: Zillow Rentals Report a problem | ||
| 4/26/2019 | Sold | $240,000-4%$179/sqft |
Source: Public Record Report a problem | ||
| 3/12/2019 | Listed for sale | $249,900-8.1%$186/sqft |
Source: Shamrock Realty Group, Inc. #MDWO104232 Report a problem | ||
| 6/1/2007 | Sold | $272,000$202/sqft |
Source: Public Record Report a problem | ||
Public tax history
| Year | Property taxes | Tax assessment |
|---|---|---|
| 2026 | $2,600 +16.5% | $280,500 +8.9% |
| 2025 | $2,232 -0.5% | $257,500 +9.8% |
| 2024 | $2,244 +3.3% | $234,500 +3.3% |
| 2023 | $2,172 +3.4% | $226,967 -3.2% |
| 2022 | $2,100 +3.6% | $234,500 +10.7% |
| 2021 | $2,028 +3.6% | $211,900 +3.6% |
| 2020 | $1,958 +3.7% | $204,600 -3.4% |
| 2019 | $1,888 +4.9% | $211,900 +11.5% |
| 2018 | $1,799 +7.1% | $190,000 +7.1% |
| 2017 | $1,679 +15.1% | $177,333 +7.7% |
| 2016 | $1,459 | $164,667 +8.3% |
| 2015 | $1,459 | $152,000 |
| 2014 | $1,459 | $152,000 |
| 2013 | -- | $152,000 -16.1% |
| 2012 | -- | $181,200 |
| 2011 | -- | $181,200 |
| 2010 | -- | $181,200 -35% |
| 2009 | -- | $278,750 +12.8% |
| 2008 | -- | $247,206 +14.6% |
| 2007 | -- | $215,663 +17.1% |
| 2006 | -- | $184,120 +10.8% |
| 2005 | -- | $166,172 +12.1% |
| 2004 | -- | $148,226 +13.8% |
| 2003 | -- | $130,280 +4.7% |
| 2002 | -- | $124,482 +4.9% |
| 2001 | -- | $118,686 |
Find assessor info on the county website
Monthly payment
Est. payment
Payment breakdown
Explore the cost of this home by adjusting the details. Changes won't be saved.Climate risks
Neighborhood: 21811
Nearby schools
Schools provided by the listing agent
- Elementary: Showell
- Middle: Berlin Intermediate School
- High: Stephen Decatur
- District: Worcester County Public Schools
Source: Bright MLS. This data may not be complete. We recommend contacting the local school district to confirm school assignments for this home.

Similar homes
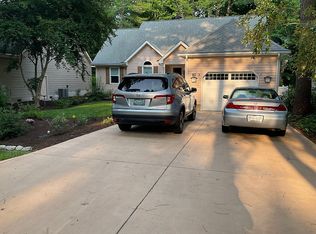
- $410,0003 bd2 ba1.3k sqftNone Available, Ocean Pines, MD 21811For Sale
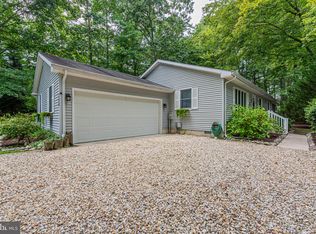
 MLS ID #MDWO2041040, Jake Townsend, Coldwell Banker Realty. Bright MLS
 - $442,0003 bd2 ba1.4k sqftNone Available, Berlin, MD 21811For Sale
 MLS ID #MDWO2039252, Justin Damadio, Iron Valley Real Estate Ocean City. Bright MLS
 - $417,9003 bd2 ba1.7k sqftNone Available, Ocean Pines, MD 21811For Sale
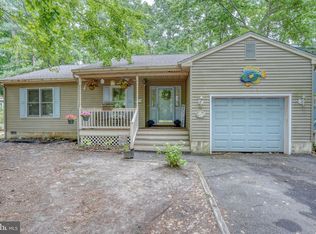 MLS ID #MDWO2038504, Sean McCracken, RE/MAX Eagle Realty. Bright MLS
 - $449,9003 bd2 ba1.5k sqftNone Available, Ocean Pines, MD 21811For Sale
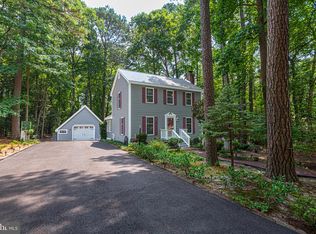 MLS ID #MDWO2040398, Julie Stefan, Keller Williams Realty. Bright MLS
 - $489,9003 bd3 ba1.6k sqftNone Available, Ocean Pines, MD 21811For SaleMLS ID #MDWO2039860, Jess Foy, Coldwell Banker Realty. Bright MLS
- $399,9004 bd3 ba1.5k sqftNone Available, Ocean Pines, MD 21811For SaleMLS ID #MDWO2040764, Anne Marie Mercier-Bouse, RE/MAX Advantage Realty. Bright MLS
- $399,9004 bd3 ba1.7k sqftNone Available, Ocean Pines, MD 21811For SaleMLS ID #MDWO2039216, Shawn Kotwica, Coldwell Banker Realty. Bright MLS
- $399,0003 bd2 ba1.4k sqftNone Available, Ocean Pines, MD 21811For SaleMLS ID #MDWO2041088, Ryan Haley, Atlantic Shores Sotheby's International Realty. Bright MLS
- $394,5003 bd2 ba1.5k sqftNone Available, Ocean Pines, MD 21811For SaleMLS ID #MDWO2041054, Bethany Drew, Hileman Real Estate-Berlin. Bright MLS
- $355,0003 bd3 ba1.3k sqftNone Available, Ocean Pines, MD 21811For SaleMLS ID #MDWO2040914, Sheri E Smith, Keller Williams Realty Delmarva. Bright MLS
- $494,9003 bd3 ba1.3k sqftNone Available, Ocean Pines, MD 21811For SaleMLS ID #MDWO2039622, Kimberly Heaney, Berkshire Hathaway HomeServices PenFed Realty-WOC. Bright MLS
- $339,9003 bd2 ba1.4k sqftBorderlinks I, Ocean Pines, MD 21811For SaleMLS ID #MDWO2041596, Debbie E Hileman, Hileman Real Estate-Berlin. Bright MLS
- $475,0003 bd2 ba1.8k sqftNone Available, Ocean Pines, MD 21811For SaleMLS ID #MDWO2040904, Megan Foley, Coastal Life Realty Group LLC. Bright MLS
- $495,0003 bd3 ba1.9k sqftNone Available, Ocean Pines, MD 21811For SaleMLS ID #MDWO2041376, Debbie Bennington, Berkshire Hathaway HomeServices PenFed Realty - OP. Bright MLS
- $449,9003 bd3 ba1.8k sqftNone Available, Ocean Pines, MD 21811For SaleMLS ID #MDWO2040434, Kim Bounds, Coldwell Banker Realty. Bright MLS
- $359,9005 bd2 ba1.2k sqftNone Available, Ocean Pines, MD 21811For SaleMLS ID #MDWO2037820, Rosezette Dennis, Coldwell Banker Realty. Bright MLS
- $353,0003 bd2 ba1k sqftNone Available, Ocean Pines, MD 21811For SaleMLS ID #MDWO2041462, Lisa Spicer, ERA Martin Associates. Bright MLS
- $430,0003 bd2 ba1.5k sqftNone Available, Berlin, MD 21811For SaleMLS ID #MDWO2040602, Mia McCarthy, Keller Williams Realty Delmarva. Bright MLS
- $497,5003 bd3 ba1.9k sqftNone Available, Ocean Pines, MD 21811For SaleMLS ID #MDWO2039826, Marlene Ott, Berkshire Hathaway HomeServices PenFed Realty - OP. Bright MLS
- $524,9003 bd2 ba1.5k sqftNone Available, Ocean Pines, MD 21811For SaleMLS ID #MDWO2039790, Debbie E Hileman, Hileman Real Estate-Berlin. Bright MLS
