Located in the highly desirable Teal Bay neighborhood, this charming 3-bedroom, 3-bath home has been meticulously loved and maintained. The flexible floor plan features primary suites on both the first and second floors, along with an updated kitchen and bathrooms, a screened in porch, garage, private backyard, and encapsulated crawlspaces. Enjoy a peaceful view of the St. Martin River from the sunroom without the added cost and upkeep that comes with waterfront living. Natural light floods the home, creating a bright and welcoming atmosphere while the spacious upstairs primary suite features two walk-in closets and a private second-floor balcony. Find your serenity in this prime coastal location, just minutes from the beach with all the exceptional amenities Ocean Pines has to offer!
Coming soon 07/31
$499,900
180 Teal Cir, Ocean Pines, MD 21811
3beds
1,638sqft
:
Get pre-qualified$3,476/mo
Single Family Residence
Built in 1983
7,500 Square Feet Lot
$420,400 Zestimate®
$305/sqft
$76/mo HOA
What's special
- 4 days |
- 599 |
- 35 |
Zillow last checked:
Listing updated:
Listed by:
Jess Foy 443-895-9288,
Coldwell Banker Realty 4438562211
Source: Bright MLS,MLS#: MDWO2039860
Facts & features
Interior
Bedrooms & bathrooms
- Bedrooms: 3
- Bathrooms: 3
- Full bathrooms: 3
- Main level bathrooms: 2
- Main level bedrooms: 2
Basement
- Area: 0
Heating
- Heat Pump, Electric
Cooling
- Central Air, Electric
Appliances
- Included: Dishwasher, Disposal, Oven/Range - Electric, Refrigerator, Washer/Dryer Stacked, Electric Water Heater
Features
- Entry Level Bedroom, Ceiling Fan(s), Walk-In Closet(s)
- Windows: Screens
- Has basement: No
- Has fireplace: No
Interior area
- Total structure area: 1,638
- Total interior livable area: 1,638 sqft
- Finished area above ground: 1,638
- Finished area below ground: 0
Video & virtual tour
Property
Parking
- Total spaces: 1
- Parking features: Garage Door Opener, Attached, Driveway
- Attached garage spaces: 1
- Has uncovered spaces: Yes
Accessibility
- Accessibility features: None
Features
- Levels: Two
- Stories: 2
- Patio & porch: Screened, Porch, Deck
- Exterior features: Balcony
- Pool features: Community
- Has view: Yes
- View description: River, Water
- Has water view: Yes
- Water view: River,Water
Lot
- Size: 7,500 Square Feet
Details
- Additional structures: Above Grade, Below Grade
- Parcel number: 2403056449
- Zoning: R-3
- Special conditions: Standard
Construction
Type & style
- Home type: SingleFamily
- Architectural style: Coastal,Contemporary
- Property subtype: Single Family Residence
Materials
- Vinyl Siding
- Foundation: Block, Crawl Space
Condition
- New construction: No
- Year built: 1983
Utilities & green energy
- Sewer: Public Sewer
- Water: Public
Community & HOA
Community
- Subdivision: Ocean Pines - Teal Bay
HOA
- Has HOA: Yes
- Amenities included: Beach Club, Boat Ramp, Clubhouse, Pier/Dock, Marina/Marina Club, Tennis Court(s), Tot Lots/Playground, Security, Golf Course Membership Available, Jogging Path, Lake, Pool Mem Avail, Community Center, Basketball Court
- HOA fee: $915 annually
- HOA name: OCEAN PINES ASSOCIATION
Location
- Region: Ocean Pines
- Municipality: OCEAN PINES
Financial & listing details
- Price per square foot: $305/sqft
- Tax assessed value: $313,133
- Annual tax amount: $2,635
- Date on market: 7/31/2026
- Listing agreement: Exclusive Right To Sell
- Ownership: Fee Simple
Estimated market value
$420,400
$378,000 - $467,000
$2,769/mo
Price history
| Date | Event | Price |
|---|---|---|
| 9/28/2004 | Sold | $280,000$171/sqft |
Source: Public Record Report a problem | ||
Public tax history
| Year | Property taxes | Tax assessment |
|---|---|---|
| 2025 | $1,981 -19% | $284,267 +11.3% |
| 2024 | $2,444 +2.4% | $255,400 +2.4% |
| 2023 | $2,388 +2.4% | $249,533 -2.3% |
| 2022 | $2,332 +2.5% | $255,400 +7.4% |
| 2021 | $2,276 +4.1% | $237,800 +4.1% |
| 2020 | $2,186 +4.3% | $228,467 -3.9% |
| 2019 | $2,097 +5.6% | $237,800 +13.3% |
| 2018 | $1,987 +10.1% | $209,800 +10.1% |
| 2017 | $1,805 +23.2% | $190,567 +11.2% |
| 2016 | $1,465 | $171,333 +12.6% |
| 2015 | $1,465 | $152,100 |
| 2014 | $1,465 | $152,100 |
| 2013 | -- | $152,100 -16.4% |
| 2012 | -- | $182,000 |
| 2011 | -- | $182,000 |
| 2010 | -- | $182,000 -37.4% |
| 2009 | -- | $290,570 +13% |
| 2008 | -- | $257,226 +14.9% |
| 2007 | -- | $223,883 +17.5% |
| 2006 | -- | $190,540 +9% |
| 2005 | -- | $174,730 +9.9% |
| 2004 | -- | $158,920 +11% |
| 2003 | -- | $143,110 +18.2% |
| 2002 | -- | $121,030 +22.3% |
| 2001 | -- | $98,950 |
Find assessor info on the county website
Monthly payment
Est. payment
Payment breakdown
Explore the cost of this home by adjusting the details. Changes won't be saved.Climate risks
Neighborhood: 21811
Nearby schools
GreatSchools rating
- 8/10Showell Elementary SchoolGrades: PK-4Distance: 2.9 mi
- 10/10Stephen Decatur Middle SchoolGrades: 7-8Distance: 5 mi
- 7/10Stephen Decatur High SchoolGrades: 9-12Distance: 4.7 mi
Schools provided by the listing agent
- District: Worcester County Public Schools
Source: Bright MLS. This data may not be complete. We recommend contacting the local school district to confirm school assignments for this home.
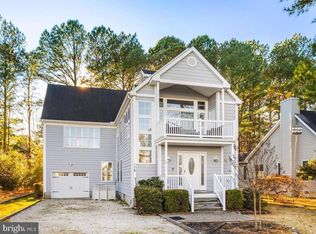
- $550,0003 bd4 ba3k sqft178 Teal Cir, Ocean Pines, MD 21811Sold
- $502,4003 bd2 ba2k sqft182 Teal Cir, Ocean Pines, MD 21811Off Market
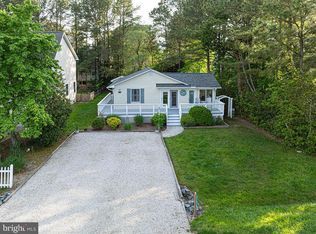
- $399,0003 bd2 ba1.3k sqft186 Teal Cir, Ocean Pines, MD 21811Sold
- $505,900-- bd2 ba2.5k sqft176 Teal Cir, Ocean Pines, MD 21811Off Market
- $---- bd-- ba-- sqftTeal Cir, Berlin, MD 21811Off Market
- $388,6004 bd2 ba1.4k sqft248 Teal Cir, Ocean Pines, MD 21811Off Market
- $828,8003 bd2 ba2.1k sqft179 Teal Cir, Ocean Pines, MD 21811Off Market
- $---- bd-- ba-- sqftTeal Cir, Ocean pines, MD 21811Off Market
A local agent can set up tours, give advice and negotiate with sellers.
A local lender can help you make sure your offer is ready when you are.
Similar homes
- $479,0003 bd3 ba1.6k sqftNone Available, Ocean Pines, MD 21811For Sale

 MLS ID #MDWO2038858, Jon M Barker, Keller Williams Realty Delmarva. Bright MLS
 - $479,7503 bd2 ba1.8k sqftNone Available, Ocean Pines, MD 21811For Sale
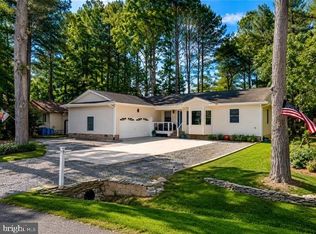 MLS ID #MDWO2039206, R. Erik Windrow, Keller Williams Realty. Bright MLS
 - $390,0003 bd2 ba1.2k sqftNone Available, Ocean Pines, MD 21811For Sale
 MLS ID #MDWO2039954, Taryn Walterhoefer, Berkshire Hathaway HomeServices PenFed Realty - OP. Bright MLS
 - $499,9993 bd2 ba1.6k sqftNone Available, Ocean Pines, MD 21811For Sale
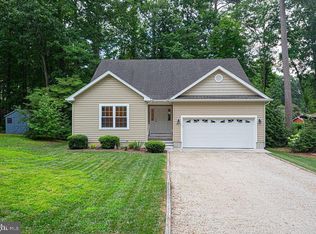 MLS ID #MDWO2039310, Cindy Poremski, Berkshire Hathaway HomeServices PenFed Realty - OP. Bright MLS
 - $449,9003 bd2 ba1.3k sqftNone Available, Ocean Pines, MD 21811For SaleMLS ID #MDWO2038694, Debbie E Hileman, Hileman Real Estate-Berlin. Bright MLS
- $539,9003 bd2 ba1.5k sqftNone Available, Ocean Pines, MD 21811For SaleMLS ID #MDWO2039790, Debbie E Hileman, Hileman Real Estate-Berlin. Bright MLS
- $449,0003 bd2 ba1.4k sqftNone Available, Berlin, MD 21811For SaleMLS ID #MDWO2039252, Justin Damadio, Iron Valley Real Estate Ocean City. Bright MLS
- $389,0003 bd2 ba1.1k sqftNone Available, Ocean Pines, MD 21811For SaleMLS ID #MDWO2039942, Cindy Poremski, Berkshire Hathaway HomeServices PenFed Realty - OP. Bright MLS
- $389,0003 bd2 ba1.4k sqftNone Available, Ocean Pines, MD 21811For SaleMLS ID #MDWO2039762, Shawn Kotwica, Coldwell Banker Realty. Bright MLS
- $429,0003 bd2 ba1.4k sqftNone Available, Ocean Pines, MD 21811For SaleMLS ID #MDWO2038568, Nick Elko, O'Conor, Mooney & Fitzgerald. Bright MLS
- $550,0004 bd3 ba2.1k sqftMarina Village, Berlin, MD 21811For SaleMLS ID #MDWO2039868, Steve Allnutt, RE/MAX Advantage Realty. Bright MLS
- $535,0003 bd2 ba2k sqftNone Available, Ocean Pines, MD 21811For SaleMLS ID #MDWO2038424, Cindy Delzoppo, Northrop Realty. Bright MLS
- $434,9004 bd2 ba2k sqftNone Available, Ocean Pines, MD 21811For SaleMLS ID #MDWO2039104, Steve Howse, Berkshire Hathaway HomeServices PenFed Realty - OP. Bright MLS
- $599,0003 bd2 ba1.9k sqftNone Available, Ocean Pines, MD 21811For SaleMLS ID #MDWO2037908, Ed Balcerzak JR., Berkshire Hathaway HomeServices PenFed Realty-WOC. Bright MLS
- $409,9003 bd2 ba1.4k sqftNone Available, Ocean Pines, MD 21811For SaleMLS ID #MDWO2039820, Amanda Sweigert, Keller Williams Realty Delmarva. Bright MLS
- $549,5004 bd3 ba2.4k sqftNone Available, Berlin, MD 21811For SaleMLS ID #MDWO2039176, Bethany Drew, Hileman Real Estate-Berlin. Bright MLS
- $459,0003 bd3 ba1.8k sqftNone Available, Ocean Pines, MD 21811For SaleMLS ID #MDWO2039296, Sonia Zaffiris, Hileman Real Estate-Berlin. Bright MLS
- $625,0003 bd2 ba1.6k sqftNone Available, Ocean Pines, MD 21811For SaleMLS ID #MDWO2039414, Carol Proctor, Berkshire Hathaway HomeServices PenFed Realty. Bright MLS
- $389,9003 bd2 ba1.5k sqftNone Available, Ocean Pines, MD 21811For SaleMLS ID #MDWO2039468, Christine MCCOY, Coldwell Banker Realty. Bright MLS
- $399,0003 bd2 ba1.5k sqftNone Available, Ocean Pines, MD 21811For SaleMLS ID #MDWO2038714, Tom Polcari, Atlantic Shores Sotheby's International Realty. Bright MLS
