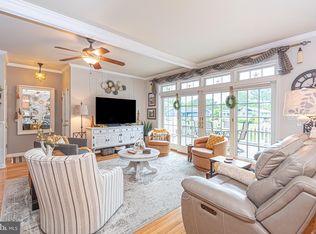
Amazing Waterfront 3-Bedroom, 2-Bath Cottage in Ocean Pines Resort! Experience waterfront living at its finest in this charming 3-bedroom, 2-bath cottage featuring an expansive bulkhead with room for both your boat and Jet Skis. Whether you're heading out for a day on the water or enjoying the peaceful views from home, this property offers the perfect coastal lifestyle. The oversized rear deck and spacious backyard create an ideal setting for entertaining family and friends or simply relaxing while taking in the beautiful waterfront scenery. Inside, you'll find an updated custom kitchen complete with granite countertops, stainless steel appliances, and abundant custom cabinetry. Beautiful hardwood floors flow throughout the main level, leading to a spacious living room with a cozy wood-burning fireplace, built-in wood storage, and remarkable water views. The large dining area provides plenty of space for gatherings and is conveniently located adjacent to the kitchen. Step directly from the living room onto the expansive rear deck, where you can dine outdoors, entertain guests, or unwind while enjoying the tranquil waterfront setting. The main level also features a full bathroom, providing added convenience for family and guests. Upstairs features three well-appointed bedrooms, with the primary bedroom showcasing beautiful water views that provide a relaxing backdrop to start and end your day. Additional features include an attached garage and ample parking with a five-car driveway. Ideally located with easy access to the Saint Martin River and Isle of Wight Bay, this home is nestled within the sought-after Ocean Pines Resort community, offering the perfect combination of waterfront living, boating, fishing, and resort-style amenities. Don't miss this opportunity to own a beautiful waterfront retreat with direct water access and exceptional outdoor living. Schedule your private showing today!
For sale
Price cut: $24.9K (7/17)
$625,000
32 Driftwood Ln, Ocean Pines, MD 21811
3beds
1,656sqft
:
Get pre-qualified$4,419/mo
Single Family Residence
Built in 1973
9,210 Square Feet Lot
$601,900 Zestimate®
$377/sqft
$126/mo HOA
What's special
Cozy wood-burning fireplaceAttached garageExceptional outdoor livingOversized rear deckAbundant custom cabinetrySpacious backyardBeautiful hardwood floors
- 30 days |
- 4,559 |
- 266 |
Likely to sell faster than
Zillow last checked:
Listing updated:
Listed by:
Carol Proctor 443-567-0650,
Berkshire Hathaway HomeServices PenFed Realty 4105247000
Source: Bright MLS,MLS#: MDWO2039414
Facts & features
Interior
Bedrooms & bathrooms
- Bedrooms: 3
- Bathrooms: 2
- Full bathrooms: 2
- Main level bathrooms: 2
- Main level bedrooms: 3
Basement
- Area: 0
Heating
- Other, Electric
Cooling
- Ductless, Electric
Appliances
- Included: Disposal, Dishwasher, Microwave, Dryer, Exhaust Fan, Refrigerator, Cooktop, Washer, Water Heater, Electric Water Heater
- Laundry: Dryer In Unit, Washer In Unit
Features
- Bathroom - Stall Shower, Bathroom - Tub Shower, Bathroom - Walk-In Shower, Breakfast Area, Ceiling Fan(s), Combination Kitchen/Living, Dining Area, Exposed Beams, Family Room Off Kitchen, Eat-in Kitchen, Kitchen Island, Dry Wall
- Flooring: Carpet, Hardwood, Ceramic Tile
- Doors: Six Panel, Insulated, Sliding Glass
- Windows: Casement, Double Pane Windows, Insulated Windows, Screens, Window Treatments
- Has basement: No
- Number of fireplaces: 1
- Fireplace features: Wood Burning, Mantel(s), Brick
Interior area
- Total structure area: 1,656
- Total interior livable area: 1,656 sqft
- Finished area above ground: 1,656
- Finished area below ground: 0
Video & virtual tour
Property
Parking
- Total spaces: 6
- Parking features: Built In, Garage Faces Front, Oversized, Inside Entrance, Crushed Stone, Lighted, Attached, Driveway
- Attached garage spaces: 1
- Uncovered spaces: 5
- Details: Garage Sqft: 384
Accessibility
- Accessibility features: None
Features
- Levels: Two
- Stories: 2
- Exterior features: Lighting
- Pool features: Community
- Has view: Yes
- View description: Canal, Water
- Has water view: Yes
- Water view: Canal,Water
- Waterfront features: Private Dock Site, Park, Canal, Boat - Powered, Canoe/Kayak, Private Access, Waterski/Wakeboard
- Frontage length: Water Frontage Ft: 60
Lot
- Size: 9,210 Square Feet
- Features: Private, Wooded, Front Yard, Bulkheaded
Details
- Additional structures: Above Grade, Below Grade
- Parcel number: 2403066436
- Zoning: R-3
- Special conditions: Standard
Construction
Type & style
- Home type: SingleFamily
- Architectural style: Coastal
- Property subtype: Single Family Residence
Materials
- Frame
- Foundation: Block
- Roof: Architectural Shingle
Condition
- Excellent
- New construction: No
- Year built: 1973
Utilities & green energy
- Sewer: Public Sewer
- Water: Public
Community & HOA
Community
- Features: Pool
- Subdivision: Ocean Pines - Newport
HOA
- Has HOA: Yes
- Amenities included: Beach Club, Boat Ramp, Community Center, Common Grounds, Dog Park, Golf Course Membership Available, Golf Course, Jogging Path, Lake, Marina/Marina Club, Picnic Area, Indoor Pool, Pool, Tennis Court(s), Tot Lots/Playground
- Services included: Common Area Maintenance, Insurance, Lawn Care Front, Lawn Care Side, Maintenance Grounds, Management, Pier/Dock Maintenance, Reserve Funds, Road Maintenance, Recreation Facility, Snow Removal
- HOA fee: $1,515 annually
- HOA name: OCEAN PINES
Location
- Region: Ocean Pines
Financial & listing details
- Price per square foot: $377/sqft
- Tax assessed value: $390,367
- Annual tax amount: $3,389
- Date on market: 7/3/2026
- Listing agreement: Exclusive Right To Sell
- Listing terms: Cash,Conventional
- Inclusions: See Inventory
- Exclusions: See Inventory For Exclusions
- Ownership: Fee Simple
Estimated market value
$601,900
$572,000 - $632,000
$2,438/mo
Price history
| Date | Event | Price |
|---|---|---|
| 7/17/2026 | Price change | $625,000-3.8%$377/sqft |
Source:  Bright MLS #MDWO2039414 Report a problem Bright MLS #MDWO2039414 Report a problem | ||
| 7/4/2026 | Price change | $649,8990%$392/sqft |
Source: Bright MLS #MDWO2039414 Report a problem | ||
| 7/3/2026 | Listed for sale | $649,900+28.7%$392/sqft |
Source: Bright MLS #MDWO2039414 Report a problem | ||
| 10/3/2022 | Sold | $505,000+1%$305/sqft |
Source: Bright MLS #MDWO2009716 Report a problem | ||
| 9/30/2022 | Pending sale | $499,900$302/sqft |
Source: Bright MLS #MDWO2009716 Report a problem | ||
| 8/22/2022 | Contingent | $499,900$302/sqft |
Source: Bright MLS #MDWO2009716 Report a problem | ||
| 8/20/2022 | Listed for sale | $499,900+22.7%$302/sqft |
Source: Bright MLS #MDWO2009716 Report a problem | ||
| 10/2/2020 | Sold | $407,500+3.8%$246/sqft |
Source: Public Record Report a problem | ||
| 8/3/2020 | Pending sale | $392,500$237/sqft |
Source: Berkshire Hathaway HomeService PenFed Realty - WOC #MDWO115634 Report a problem | ||
| 7/31/2020 | Listed for sale | $392,500+10.6%$237/sqft |
Source: Berkshire Hathaway HomeService PenFed Realty - WOC #MDWO115634 Report a problem | ||
| 11/21/2018 | Sold | $355,000+1.7%$214/sqft |
Source: Public Record Report a problem | ||
| 10/3/2018 | Pending sale | $349,000$211/sqft |
Source: LONG AND FOSTER - OC #1001728708 Report a problem | ||
| 9/25/2018 | Price change | $349,000-5.7%$211/sqft |
Source: LONG AND FOSTER - OC #1001728708 Report a problem | ||
| 8/21/2018 | Price change | $369,900-1.3%$223/sqft |
Source: LONG AND FOSTER - OC #1001728708 Report a problem | ||
| 7/13/2018 | Listed for sale | $374,900$226/sqft |
Source: LONG AND FOSTER - OC #1001728708 Report a problem | ||
| 7/5/2018 | Pending sale | $374,900$226/sqft |
Source: LONG AND FOSTER - OC #1001728708 Report a problem | ||
| 5/31/2018 | Listed for sale | $374,900+22.1%$226/sqft |
Source: Long & Foster - 11701 OC #517007 Report a problem | ||
| 2/29/2016 | Sold | $307,000-6.7%$185/sqft |
Source: Public Record Report a problem | ||
| 10/8/2015 | Listing removed | $329,000$199/sqft |
Source: RE/MAX Crossroads #WO8637288 Report a problem | ||
| 10/1/2015 | Price change | $329,000-8.4%$199/sqft |
Source: RE/MAX Crossroads #WO8637288 Report a problem | ||
| 5/16/2015 | Listed for sale | $359,000+79.5%$217/sqft |
Source: RE/MAX Crossroads #WO8637288 Report a problem | ||
| 3/30/2015 | Sold | $200,000-14.5%$121/sqft |
Source: Public Record Report a problem | ||
| 2/24/2015 | Listed for sale | $234,000+17.1%$141/sqft |
Source: Long and Foster - 11701 OC #495503 Report a problem | ||
| 11/19/2014 | Listing removed | $199,900$121/sqft |
Source: Owner Report a problem | ||
| 10/7/2014 | Listed for sale | $199,900$121/sqft |
Source: Owner Report a problem | ||
Public tax history
| Year | Property taxes | Tax assessment |
|---|---|---|
| 2025 | $3,389 +3.9% | $365,633 +7.3% |
| 2024 | $3,262 +6% | $340,900 +6% |
| 2023 | $3,078 +6.4% | $321,667 -5.6% |
| 2022 | $2,894 +6.8% | $340,900 +20.4% |
| 2021 | $2,710 +1.3% | $283,200 +1.3% |
| 2020 | $2,676 +1.3% | $279,600 -1.3% |
| 2019 | $2,641 +2.4% | $283,200 +4% |
| 2018 | $2,580 +2.4% | $272,400 +2.4% |
| 2017 | $2,519 +5.5% | $266,033 +2.5% |
| 2016 | $2,388 | $259,667 +2.5% |
| 2015 | $2,388 | $253,300 |
| 2014 | $2,388 | $253,300 |
| 2013 | -- | $253,300 -14.6% |
| 2012 | -- | $296,700 |
| 2011 | -- | $296,700 |
| 2010 | -- | $296,700 -28.6% |
| 2009 | -- | $415,400 +10.7% |
| 2008 | -- | $375,152 +12% |
| 2007 | -- | $334,906 +13.7% |
| 2006 | -- | $294,660 +16.8% |
| 2005 | -- | $252,276 +20.2% |
| 2004 | -- | $209,893 +25.3% |
| 2003 | -- | $167,510 +6.6% |
| 2002 | -- | $157,112 +7.1% |
| 2001 | -- | $146,716 |
Find assessor info on the county website
Monthly payment
Est. payment
Payment breakdown
Explore the cost of this home by adjusting the details. Changes won't be saved.Climate risks
Neighborhood: 21811
Nearby schools
GreatSchools rating
- 8/10Showell Elementary SchoolGrades: PK-4Distance: 2.3 mi
- 10/10Stephen Decatur Middle SchoolGrades: 7-8Distance: 4.7 mi
- 7/10Stephen Decatur High SchoolGrades: 9-12Distance: 4.3 mi
Schools provided by the listing agent
- Elementary: Showell
- Middle: Stephen Decatur
- High: Stephen Decatur
- District: Worcester County Public Schools
Source: Bright MLS. This data may not be complete. We recommend contacting the local school district to confirm school assignments for this home.
- $483,100-- bd2 ba1.5k sqft34 Driftwood Ln, Ocean Pines, MD 21811Off Market
- $638,5003 bd2 ba1.5k sqft30 Driftwood Ln, Ocean Pines, MD 21811Off Market

- $990,0005 bd4 ba3.4k sqft36 Driftwood Ln, Ocean Pines, MD 21811Sold
- $562,2003 bd2 ba1.8k sqft28 Driftwood Ln, Ocean Pines, MD 21811Off Market
- $799,900-- bd3 ba2k sqft309 Ocean Pkwy, Ocean Pines, MD 21811Off Market
- $431,6006 bd4 ba2.5k sqft309 Ocean Pkwy, Berlin, MD 21811Off Market
- $633,500-- bd2 ba2.5k sqft305 Ocean Pkwy, Ocean Pines, MD 21811Off Market
- $190,500-- bd1 ba604 sqft305 Ocean Pkwy, Berlin, MD 21811Off Market
A local agent can set up tours, give advice and negotiate with sellers.
A local lender can help you make sure your offer is ready when you are.
Similar homes
- $499,9003 bd3 ba1.6k sqftNone Available, Ocean Pines, MD 21811For Sale
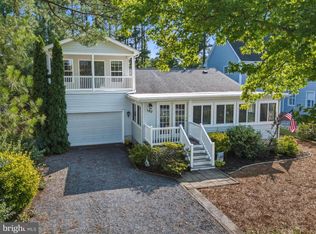
 MLS ID #MDWO2039860, Jess Foy, Coldwell Banker Realty. Bright MLS
 - $569,0003 bd2 ba1.9k sqftNone Available, Ocean Pines, MD 21811For Sale
 MLS ID #MDWO2037908, Ed Balcerzak JR., Berkshire Hathaway HomeServices PenFed Realty-WOC. Bright MLS
 - $479,7503 bd2 ba1.8k sqftNone Available, Ocean Pines, MD 21811For Sale
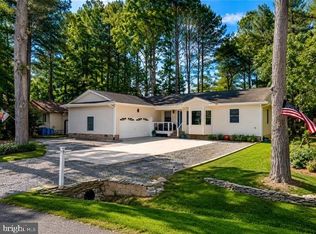 MLS ID #MDWO2039206, R. Erik Windrow, Keller Williams Realty. Bright MLS
 - $469,9003 bd3 ba1.7k sqftNone Available, Ocean Pines, MD 21811For Sale
 MLS ID #MDWO2039730, Donna Frankowski, ERA Martin Associates, Shamrock Division. Bright MLS
 - $479,0003 bd3 ba1.6k sqftNone Available, Ocean Pines, MD 21811For SaleMLS ID #MDWO2038858, Jon M Barker, Keller Williams Realty Delmarva. Bright MLS
- $429,0003 bd2 ba1.4k sqftNone Available, Ocean Pines, MD 21811For SaleMLS ID #MDWO2038568, Nick Elko, O'Conor, Mooney & Fitzgerald. Bright MLS
- $539,9003 bd2 ba1.5k sqftNone Available, Ocean Pines, MD 21811For SaleMLS ID #MDWO2039790, Debbie E Hileman, Hileman Real Estate-Berlin. Bright MLS
- $649,9004 bd3 ba2.3k sqftNone Available, Berlin, MD 21811For SaleMLS ID #MDWO2032726, Chris Ouellet, RE/MAX One. Bright MLS
- $549,5004 bd3 ba2.4k sqftNone Available, Berlin, MD 21811For SaleMLS ID #MDWO2039176, Bethany Drew, Hileman Real Estate-Berlin. Bright MLS
- $364,9003 bd2 ba1.2k sqftNone Available, Ocean Pines, MD 21811For SaleMLS ID #MDWO2039606, Jennifer Elizabeth Ciorrocco, Coastal Life Realty Group LLC. Bright MLS
- $449,0003 bd2 ba1.4k sqftNone Available, Berlin, MD 21811For SaleMLS ID #MDWO2039252, Justin Damadio, Iron Valley Real Estate Ocean City. Bright MLS
- $399,0003 bd2 ba1.5k sqftNone Available, Ocean Pines, MD 21811For SaleMLS ID #MDWO2038714, Tom Polcari, Atlantic Shores Sotheby's International Realty. Bright MLS
- $649,9004 bd2 ba2.4k sqftNone Available, Berlin, MD 21811For SaleMLS ID #MDWO2035854, Bethany Drew, Hileman Real Estate-Berlin. Bright MLS
- $589,9003 bd2 ba2.4k sqftNone Available, Berlin, MD 21811For SaleMLS ID #MDWO2039170, Deeley Chester, Coastal Life Realty Group LLC. Bright MLS
- $479,9003 bd3 ba1.7k sqftMarina Village, Ocean Pines, MD 21811For SaleMLS ID #MDWO2039902, KATIE LANDON, Coldwell Banker Realty. Bright MLS
- $389,9993 bd2 ba1.2k sqftNone Available, Ocean Pines, MD 21811For SaleMLS ID #MDWO2038458, Jenn Kukel, Keller Williams Realty Delmarva. Bright MLS
- $515,0004 bd3 ba2.2k sqftNone Available, Berlin, MD 21811For SaleMLS ID #MDWO2040138, Madeleine Forrester, Coldwell Banker Realty. Bright MLS
- $369,9003 bd3 ba1.4k sqftNone Available, Ocean Pines, MD 21811For SaleMLS ID #MDWO2039710, Dan O'Hare, Coldwell Banker Realty. Bright MLS
- $410,0003 bd2 ba1.4k sqftNone Available, Ocean Pines, MD 21811For SaleMLS ID #MDWO2038388, LaSonya Snead, Coldwell Banker Premier - Rehoboth. Bright MLS
- $424,9003 bd2 ba1.4k sqftNone Available, Ocean Pines, MD 21811For SaleMLS ID #MDWO2039132, Sandie Mattes, Keller Williams Realty Delmarva. Bright MLS
