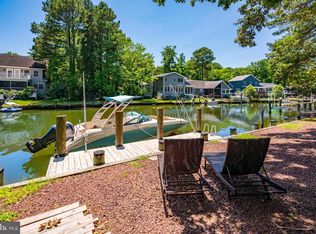
Luxurious Waterfront Oasis in Ocean Pines. This custom-built home offers breathtaking waterfront living with an abundance of natural light and stunning views. Step Inside and Be Dazzled with the gleaming hardwood floors flow throughout, accented by crown molding and detailed wall moldings. Expansive windows showcase the waterfront panorama from the sunroom, living room, kitchen, breakfast area, and even second-floor bedrooms. Dual Master Suites for Ultimate Comfort. The first-floor master boasts an ensuite bathroom with his-and-her sinks, a tiled shower, and a soaking tub. It also features custom blinds, crown molding, and two walk-in closets. The second-floor master offers a private waterfront balcony, a large walk-in closet, and an ensuite bathroom with a shower. A Chef's Dream Kitchen offering a gourmet kitchen which is a masterpiece of functionality and style, featuring: Custom cabinets with a 48-inch height, a 6.5-foot island with a built-in stove, oversized built-in refrigerator/freezer, stainless steel appliances, a 9-foot by 6-foot walk-in pantry with custom shelving and quartz countertops. Designed for Entertaining the living room boasts an oversized sliding glass door with windows overlooking the water, crown molding, and built-in cabinets. a sunroom, perfect for enjoying morning coffee, leads directly to the spacious deck. You will enjoy the functional Extras, a large laundry room with custom cabinets and tile flooring provides ample storage. An oat staircase with upgraded details adds elegance and functionality. The oversized 2-car garage boasts two bay doors and a private side door entrance. Unwind and Enjoy the Outdoors! Relax on the expansive 24-foot by 12-foot deck with awning, overlooking the water. A private deeded boat slip with a boat lift allows you to enjoy the water directly from your backyard. This exceptional waterfront home is a rare gem and won't be on the market long. Contact a realtor today to schedule a viewing!
Sold for $990,000
$990,000
36 Driftwood Ln, Ocean Pines, MD 21811
5beds
3,412sqft
Single Family Residence
Built in 2002
9,210 Square Feet Lot
$1,093,700 Zestimate®
$290/sqft
$3,267 Estimated rent
Home value
$1,093,700
$1.03M - $1.17M
$3,267/mo
Zestimate® history
Owner options
List your home for rent
$3,267/mo
Rent Zestimate®
Find your next renter with Zillow Rental Manager. Plus, with online applications, you can quickly screen prospective tenants – for free.
$3,267/mo
Rent Zestimate®
Refinance and save
$7,451/mo
Est. payment
Refinancing to a lower rate could help reduce your monthly payments and save thousands over the life of the loan.
$7,451/mo
Est. payment
Explore your selling options
Work with a Zillow partner agent
Leverage their expertise and Zillow's premium Showcase listings to get your home seen by more buyers.
Get startedList with your own agent
Get your home in front of millions of buyers by listing it on Zillow.
Learn how to do itSell it yourself
Take full control of how buyers see your home on Zillow by listing For Sale by Owner (FSBO).
List your homeWhat's special
Zillow last checked:
Listing updated:
Listed by:
Carol Proctor 443-567-0650,
Berkshire Hathaway HomeServices PenFed Realty
Bought with:
Sharon Daugherty, SL3435144
Keller Williams Select Realtors of Annapolis
Source: Bright MLS,MLS#: MDWO2020920
Facts & features
Interior
Bedrooms & bathrooms
- Bedrooms: 5
- Bathrooms: 4
- Full bathrooms: 3
- 1/2 bathrooms: 1
- Main level bathrooms: 4
- Main level bedrooms: 5
Rooms
- Room types: Living Room, Bedroom 2, Bedroom 3, Bedroom 4, Bedroom 5, Kitchen, Breakfast Room, Bedroom 1, Sun/Florida Room, Laundry, Bathroom 1, Bathroom 2, Bathroom 3
Heating
- Heat Pump, Central, Electric
Cooling
- Central Air, Ceiling Fan(s), Heat Pump, Electric
Appliances
- Included: Dishwasher, Disposal, Dryer, Exhaust Fan, Microwave, Refrigerator, Cooktop, Washer, Water Heater, Electric Water Heater
- Laundry: Has Laundry, Main Level, Laundry Room
Features
- Attic, Breakfast Area, Built-in Features, Butlers Pantry, Ceiling Fan(s), Combination Kitchen/Dining, Combination Dining/Living, Crown Molding, Dining Area, Entry Level Bedroom, Family Room Off Kitchen, Open Floorplan, Eat-in Kitchen, Kitchen - Gourmet, Kitchen Island, Pantry, Recessed Lighting, Soaking Tub, Bathroom - Stall Shower, Bathroom - Tub Shower, Upgraded Countertops, Walk-In Closet(s), 9'+ Ceilings, Dry Wall, High Ceilings
- Flooring: Ceramic Tile, Carpet, Hardwood, Luxury Vinyl, Wood
- Doors: Six Panel, Sliding Glass
- Windows: Casement, Double Hung, Energy Efficient, Insulated Windows, Low Emissivity Windows, Screens, Transom, Window Treatments
- Has basement: No
- Has fireplace: No
Interior area
- Total structure area: 3,412
- Total interior livable area: 3,412 sqft
- Finished area above ground: 3,412
Property
Parking
- Total spaces: 6
- Parking features: Storage, Garage Faces Front, Garage Door Opener, Inside Entrance, Oversized, Concrete, Attached, Driveway
- Attached garage spaces: 2
- Uncovered spaces: 4
- Details: Garage Sqft: 624
Accessibility
- Accessibility features: None
Features
- Levels: Two
- Stories: 2
- Patio & porch: Deck
- Exterior features: Lighting, Rain Gutters, Balcony
- Pool features: Community
- Spa features: Community
- Has view: Yes
- View description: Canal, Water
- Has water view: Yes
- Water view: Canal,Water
- Waterfront features: Private Dock Site, Canal, Canoe/Kayak, Boat - Powered, Private Access, Waterski/Wakeboard, Fishing Allowed
- Frontage length: Water Frontage Ft: 73
Lot
- Size: 9,210 Square Feet
- Features: Bulkheaded, Wooded
Details
- Additional structures: Above Grade
- Parcel number: 2403058182
- Zoning: R
- Special conditions: Standard
Construction
Type & style
- Home type: SingleFamily
- Architectural style: Coastal
- Property subtype: Single Family Residence
Materials
- Batts Insulation, Block, Stick Built, Tile, Vinyl Siding
- Foundation: Block
- Roof: Architectural Shingle
Condition
- New construction: No
- Year built: 2002
Utilities & green energy
- Sewer: Lateral/Tap off Main
- Water: Lateral Not Installed/Must Tap Off Main
- Utilities for property: Cable Connected, Cable
Community & HOA
Community
- Features: Pool
- Subdivision: Ocean Pines - Newport
HOA
- Has HOA: Yes
- Amenities included: Beach Club, Clubhouse, Golf Course, Marina/Marina Club, Pool, Tennis Court(s), Tot Lots/Playground, Boat Ramp, Common Grounds, Golf Course Membership Available, Golf Club, Jogging Path, Picnic Area, Pier/Dock, Indoor Pool, Pool Mem Avail, Water/Lake Privileges
- Services included: Common Area Maintenance, Insurance, Management, Reserve Funds, Road Maintenance, Snow Removal
- HOA fee: $1,465 annually
- HOA name: OCEAN PINES COMMUNITY ASSOCIATION
Location
- Region: Ocean Pines
- Municipality: OCEAN PINES
Financial & listing details
- Price per square foot: $290/sqft
- Tax assessed value: $601,033
- Annual tax amount: $5,574
- Date on market: 5/15/2024
- Listing agreement: Exclusive Right To Sell
- Listing terms: Conventional,Cash
- Inclusions: Sold Unfurnished
- Exclusions: Sold Unfurnished
- Ownership: Fee Simple
Price history
| Date | Event | Price |
|---|---|---|
| 6/28/2024 | Sold | $990,000$290/sqft |
Source:  Bright MLS #MDWO2020920 Report a problem Bright MLS #MDWO2020920 Report a problem | ||
| 6/18/2024 | Pending sale | $990,000$290/sqft |
Source: Bright MLS #MDWO2020920 Report a problem | ||
| 5/20/2024 | Contingent | $990,000+4.2%$290/sqft |
Source: Bright MLS #MDWO2020920 Report a problem | ||
| 5/15/2024 | Listed for sale | $949,900+629.6%$278/sqft |
Source: Bright MLS #MDWO2020920 Report a problem | ||
| 2/15/2001 | Sold | $130,200$38/sqft |
Source: Public Record Report a problem | ||
Public tax history
| Year | Property taxes | Tax assessment |
|---|---|---|
| 2025 | $6,065 +3.5% | $654,233 +6.9% |
| 2024 | $5,859 +1.8% | $612,200 +1.8% |
| 2023 | $5,753 +1.9% | $601,133 -1.8% |
| 2022 | $5,647 +1.9% | $612,200 +5.7% |
| 2021 | $5,541 +4.7% | $579,000 +4.7% |
| 2020 | $5,290 +5% | $552,767 -4.5% |
| 2019 | $5,039 +6.4% | $579,000 +15.7% |
| 2018 | $4,738 | $500,300 |
| 2017 | $4,738 +26.3% | $500,300 |
| 2016 | $3,752 | $500,300 -0.1% |
| 2015 | $3,752 | $500,700 |
| 2014 | $3,752 | $500,700 |
| 2013 | -- | $500,700 -12.3% |
| 2012 | -- | $571,000 |
| 2011 | -- | $571,000 |
| 2010 | -- | $571,000 -20.1% |
| 2009 | -- | $714,770 +11.8% |
| 2008 | -- | $639,600 +13.3% |
| 2007 | -- | $564,430 +15.4% |
| 2006 | -- | $489,260 +11.2% |
| 2005 | -- | $439,912 +12.6% |
| 2004 | -- | $390,566 +14.5% |
| 2003 | -- | $341,220 +4.1% |
| 2002 | -- | $327,892 +271.2% |
| 2001 | -- | $88,333 |
Find assessor info on the county website
Neighborhood: 21811
Nearby homes
- $480,100-- bd2 ba1.5k sqft34 Driftwood Ln, Ocean Pines, MD 21811Off Market
- $543,000-- bd3 ba1.6k sqft38 Driftwood Ln, Ocean Pines, MD 21811Off Market
- $625,0003 bd2 ba1.6k sqft32 Driftwood Ln, Ocean Pines, MD 21811Pending
- $650,900-- bd2 ba1.8k sqft311 Ocean Pkwy, Ocean Pines, MD 21811Off Market
- $433,2006 bd4 ba2.5k sqft309 Ocean Pkwy, Berlin, MD 21811Off Market
- $336,100-- bd2 ba1.2k sqft313 Ocean Pkwy, Berlin, MD 21811Off Market
- $799,900-- bd3 ba2k sqft309 Ocean Pkwy, Ocean Pines, MD 21811Off Market
- $444,9003 bd2 ba1.2k sqft313 Ocean Pkwy, Ocean Pines, MD 21811Off Market
Nearby schools
GreatSchools rating
- 8/10Showell Elementary SchoolGrades: PK-4Distance: 2.3 mi
- 10/10Stephen Decatur Middle SchoolGrades: 7-8Distance: 4.7 mi
- 7/10Stephen Decatur High SchoolGrades: 9-12Distance: 4.4 mi
Schools provided by the listing agent
- Elementary: Showell
- Middle: Stephen Decatur
- High: Stephen Decatur
- District: Worcester County Public Schools
Source: Bright MLS. This data may not be complete. We recommend contacting the local school district to confirm school assignments for this home.
Get a cash offer in 3 minutes
Find out how much your home could sell for in as little as 3 minutes with a no-obligation cash offer.
Estimated market value
$1,093,700
Get a cash offer in 3 minutes
Find out how much your home could sell for in as little as 3 minutes with a no-obligation cash offer.
Estimated market value
$1,093,700
- Maryland
- Worcester County
- Berlin
- 21811
- 36 Driftwood Ln
Nearby cities
Nearby neighborhoods
Nearby zip codes
Other Berlin Topics
