Welcome to this unique waterfront coastal home located in the highly desirable community of Ocean Pines. Featuring 60 feet of bulkhead with deep water access and private dockage directly behind the home, this property is perfect for boating enthusiasts. Inside, you’ll find an open floor plan designed for comfortable coastal living, along with a spacious screened porch and large rear deck—ideal for entertaining or relaxing after a day on the water. The home also includes a two-car garage and a newer roof installed approximately two years ago. Conveniently located just off Ocean Parkway, the property offers easy access in and out of the community and is close to local amenities including the Ocean Pines Golf Club, community pools, and boat ramp. Enjoy quick boat access to the St. Martin River, making this an excellent option for a primary residence, second home, or investment opportunity. A great chance to secure an affordable waterfront property just in time for summer.
For sale
$599,000
354 Ocean Pkwy, Ocean Pines, MD 21811
3beds
1,942sqft
:
Get pre-qualified$4,241/mo
Single Family Residence
Built in 1983
9,210 Square Feet Lot
$595,700 Zestimate®
$308/sqft
$126/mo HOA
What's special
Waterfront coastal homeTwo-car garageSpacious screened porch
- 99 days |
- 1,725 |
- 52 |
Likely to sell faster than
Zillow last checked:
Listing updated:
Listed by:
Ed Balcerzak JR. 443-497-4746,
Berkshire Hathaway HomeServices PenFed Realty-WOC 4105202600
Source: Bright MLS,MLS#: MDWO2037908
Facts & features
Interior
Bedrooms & bathrooms
- Bedrooms: 3
- Bathrooms: 2
- Full bathrooms: 2
- Main level bathrooms: 2
- Main level bedrooms: 3
Basement
- Area: 0
Heating
- Forced Air, Heat Pump, Electric
Cooling
- Other, Electric
Appliances
- Included: Dishwasher, Disposal, Microwave, Refrigerator, Washer, Dryer, Electric Water Heater
Features
- Has basement: No
- Has fireplace: No
Interior area
- Total structure area: 1,942
- Total interior livable area: 1,942 sqft
- Finished area above ground: 1,942
- Finished area below ground: 0
Property
Parking
- Total spaces: 6
- Parking features: Garage Faces Side, Driveway, Attached
- Attached garage spaces: 2
- Uncovered spaces: 4
Accessibility
- Accessibility features: Accessible Hallway(s)
Features
- Levels: One and One Half
- Stories: 1.5
- Patio & porch: Deck, Porch, Screened
- Exterior features: Balcony
- Pool features: Community
- Has view: Yes
- View description: Canal, Water
- Has water view: Yes
- Water view: Canal,Water
- Waterfront features: Canal
- Frontage length: Water Frontage Ft: 60
Lot
- Size: 9,210 Square Feet
- Features: Bulkheaded
Details
- Additional structures: Above Grade, Below Grade
- Parcel number: 2403093522
- Zoning: R-3
- Special conditions: Standard
Construction
Type & style
- Home type: SingleFamily
- Architectural style: Coastal
- Property subtype: Single Family Residence
Materials
- Frame
- Foundation: Block
- Roof: Architectural Shingle
Condition
- Good
- New construction: No
- Year built: 1983
Utilities & green energy
- Sewer: Public Sewer
- Water: Public
Community & HOA
Community
- Subdivision: Ocean Pines - Newport
HOA
- Has HOA: Yes
- HOA fee: $1,515 annually
- HOA name: OCEAN PINES ASSOCIATION
Location
- Region: Ocean Pines
Financial & listing details
- Price per square foot: $308/sqft
- Tax assessed value: $460,367
- Annual tax amount: $3,906
- Date on market: 4/17/2026
- Listing agreement: Exclusive Agency
- Ownership: Fee Simple
Estimated market value
$595,700
$566,000 - $625,000
$2,560/mo
Price history
| Date | Event | Price |
|---|---|---|
| 4/17/2026 | Listed for sale | $599,000-4.2%$308/sqft |
Source:  Bright MLS #MDWO2037908 Report a problem Bright MLS #MDWO2037908 Report a problem | ||
| 1/2/2026 | Listing removed | $625,000$322/sqft |
Source: Bright MLS #MDWO2028854 Report a problem | ||
| 4/15/2025 | Price change | $625,000-3.8%$322/sqft |
Source: Bright MLS #MDWO2028854 Report a problem | ||
| 2/20/2025 | Listed for sale | $650,000-6.5%$335/sqft |
Source: Bright MLS #MDWO2028854 Report a problem | ||
| 9/21/2024 | Listing removed | $695,000$358/sqft |
Source: Bright MLS #MDWO2022372 Report a problem | ||
| 7/26/2024 | Listed for sale | $695,000+460.5%$358/sqft |
Source: Bright MLS #MDWO2022372 Report a problem | ||
| 8/10/1994 | Sold | $124,000$64/sqft |
Source: Public Record Report a problem | ||
Public tax history
| Year | Property taxes | Tax assessment |
|---|---|---|
| 2025 | $3,906 +6.8% | $421,333 +10.2% |
| 2024 | $3,659 +3.6% | $382,300 +3.6% |
| 2023 | $3,531 +3.7% | $368,967 -3.5% |
| 2022 | $3,403 +3.9% | $382,300 +11.7% |
| 2021 | $3,276 +3.3% | $342,300 +3.3% |
| 2020 | $3,171 +3.4% | $331,300 -3.2% |
| 2019 | $3,065 +4.6% | $342,300 +10.7% |
| 2018 | $2,929 +3.2% | $309,300 +3.2% |
| 2017 | $2,838 +15.7% | $299,633 +3.3% |
| 2016 | $2,452 | $289,967 +3.4% |
| 2015 | $2,452 | $280,300 |
| 2014 | $2,452 | $280,300 |
| 2013 | -- | $280,300 -8% |
| 2012 | -- | $304,600 |
| 2011 | -- | $304,600 |
| 2010 | -- | $304,600 -36.8% |
| 2009 | -- | $482,190 +16.6% |
| 2008 | -- | $413,596 +19.9% |
| 2007 | -- | $345,003 +24.8% |
| 2006 | -- | $276,410 +12% |
| 2005 | -- | $246,870 +13.6% |
| 2004 | -- | $217,330 +15.7% |
| 2003 | -- | $187,790 +3.8% |
| 2002 | -- | $180,850 +4% |
| 2001 | -- | $173,910 |
Find assessor info on the county website
Monthly payment
Est. payment
Payment breakdown
Explore the cost of this home by adjusting the details. Changes won't be saved.Climate risks
Neighborhood: 21811
Nearby schools
GreatSchools rating
- 8/10Showell Elementary SchoolGrades: PK-4Distance: 2.5 mi
- 10/10Stephen Decatur Middle SchoolGrades: 7-8Distance: 4.7 mi
- 7/10Stephen Decatur High SchoolGrades: 9-12Distance: 4.4 mi
Schools provided by the listing agent
- District: Worcester County Public Schools
Source: Bright MLS. This data may not be complete. We recommend contacting the local school district to confirm school assignments for this home.
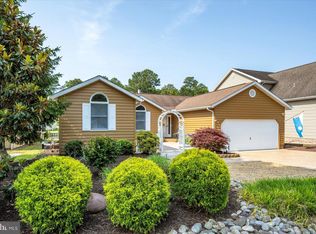
- $725,0003 bd2 ba2.1k sqft352 Ocean Pkwy, Ocean Pines, MD 21811Sold
- $500,0003 bd2 ba1.4k sqft356 Ocean Pkwy, Ocean Pines, MD 21811Off Market
- $543,400-- bd2 ba1.2k sqft358 Ocean Pkwy, Ocean Pines, MD 21811Off Market
- $814,000-- bd2 ba3.5k sqft350 Ocean Pkwy, Ocean Pines, MD 21811Off Market
- $699,2004 bd5 ba2.5k sqft12 Watergreen Ln, Ocean Pines, MD 21811Off Market
- $742,0004 bd4 ba2.4k sqft8 Watergreen Ln, Ocean Pines, MD 21811Off Market
- $689,9003 bd3 ba1.9k sqft10 Watergreen Ln, Berlin, MD 21811Off Market
- $736,5005 bd3 ba2.8k sqft360 Ocean Pkwy, Ocean Pines, MD 21811Off Market
A local agent can set up tours, give advice and negotiate with sellers.
A local lender can help you make sure your offer is ready when you are.
Similar homes
- $479,0003 bd3 ba1.6k sqftNone Available, Ocean Pines, MD 21811For Sale

 MLS ID #MDWO2038858, Jon M Barker, Keller Williams Realty Delmarva. Bright MLS
 - $479,7503 bd2 ba1.8k sqftNone Available, Ocean Pines, MD 21811For Sale
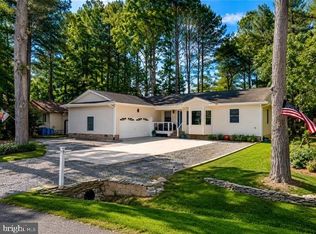 MLS ID #MDWO2039206, R. Erik Windrow, Keller Williams Realty. Bright MLS
 - $539,9004 bd3 ba2.3k sqftNone Available, Ocean Pines, MD 21811For Sale
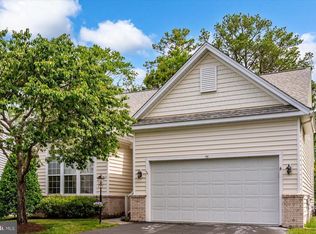 MLS ID #MDWO2038732, Joyce Melbourne Husman, Berkshire Hathaway HomeServices PenFed Realty - OP. Bright MLS
 - $429,0003 bd2 ba1.4k sqftNone Available, Ocean Pines, MD 21811For Sale
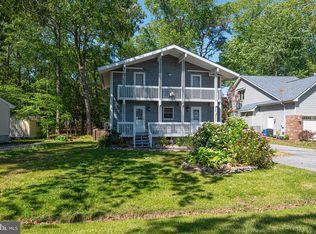 MLS ID #MDWO2038568, Nick Elko, O'Conor, Mooney & Fitzgerald. Bright MLS
 - $449,0003 bd2 ba1.4k sqftNone Available, Berlin, MD 21811For SaleMLS ID #MDWO2039252, Justin Damadio, Iron Valley Real Estate Ocean City. Bright MLS
- $399,0003 bd2 ba1.5k sqftNone Available, Ocean Pines, MD 21811For SaleMLS ID #MDWO2038714, Tom Polcari, Atlantic Shores Sotheby's International Realty. Bright MLS
- $394,9003 bd2 ba1.5k sqftNone Available, Ocean Pines, MD 21811For SaleMLS ID #MDWO2039424, Cindy Crockett, Hileman Real Estate-Berlin. Bright MLS
- $599,9004 bd2 ba1.6k sqftNone Available, Ocean City, MD 21842For SaleMLS ID #MDWO2038448, Ms. Nancy E Solomon, ERA Martin Associates, Shamrock Division. Bright MLS
- $340,0003 bd2 ba1.3k sqftNone Available, Ocean Pines, MD 21811For SaleMLS ID #MDWO2038976, Meg Salsbury, Coastal Life Realty Group LLC. Bright MLS
- $459,0004 bd3 ba2.8k sqftNone Available, Ocean Pines, MD 21811For SaleMLS ID #MDWO2038298, Tom Polcari, Atlantic Shores Sotheby's International Realty. Bright MLS
- $375,0003 bd2 ba1.4k sqftNone Available, Ocean Pines, MD 21811For SaleMLS ID #MDWO2039542, Anna Spann, Coldwell Banker Realty. Bright MLS
- $659,9004 bd2 ba2.4k sqftNone Available, Berlin, MD 21811For SaleMLS ID #MDWO2035854, Bethany Drew, Hileman Real Estate-Berlin. Bright MLS
- $325,0003 bd2 ba1.5k sqftNone Available, Ocean Pines, MD 21811For SaleMLS ID #MDWO2039428, Karen Oass, Long & Foster Real Estate, Inc.. Bright MLS
- $580,0004 bd2 ba2.3k sqftNone Available, Bishopville, MD 21813For SaleMLS ID #MDWO2036212, Lisa Nemeth, Northrop Realty. Bright MLS
- $629,0004 bd5 ba2.8k sqftNone Available, Berlin, MD 21811For SaleMLS ID #MDWO2037510, Deeley Chester, Coastal Life Realty Group LLC. Bright MLS
- $399,0003 bd2 ba1.3k sqftNone Available, Berlin, MD 21811For SaleMLS ID #MDWO2038270, Pam Brauns, Berkshire Hathaway HomeServices PenFed Realty - OP. Bright MLS
- $600,0003 bd4 ba2.3k sqftNone Available, Ocean City, MD 21842For SaleMLS ID #MDWO2038916, Mark Hall, RE/MAX Advantage Realty. Bright MLS
- $475,0003 bd3 ba2k sqftNone Available, Ocean City, MD 21842For SaleMLS ID #MDWO2037620, Joseph Wilson, Coastal Life Realty Group LLC. Bright MLS
- $595,0004 bd3 ba2.5k sqftNone Available, Selbyville, DE 19975For SaleMLS ID #DESU2113760, GLENN BECHTOLD, Coldwell Banker Realty. Bright MLS
- $445,0003 bd2 ba1.8k sqftNone Available, Selbyville, DE 19975For SaleMLS ID #DESU2116178, KIM HOOK, RE/MAX Coastal. Bright MLS
