PRICE REDUCTION! SHOW AND SELL!This highly sought after Osprey Model in the Parke at Ocean Pines' over 55 community is situated on a large culdesac wooded lot. It features a first floor primary bedroom with ensuite bathroom including double vanities, soaking tub and walk-in shower. The tray ceiling and and triple windows add to the ambiance of this desirable primary suite which also features a walk-in closet. The spacious foyer opens into a magnificent great room with gas fireplace. The wide open kitchen is equipped with a gas range with self cleaning oven, built-in microwave, brand new dishwasher, pull out shelving in kitchen cabinets and refrigerator with icemaker. A beautiful sunroom with 9 foot windows and a fireplace overlooks wooded yard and circular stone paver patio. There is also a 2nd bedroom with abundant windows, a den or 4th bedroom, another full bath and gleaming hardwood floors on the 1st floor. All of this level has 10 foot ceilings and soaring vaulted ceilings open to a loft above. The upstairs features a family room, a massive third bedroom and another full bath. The house has a two car garage with overhead storage. There is a fist floor laundry room with full size side by side washer and dryer. Can you imagine all of this in an active over 55 adult community with clubhouse, indoor pool, whirlpool, sauna, fitness center, card room. billiard room, library, huge wrap around patio overlooking lake with fountain and outstanding landscaping. In addition to all of these ammenities, The Parke HOA fee includes all grounds keeping and grass mowing and edging, mulching, shrub trimming, gutter cleaning, and snow removal of driveways and walkways all for a low monthly fee of $245.00 per month. The Parke is located within a larger Home Owners Association of Ocean Pines. Ocean Pines features a marina with restaurant and clubhouse, multiple pools, tennis and pickleball courts, dog park, walking trails, 18 hole golf course, playgrounds, stocked fishing lakes, picnic areas and a beach club on the Ocean City beach . The HOA fee for Ocean Pines is $915.00 per year. Some amenities like swim clubs, golf and boat slips have additional reasonable fees for usage. Move in to The Parke at Ocean Pines and start living the dream just minutes to the Ocean City Beach.
Pending
Price cut: $5.1K (9/21)
$519,900
95 Chatham Ct, Ocean Pines, MD 21811
3beds
2,357sqft
Single Family Residence
Built in 2004
8,878 Square Feet Lot
$-- Zestimate®
$221/sqft
$321/mo HOA
What's special
Walk-in closetBrand new dishwasherDouble vanitiesWalk-in showerSpacious foyerTriple windowsRefrigerator with icemaker
- 122 days
- 512
- 15
Zillow last checked:
Listing updated:
Listed by:
Joyce Melbourne Husman 410-490-0948,
Berkshire Hathaway HomeServices PenFed Realty - OP 4102083500
Source: Bright MLS,MLS#: MDWO2038732
Facts & features
Interior
Bedrooms & bathrooms
- Bedrooms: 3
- Bathrooms: 3
- Full bathrooms: 3
- Main level bathrooms: 2
- Main level bedrooms: 2
Rooms
- Room types: Primary Bedroom, Bedroom 2, Den, Loft, Bathroom 2, Primary Bathroom
Primary bedroom
- Level: Main
Bedroom 2
- Level: Main
Primary bathroom
- Level: Main
Bathroom 2
- Level: Main
Den
- Level: Main
Loft
- Level: Upper
Heating
- Heat Pump, Electric
Cooling
- Heat Pump, Central Air, Electric
Appliances
- Included: Microwave, Dishwasher, Disposal, Dryer, Ice Maker, Range Hood, Refrigerator, Cooktop, Washer, Water Heater, Gas Water Heater
- Laundry: Main Level, Dryer In Unit, Washer In Unit
Features
- Soaking Tub, Bathroom - Walk-In Shower, Breakfast Area, Ceiling Fan(s), Chair Railings, Combination Dining/Living, Crown Molding, Entry Level Bedroom, Open Floorplan, Pantry, Primary Bath(s), Walk-In Closet(s), Other
- Flooring: Hardwood, Ceramic Tile, Carpet, Wood
- Doors: Storm Door(s)
- Windows: Double Pane Windows, Screens, Vinyl Clad, Window Treatments
- Has basement: No
- Number of fireplaces: 2
- Fireplace features: Double Sided, Glass Doors
Interior area
- Total structure area: 2,357
- Total interior livable area: 2,357 sqft
- Finished area above ground: 2,357
- Finished area below ground: 0
Property
Parking
- Total spaces: 2
- Parking features: Garage Faces Front, Asphalt, Attached, Off Street
- Attached garage spaces: 2
- Has uncovered spaces: Yes
Accessibility
- Accessibility features: Accessible Doors, Accessible Entrance
Features
- Levels: Two
- Stories: 2
- Patio & porch: Patio
- Exterior features: Extensive Hardscape, Lighting, Rain Gutters, Stone Retaining Walls
- Pool features: Community
- Spa features: Community
- Has view: Yes
- View description: Trees/Woods
Lot
- Size: 8,878 Square Feet
- Features: Cul-De-Sac, Landscaped, Wooded, Private, Rear Yard
Details
- Additional structures: Above Grade, Below Grade
- Parcel number: 2403150968
- Zoning: R3-R5
- Special conditions: Standard
Construction
Type & style
- Home type: SingleFamily
- Architectural style: Contemporary
- Property subtype: Single Family Residence
Materials
- Vinyl Siding
- Foundation: Crawl Space
- Roof: Asphalt
Condition
- Excellent
- New construction: No
- Year built: 2004
Details
- Builder model: Osprey
- Builder name: Centex
Utilities & green energy
- Sewer: Public Sewer
- Water: Public
Community & HOA
Community
- Features: Pool
- Security: Smoke Detector(s)
- Senior community: Yes
- Subdivision: Ocean Pines - The Parke
HOA
- Has HOA: Yes
- Amenities included: Beach Club, Art Studio, Billiard Room, Boat Dock/Slip, Clubhouse, Common Grounds, Dog Park, Fitness Center, Game Room, Golf Course, Golf Course Membership Available, Jogging Path, Lake, Party Room, Marina/Marina Club, Indoor Pool, Pool, Picnic Area, Pool Mem Avail, Retirement Community, Sauna, Tennis Court(s), Tot Lots/Playground
- Services included: Common Area Maintenance, Health Club, Maintenance Grounds, Management, Pool(s), Reserve Funds, Sauna, Snow Removal
- HOA fee: $3,855 annually
- HOA name: OCEAN PINES ASSOCIATION
Location
- Region: Ocean Pines
Financial & listing details
- Price per square foot: $221/sqft
- Tax assessed value: $464,067
- Annual tax amount: $4,034
- Date on market: 6/16/2026
- Listing agreement: Exclusive Right To Sell
- Listing terms: Cash,Conventional,FHA,VA Loan
- Inclusions: Sea Shore Print Panels Artwork, L.r. Wall Mounted Tv, Convey Also Some Furnishings Negotiable
- Ownership: Fee Simple
Estimated market value
Not available
Estimated sales range
Not available
Not available
Price history
| Date | Event | Price |
|---|---|---|
| 10/15/2026 | Pending sale | $519,900$221/sqft |
Source:  Bright MLS #MDWO2038732 Report a problem Bright MLS #MDWO2038732 Report a problem | ||
| 9/27/2026 | Contingent | $519,900$221/sqft |
Source: Bright MLS #MDWO2038732 Report a problem | ||
| 9/21/2026 | Price change | $519,900-1%$221/sqft |
Source: Bright MLS #MDWO2038732 Report a problem | ||
| 8/10/2026 | Price change | $525,000-2.8%$223/sqft |
Source: Bright MLS #MDWO2038732 Report a problem | ||
| 7/22/2026 | Price change | $539,900-1.8%$229/sqft |
Source: Bright MLS #MDWO2038732 Report a problem | ||
| 6/16/2026 | Listed for sale | $549,900+75.1%$233/sqft |
Source: Bright MLS #MDWO2038732 Report a problem | ||
| 4/7/2004 | Sold | $314,078$133/sqft |
Source: Public Record Report a problem | ||
Public tax history
| Year | Property taxes | Tax assessment |
|---|---|---|
| 2026 | $3,167 +1% | $464,067 +6.6% |
| 2025 | $3,135 -19.4% | $435,133 +7.1% |
| 2024 | $3,887 +8.3% | $406,200 +8.3% |
| 2023 | $3,588 +9.1% | $374,933 -7.7% |
| 2022 | $3,289 +10% | $406,200 +30% |
| 2021 | $2,990 +2% | $312,400 +2% |
| 2020 | $2,932 +2% | $306,400 -1.9% |
| 2019 | $2,875 +3.1% | $312,400 +6.1% |
| 2018 | $2,788 +6.3% | $294,400 +6.3% |
| 2017 | $2,622 +15% | $276,833 +6.8% |
| 2016 | $2,280 | $259,267 +7.3% |
| 2015 | $2,280 | $241,700 |
| 2014 | $2,280 | $241,700 |
| 2013 | -- | $241,700 -14.7% |
| 2012 | -- | $283,200 |
| 2011 | -- | $283,200 |
| 2010 | -- | $283,200 -23.1% |
| 2009 | -- | $368,090 +8.8% |
| 2008 | -- | $338,390 +9.6% |
| 2007 | -- | $308,690 +10.6% |
| 2006 | -- | $278,990 +7.5% |
| 2005 | -- | $259,412 +412.8% |
| 2004 | -- | $50,586 +45% |
| 2003 | -- | $34,880 +4.9% |
| 2002 | -- | $33,252 |
Find assessor info on the county website
Monthly payment
Est. payment
Payment breakdown
Explore the cost of this home by adjusting the details. Changes won't be saved.Climate risks
Neighborhood: 21811
Nearby schools
Schools provided by the listing agent
- Elementary: Showell
- Middle: Berlin Intermediate School
- High: Stephen Decatur
- District: Worcester County Public Schools
Source: Bright MLS. This data may not be complete. We recommend contacting the local school district to confirm school assignments for this home.
Similar homes
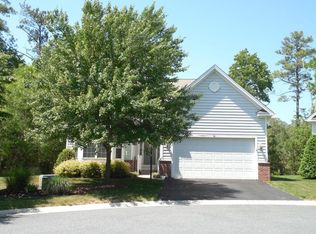
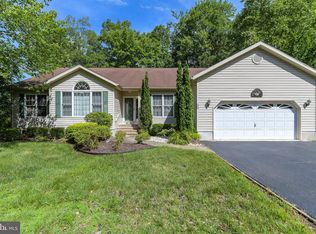
- $519,9003 bd3 ba2.1k sqftNone Available, Ocean Pines, MD 21811For Sale
 MLS ID #MDWO2040480, Amy Coy, Berkshire Hathaway HomeServices PenFed Realty - OP. Bright MLS
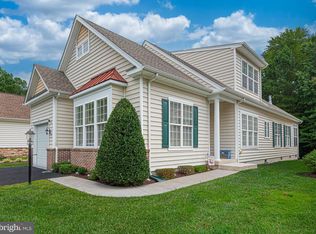
 - $549,9004 bd3 ba2.5k sqftNone Available, Ocean Pines, MD 21811For Sale
 MLS ID #MDWO2040162, Lauren Bunting, Keller Williams Realty Delmarva. Bright MLS
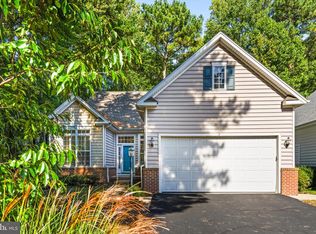
 - $510,5003 bd2 ba2k sqftNone Available, Ocean Pines, MD 21811For Sale
 MLS ID #MDWO2041014, Bethany Drew, Hileman Real Estate-Berlin. Bright MLS
 - $549,9003 bd3 ba2.5k sqftNone Available, Ocean Pines, MD 21811For Sale
 MLS ID #MDWO2038602, Vicki Harmon, Coldwell Banker Realty. Bright MLS
 - $525,0004 bd3 ba2.8k sqftNone Available, Ocean Pines, MD 21811For SaleMLS ID #MDWO2038710, Mickey Lobb, Berkshire Hathaway HomeServices PenFed Realty - OP. Bright MLS
- $499,0003 bd2 ba2k sqftNone Available, Ocean Pines, MD 21811For SaleMLS ID #MDWO2041234, Debbie Bennington, Berkshire Hathaway HomeServices PenFed Realty - OP. Bright MLS
- $475,0003 bd2 ba1.8k sqftNone Available, Ocean Pines, MD 21811For SaleMLS ID #MDWO2040904, Megan Foley, Coastal Life Realty Group LLC. Bright MLS
- $449,9003 bd3 ba1.8k sqftNone Available, Ocean Pines, MD 21811For SaleMLS ID #MDWO2040434, Kim Bounds, Coldwell Banker Realty. Bright MLS
- $475,0004 bd3 ba2.3k sqftNone Available, Berlin, MD 21811For SaleMLS ID #MDWO2040912, Deeley Chester, Coastal Life Realty Group LLC. Bright MLS
- $442,0003 bd2 ba1.4k sqftNone Available, Berlin, MD 21811For SaleMLS ID #MDWO2039252, Justin Damadio, Iron Valley Real Estate Ocean City. Bright MLS
- $649,0005 bd3 ba2.3k sqftNone Available, Berlin, MD 21811For SaleMLS ID #MDWO2039582, Leslie Smith, Sheppard Realty Inc. Bright MLS
- $499,9003 bd2 ba1.8k sqftPoints Reach, Ocean Pines, MD 21811For SaleMLS ID #MDWO2041126, Bethany Drew, Hileman Real Estate-Berlin. Bright MLS
- $519,9503 bd3 ba1.5k sqftNone Available, Berlin, MD 21811For SaleMLS ID #MDWO2041638, Ms. Tina Dorsey, Coastal Life Realty Group LLC. Bright MLS
- $394,5003 bd2 ba1.5k sqftNone Available, Ocean Pines, MD 21811For SaleMLS ID #MDWO2041054, Bethany Drew, Hileman Real Estate-Berlin. Bright MLS
- $564,9994 bd4 ba2.8k sqftNone Available, Berlin, MD 21811For SaleMLS ID #MDWO2040094, Jenn Kukel, Keller Williams Realty Delmarva. Bright MLS
- $479,9003 bd3 ba1.7k sqftMarina Village, Ocean Pines, MD 21811For SaleMLS ID #MDWO2039902, KATIE LANDON, Coldwell Banker Realty. Bright MLS
- $629,0004 bd3 ba2.3k sqftNone Available, Berlin, MD 21811For SaleMLS ID #MDWO2032726, Chris Ouellet, RE/MAX One. Bright MLS
- $489,9994 bd3 ba2.2k sqftNone Available, Berlin, MD 21811For SaleMLS ID #MDWO2040138, Madeleine Forrester, Coldwell Banker Realty. Bright MLS
- $599,8994 bd4 ba2.6k sqftNone Available, Ocean City, MD 21842For SaleMLS ID #MDWO2041724, Daniel Clayland, Coldwell Banker Realty. Bright MLS
- $450,0004 bd4 ba1.9k sqftNone Available, Berlin, MD 21811For SaleMLS ID #MDWO2041454, Brianna Heiderman, Coastal Life Realty Group LLC. Bright MLS
