Skip main navigation
Sold for $440,000
  • $440,000

    90 Chatham Ct, Ocean Pines, MD 21811

    4beds
    2,357sqft
    Single Family Residence
    Built in 2004
    6,931 Square Feet Lot
    $457,000 Zestimate®
    $187/sqft
    $2,712 Estimated rent

    Home value

    $457,000

    $411,000 - $512,000

    $2,712/mo

    Zestimate® history
    Loading
    Loading...

    Owner options

    List your home for rent

    $2,712/mo

    Rent Zestimate®

    Find your next renter with Zillow Rental Manager. Plus, with online applications, you can quickly screen prospective tenants – for free.

    Learn more

    $2,712/mo

    Rent Zestimate®

    Refinance and save

    $5,923/mo

    Est. payment

    Refinancing to a lower rate could help reduce your monthly payments and save thousands over the life of the loan.

    See today's rates

    $5,923/mo

    Est. payment

    Explore your selling options

    Work with a Zillow partner agent

    Leverage their expertise and Zillow's premium Showcase listings to get your home seen by more buyers.

    Get started

    List with your own agent

    Get your home in front of millions of buyers by listing it on Zillow.

    Learn how to do it

    Sell it yourself

    Take full control of how buyers see your home on Zillow by listing For Sale by Owner (FSBO).

    List your home

    What's special

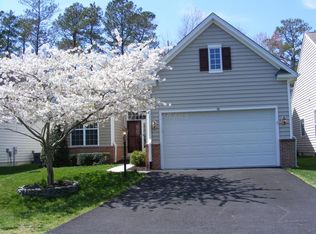
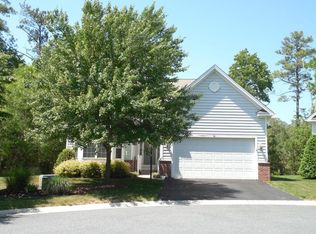
    Embrace a coastal lifestyle in this charming 2-story colonial residence offering 2,357 square feet, 4 bedrooms, 3 full baths, and a 2-car garage in the desirable 55+ Parke at Ocean Pines community. As you step inside, you'll find a sunlit bedroom with a large bay window, a versatile office or den that could easily serve as an additional bedroom, and a full bathroom. The open-concept design welcomes you with a dining area illuminated by a chandelier and wood floors that flow seamlessly into the family room. This inviting space features a cozy fireplace and vaulted ceilings, while French doors lead to a carpeted sunroom with a fireplace and access to the exterior. The spacious kitchen is equipped with white cabinetry, recessed lighting, a subway tile backsplash, a breakfast bar, a pantry, a cozy breakfast area, and a convenient laundry room. Also on the main level, the expansive owner’s suite offers a tray ceiling, a bay window, a large walk-in closet, and an ensuite bathroom with dual sinks, a soaking tub, and a separate shower with a built-in bench seat. Upstairs, a versatile loft overlooks the living area with a full bathroom and another bedroom with a walk-in closet. Step outside to the patio perfect for outdoor dining with views of the lush backyard and trees. The Parke at Ocean Pines community provides a wealth of amenities, including a private clubhouse with an indoor pool, fitness center, billiards room, sauna, card room, arts & crafts room, and business center. Enjoy bike lanes, nature trails, and a private community pier for crabbing and fishing.

    Zillow last checked:

    Listing updated:

    Listed by:

    Bob Lucido 410-465-6900,

    Keller Williams Lucido Agency,

    Listing Team: Keller Williams Lucido Agency, Co-Listing Agent: Judy K Klein 443-310-8674,

    Keller Williams Lucido Agency

    Bought with:

    Kimberly Bean, 634683

    RE/MAX One

    Source: Bright MLS,MLS#: MDWO2026342MLS Logo

    Facts & features

    Interior

    Bedrooms & bathrooms
    • Bedrooms: 4
    • Bathrooms: 3
    • Full bathrooms: 3
    • Main level bathrooms: 2
    • Main level bedrooms: 3
    Basement
    • Area: 0
    Heating
    • Forced Air, Heat Pump, Electric, Central
    Cooling
    • Central Air, Heat Pump, Multi Units, Zoned, Electric
    Appliances
    • Included: Microwave, Built-In Range, Oven, Washer/Dryer Stacked, Cooktop, Dishwasher, Disposal, Dryer, Oven/Range - Electric, Refrigerator, Washer, Gas Water Heater
    • Laundry: Main Level
    Features
    • Ceiling Fan(s), Combination Dining/Living, Dining Area, Entry Level Bedroom, Family Room Off Kitchen, Open Floorplan, Kitchen - Gourmet, Walk-In Closet(s)
    • Flooring: Carpet, Ceramic Tile, Hardwood, Wood
    • Doors: French Doors, Six Panel
    • Has basement: No
    • Number of fireplaces: 1
    • Fireplace features: Double Sided
    Interior area
    • Total structure area: 2,357
    • Total interior livable area: 2,357 sqft
    • Finished area above ground: 2,357
    • Finished area below ground: 0

    Property

    Parking
    • Total spaces: 6
    • Parking features: Garage Door Opener, Garage Faces Front, Attached, Driveway
    • Attached garage spaces: 2
    • Uncovered spaces: 4
    Accessibility
    • Accessibility features: None
    Features
    • Levels: Two
    • Stories: 2
    • Pool features: Community
    Lot
    • Size: 6,931 sqft
    • Features: Backs to Trees, Cul-De-Sac
    Details
    • Additional structures: Above Grade, Below Grade
    • Parcel number: 2403150992
    • Zoning: R3-R5
    • Special conditions: Standard

    Construction

    Type & style
    • Home type: SingleFamily
    • Architectural style: Colonial
    • Property subtype: Single Family Residence
    Materials
    • Brick, Vinyl Siding
    • Foundation: Permanent
    Condition
    • Good
    • New construction: No
    • Year built: 2004

    Utilities & green energy

    • Sewer: Public Septic
    • Water: Public

    Community & neighborhood

    Senior living
    • Senior community: Yes
    Location
    • Region: Ocean Pines
    • Subdivision: Ocean Pines - The Parke

    HOA & financial

    HOA
    • Has HOA: Yes
    • HOA fee: $3,283 annually

    Other

    Other facts
    • Listing agreement: Exclusive Right To Sell
    • Ownership: Fee Simple

    Price history

    DateEventPrice
    12/16/2024Sold$440,000+3.5%$187/sqft
    Source: Bright MLS #MDWO2026342 Report a problem
    11/18/2024Pending sale$425,000$180/sqft
    Source: Bright MLS #MDWO2026342 Report a problem
    11/14/2024Listed for sale$425,000+32.7%$180/sqft
    Source: Bright MLS #MDWO2026342 Report a problem
    5/6/2004Sold$320,265$136/sqft
    Source: Public Record Report a problem

    Public tax history

    YearProperty taxesTax assessment
    2025$3,744 +4.3%$403,867 +7.7%
    2024$3,588 +9.1%$374,900 +9.1%
    2023$3,288 +10%$343,600 -8.3%
    2022$2,989 +11.1%$374,900 +33.4%
    2021$2,689 +2.2%$281,000 +2.2%
    2020$2,632 +2.2%$275,000 -2.1%
    2019$2,574 +3.4%$281,000 +6.8%
    2018$2,491 +2.8%$263,000 +2.8%
    2017$2,422 +6.4%$255,767 +2.9%
    2016$2,277 $248,533 +3%
    2015$2,277 $241,300
    2014$2,277 $241,300
    2013-- $241,300 -14.7%
    2012-- $282,800
    2011-- $282,800
    2010-- $282,800 -23.1%
    2009-- $367,550 +8.8%
    2008-- $337,850 +9.6%
    2007-- $308,150 +10.7%
    2006-- $278,450 +7.5%
    2005-- $259,016 +414.6%
    2004-- $50,333 +44.8%
    2003-- $34,770 +4.8%
    2002-- $33,180

    Find assessor info on the county website

    Neighborhood: 21811

    Nearby schools

    GreatSchools rating
    Schools provided by the listing agent
    • Elementary: Showell
    • Middle: Stephen Decatur
    • High: Stephen Decatur
    • District: Worcester County Public Schools

    Source: Bright MLS. This data may not be complete. We recommend contacting the local school district to confirm school assignments for this home.

    Get a cash offer in 3 minutes
    Find out how much your home could sell for in as little as 3 minutes with a no-obligation cash offer.
    Estimated market value
    $457,000
    Get a cash offer in 3 minutes
    Find out how much your home could sell for in as little as 3 minutes with a no-obligation cash offer.
    Estimated market value
    $457,000