Enjoy The Setting of a custom-built 3bedroom, 2 1/2 baths residential home on a quiet cul-de-sac with approximately 2015sq. ft. living space. This Home Offers 1 1/2 story flooring of convenient flow with spacious bedrooms, laundry room, 2 car garage, cathedral ceiling, spacious vinyl-tech porch, ceiling fans, pleasing rear deck, large den/office area, all appliances, fireplace and other features you will view on a tour of this home. The following are highlights of the home: new roof 2014, new HVAC 2024 with maintenance contract, Artic Air 6 month service, new deck 2026, new garage hardware 2026, new kitchen faucet valves 2026, new washer hoses, valves and piping to sanitary sink 2026, house and roof power washed 2026, new insulation and lattice at sunporch/deck 2026, current landscaping, carpet steam cleaned 2026, new Whirlpool refrigerator 2026. This home is ideal for year round living or vacation get away. Let your eyes evaluate this potential Pride of Ownership Living on the Eastern Shore.
Sold for $398,900
$398,900
9 Bearberry Rd, Ocean Pines, MD 21811
3beds
2,100sqft
Single Family Residence
Built in 1988
0.26 Acres Lot
$399,100 Zestimate®
$190/sqft
$2,399 Estimated rent
Home value
$399,100
$379,000 - $419,000
$2,399/mo
Zestimate® history
Owner options
List your home for rent
$2,399/mo
Rent Zestimate®
Find your next renter with Zillow Rental Manager. Plus, with online applications, you can quickly screen prospective tenants – for free.
$2,399/mo
Rent Zestimate®
Refinance and save
$3,437/mo
Est. payment
Refinancing to a lower rate could help reduce your monthly payments and save thousands over the life of the loan.
$3,437/mo
Est. payment
Explore your selling options
Work with a Zillow partner agent
Leverage their expertise and Zillow's premium Showcase listings to get your home seen by more buyers.
Get startedList with your own agent
Get your home in front of millions of buyers by listing it on Zillow.
Learn how to do itSell it yourself
Take full control of how buyers see your home on Zillow by listing For Sale by Owner (FSBO).
List your homeWhat's special
Current landscapingCathedral ceilingCeiling fansLaundry roomPleasing rear deckAll appliancesSpacious bedrooms
Zillow last checked:
Listing updated:
Listed by:
John Talbott 410-208-3500,
Berkshire Hathaway HomeServices PenFed Realty - OP
Bought with:
Michael Dodson, RS-0036853
Sheppard Realty Inc
Source: Bright MLS,MLS#: MDWO2039642
Facts & features
Interior
Bedrooms & bathrooms
- Bedrooms: 3
- Bathrooms: 3
- Full bathrooms: 2
- 1/2 bathrooms: 1
- Main level bathrooms: 2
- Main level bedrooms: 3
Rooms
- Room types: Living Room, Dining Room, Bedroom 2, Bedroom 3, Kitchen, Family Room, Bedroom 1
Bedroom 1
- Level: Main
- Area: 315 Square Feet
- Dimensions: 21 X 15
Bedroom 2
- Level: Main
- Area: 168 Square Feet
- Dimensions: 14 X 12
Bedroom 3
- Level: Main
- Area: 255 Square Feet
- Dimensions: 17 X 15
Dining room
- Level: Main
- Area: 169 Square Feet
- Dimensions: 13 X 13
Family room
- Level: Upper
- Area: 306 Square Feet
- Dimensions: 18 X 17
Kitchen
- Level: Main
- Area: 140 Square Feet
- Dimensions: 14 X 10
Living room
- Level: Main
- Area: 285 Square Feet
- Dimensions: 19 X 15
Heating
- Forced Air, Natural Gas
Cooling
- Central Air, Electric
Appliances
- Included: Dishwasher, Disposal, Dryer, Microwave, Oven/Range - Gas, Refrigerator, Washer, Gas Water Heater
- Laundry: Main Level
Features
- Entry Level Bedroom, Ceiling Fan(s), Walk-In Closet(s), Cathedral Ceiling(s)
- Windows: Insulated Windows, Screens, Window Treatments
- Has basement: No
- Number of fireplaces: 1
- Fireplace features: Gas/Propane
Interior area
- Total structure area: 2,100
- Total interior livable area: 2,100 sqft
- Finished area above ground: 2,100
Property
Parking
- Total spaces: 2
- Parking features: Garage Faces Front, Garage Door Opener, Attached
- Attached garage spaces: 2
Accessibility
- Accessibility features: Doors - Swing In
Features
- Levels: Two
- Stories: 2
- Patio & porch: Deck
- Pool features: Community
Lot
- Size: 0.26 Acres
- Features: Cleared, Cul-De-Sac
Details
- Additional structures: Above Grade
- Parcel number: 2403110648
- Zoning: R
- Special conditions: Standard
Construction
Type & style
- Home type: SingleFamily
- Architectural style: Ranch/Rambler
- Property subtype: Single Family Residence
Materials
- Frame, Cedar, Stick Built
- Foundation: Block, Crawl Space
- Roof: Asphalt
Condition
- New construction: No
- Year built: 1988
Utilities & green energy
- Sewer: Public Sewer
- Water: Public
- Utilities for property: Cable Connected
Community & HOA
Community
- Subdivision: Ocean Pines - Salt Grass Cove
HOA
- Has HOA: Yes
- Amenities included: Beach Club, Boat Ramp, Clubhouse, Pier/Dock, Golf Course, Marina/Marina Club, Pool, Tennis Court(s), Tot Lots/Playground, Security
- HOA fee: $915 annually
- HOA name: OCEAN PINES ASSOCIATION
Location
- Region: Ocean Pines
- Municipality: OCEAN PINES
Financial & listing details
- Price per square foot: $190/sqft
- Tax assessed value: $247,063
- Annual tax amount: $3,104
- Date on market: 7/8/2026
- Listing agreement: Exclusive Right To Sell
- Listing terms: Conventional
- Exclusions: Lawn Mower, Folding Tables, Small Table In Foyer, Pictures On Wall, Queen Bed In 2nd Bedroom And Dresser And All Items In Closet
- Ownership: Fee Simple
Price history
| Date | Event | Price |
|---|---|---|
| 8/14/2026 | Sold | $398,900$190/sqft |
Source:  Bright MLS #MDWO2039642 Report a problem Bright MLS #MDWO2039642 Report a problem | ||
| 7/13/2026 | Contingent | $398,900$190/sqft |
Source: Bright MLS #MDWO2039642 Report a problem | ||
| 7/9/2026 | Listed for sale | $398,900+119.2%$190/sqft |
Source: Bright MLS #MDWO2039642 Report a problem | ||
| 6/12/2001 | Sold | $182,000$87/sqft |
Source: Public Record Report a problem | ||
Public tax history
| Year | Property taxes | Tax assessment |
|---|---|---|
| 2025 | $2,584 -0.6% | $303,200 +11.7% |
| 2024 | $2,598 +3.3% | $271,500 +3.3% |
| 2023 | $2,514 +3.5% | $262,733 -3.2% |
| 2022 | $2,430 +3.6% | $271,500 +10.7% |
| 2021 | $2,347 +1.5% | $245,200 +1.5% |
| 2020 | $2,311 +1.5% | $241,533 -1.5% |
| 2019 | $2,276 +2.6% | $245,200 +4.7% |
| 2018 | $2,218 +3.4% | $234,200 +3.4% |
| 2017 | $2,146 +21.8% | $226,567 +3.5% |
| 2016 | $1,762 | $218,933 +3.6% |
| 2015 | $1,762 | $211,300 |
| 2014 | $1,762 | $211,300 |
| 2013 | -- | $211,300 -17.1% |
| 2012 | -- | $255,000 |
| 2011 | -- | $255,000 |
| 2010 | -- | $255,000 -22.8% |
| 2009 | -- | $330,510 +12.4% |
| 2008 | -- | $293,982 +14.2% |
| 2007 | -- | $257,456 +16.5% |
| 2006 | -- | $220,930 +9.8% |
| 2005 | -- | $201,222 +9.9% |
| 2004 | -- | $183,100 +13.2% |
| 2003 | -- | $161,810 +5.2% |
| 2002 | -- | $153,800 +5.5% |
| 2001 | -- | $145,790 |
Find assessor info on the county website
Neighborhood: 21811
Nearby homes
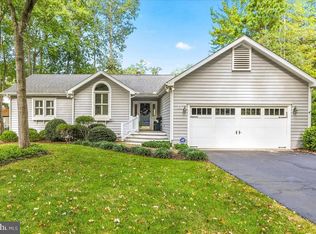
- $424,2003 bd2 ba2k sqft11 Bearberry Rd, Ocean Pines, MD 21811Off Market
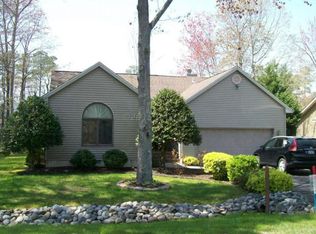
- $388,6003 bd2 ba1.3k sqft7 Bearberry Rd, Ocean Pines, MD 21811Off Market
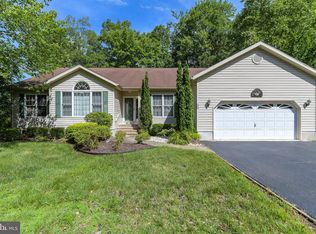
- $528,2004 bd3 ba2.5k sqft13 Bearberry Rd, Ocean Pines, MD 21811Off Market
- $522,5004 bd3 ba2.3k sqft93 Chatham Ct, Ocean Pines, MD 21811Off Market
- $2,3504 bd3 ba2.1k sqft5 Bearberry Rd, Ocean Pines, MD 21811For Rent
- $437,5003 bd2 ba1.7k sqft88 Chatham Ct, Ocean Pines, MD 21811Off Market
- $440,0004 bd3 ba2.3k sqft90 Chatham Ct, Ocean Pines, MD 21811Sold
- $450,6003 bd3 ba2.2k sqft12 Bearberry Rd, Berlin, MD 21811Off Market
Nearby schools
GreatSchools rating
- 8/10Showell Elementary SchoolGrades: PK-4Distance: 2.7 mi
- 10/10Stephen Decatur Middle SchoolGrades: 7-8Distance: 3.3 mi
- 7/10Stephen Decatur High SchoolGrades: 9-12Distance: 3 mi
Schools provided by the listing agent
- District: Worcester County Public Schools
Source: Bright MLS. This data may not be complete. We recommend contacting the local school district to confirm school assignments for this home.
Get a cash offer in 3 minutes
Find out how much your home could sell for in as little as 3 minutes with a no-obligation cash offer.
Estimated market value
$399,100
Get a cash offer in 3 minutes
Find out how much your home could sell for in as little as 3 minutes with a no-obligation cash offer.
Estimated market value
$399,100
- Maryland
- Worcester County
- Berlin
- 21811
- 9 Bearberry Rd
