Skip main navigation
Sold for $485,000
  • $485,000

    92 Chatham Ct, Ocean Pines, MD 21811

    3beds
    2,377sqft
    Single Family Residence
    Built in 2004
    8,057 Square Feet Lot
    $519,000 Zestimate®
    $204/sqft
    $2,639 Estimated rent

    Home value

    $519,000

    $493,000 - $545,000

    $2,639/mo

    Zestimate® history
    Loading
    Loading...

    Owner options

    List your home for rent

    $2,639/mo

    Rent Zestimate®

    Find your next renter with Zillow Rental Manager. Plus, with online applications, you can quickly screen prospective tenants – for free.

    Learn more

    $2,639/mo

    Rent Zestimate®

    Refinance and save

    $6,192/mo

    Est. payment

    Refinancing to a lower rate could help reduce your monthly payments and save thousands over the life of the loan.

    See today's rates

    $6,192/mo

    Est. payment

    Explore your selling options

    Work with a Zillow partner agent

    Leverage their expertise and Zillow's premium Showcase listings to get your home seen by more buyers.

    Get started

    List with your own agent

    Get your home in front of millions of buyers by listing it on Zillow.

    Learn how to do it

    Sell it yourself

    Take full control of how buyers see your home on Zillow by listing For Sale by Owner (FSBO).

    List your home

    What's special

    Wooded yardLoft family roomWalk-in closetDouble entry doorsRecently upgraded bathMain level denFitness center
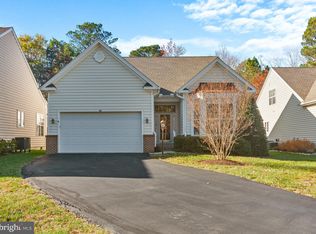
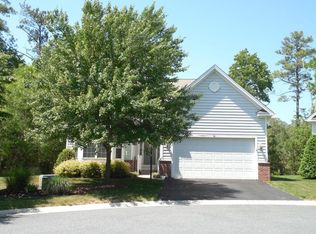
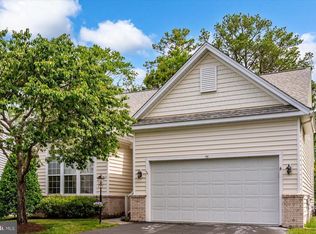
    Highly sought after over 55 community in The Parke at Ocean Pines. This community has clubhouse, indoor year-round pool, fitness center, library, game room, sauna, whirlpool, and all grounds are meticulously maintained by the association. As you enter this gorgeous property you can immediately appreciate the care and maintenance the original owners have given this beautifully decorated home. Features include beautiful hardwood floors, new kitchen appliances, quartz counters and lovely designer backsplash. The very large great room has a 2 sided gas fireplace. An inviting sun porch with 8 foot windows overlooks a wooded yard and patio on a quiet cul-de-sac lot. A large master bedroom suite with walk-in closet featuring built-in storage shelves, tray ceilings, plantation shutters, recently upgraded bath and brand new carpeting. There is a main level den with double entry doors. All three bedrooms have an adjacent full bath. which makes entertaining overnight guests a breeze. Roof is two years old. House has two heat pumps, and the upstairs unit is new. Soaring ceilings with skylights add to this dramatic floor plan. There is a loft family room, a very large third bedroom, full bath and walk-in closet upstairs.

    Zillow last checked:

    Listing updated:

    Listed by:

    Joyce Melbourne Husman 410-490-0948,

    Berkshire Hathaway HomeServices PenFed Realty - OP

    Bought with:

    Spike Sands, RS-0038938

    Berkshire Hathaway HomeServices PenFed Realty - OP

    Source: Bright MLS,MLS#: MDWO2014794MLS Logo

    Facts & features

    Interior

    Bedrooms & bathrooms
    • Bedrooms: 3
    • Bathrooms: 3
    • Full bathrooms: 3
    • Main level bathrooms: 3
    • Main level bedrooms: 3
    Basement
    • Area: 0
    Heating
    • Forced Air, Heat Pump, Electric
    Cooling
    • Central Air, Electric
    Appliances
    • Included: Electric Water Heater
    • Laundry: Washer In Unit, Dryer In Unit
    Features
    • 9'+ Ceilings, Cathedral Ceiling(s), Tray Ceiling(s)
    • Has basement: No
    • Number of fireplaces: 2
    • Fireplace features: Double Sided, Glass Doors, Gas/Propane
    Interior area
    • Total structure area: 2,377
    • Total interior livable area: 2,377 sqft
    • Finished area above ground: 2,377
    • Finished area below ground: 0

    Property

    Parking
    • Total spaces: 2
    • Parking features: Garage Faces Front, Garage Door Opener, Attached, Driveway
    • Attached garage spaces: 2
    • Has uncovered spaces: Yes
    Accessibility
    • Accessibility features: Accessible Hallway(s)
    Features
    • Levels: Two
    • Stories: 2
    • Pool features: Community
    • Has view: Yes
    • View description: Trees/Woods
    Lot
    • Size: 8,057 sqft
    Details
    • Additional structures: Above Grade, Below Grade
    • Parcel number: 2403150984
    • Zoning: R3-R5
    • Special conditions: Standard

    Construction

    Type & style
    • Home type: SingleFamily
    • Architectural style: Traditional
    • Property subtype: Single Family Residence
    Materials
    • Vinyl Siding, Brick
    • Foundation: Crawl Space
    • Roof: Asphalt
    Condition
    • Excellent
    • New construction: No
    • Year built: 2004
    Details
    • Builder model: Osprey

    Utilities & green energy

    • Sewer: Public Sewer
    • Water: Public
    • Utilities for property: Cable Connected, Natural Gas Available, Phone Available, Electricity Available, Underground Utilities

    Community & neighborhood

    Community
    • Community features: Pool
    Senior living
    • Senior community: Yes
    Location
    • Region: Ocean Pines
    • Subdivision: Ocean Pines - The Parke

    HOA & financial

    HOA
    • Has HOA: Yes
    • HOA fee: $3,283 annually
    • Services included: All Ground Fee, Common Area Maintenance, Health Club, Insurance, Lawn Care Front, Lawn Care Rear, Lawn Care Side, Maintenance Grounds, Management, Pool(s), Reserve Funds, Sauna, Snow Removal
    • Association name: OPA, THE PARKE AT OCEAN PINES

    Other

    Other facts
    • Listing agreement: Exclusive Right To Sell
    • Listing terms: Cash,Conventional
    • Ownership: Fee Simple

    Price history

    DateEventPrice
    8/18/2023Sold$485,000+1.1%$204/sqft
    Source: Bright MLS #MDWO2014794 Report a problem
    8/15/2023Pending sale$479,900$202/sqft
    Source: Bright MLS #MDWO2014794 Report a problem
    7/12/2023Contingent$479,900$202/sqft
    Source: Bright MLS #MDWO2014794 Report a problem
    7/8/2023Listed for sale$479,900+38.1%$202/sqft
    Source: Bright MLS #MDWO2014794 Report a problem
    5/25/2004Sold$347,409$146/sqft
    Source: Public Record Report a problem

    Public tax history

    YearProperty taxesTax assessment
    2025$3,613 +0.3%$405,800 +7.8%
    2024$3,601 +9.1%$376,300 +9.1%
    2023$3,301 +10%$344,933 -8.3%
    2022$3,001 +11.1%$376,300 +33.3%
    2021$2,701 +2.2%$282,200 +2.2%
    2020$2,643 +2.2%$276,167 -2.1%
    2019$2,585 +3.4%$282,200 +6.9%
    2018$2,501 +2.8%$264,100 +2.8%
    2017$2,432 +6.7%$256,833 +2.9%
    2016$2,280 $249,567 +3%
    2015$2,280 $242,300
    2014$2,280 $242,300
    2013-- $242,300 -14.4%
    2012-- $283,200
    2011-- $283,200
    2010-- $283,200 -22.7%
    2009-- $366,500 +8.8%
    2008-- $336,946 +9.6%
    2007-- $307,393 +10.6%
    2006-- $277,840 +7.6%
    2005-- $258,300 +410.6%
    2004-- $50,586 +45%
    2003-- $34,880 +4.9%
    2002-- $33,252

    Find assessor info on the county website

    Neighborhood: 21811

    Nearby schools

    GreatSchools rating
    Schools provided by the listing agent
    • District: Worcester County Public Schools

    Source: Bright MLS. This data may not be complete. We recommend contacting the local school district to confirm school assignments for this home.

    Get pre-qualified for a loan
    At Zillow Home Loans, we can pre-qualify you in as little as 5 minutes with no impact to your credit score.

    An equal housing lender. NMLS #10287.