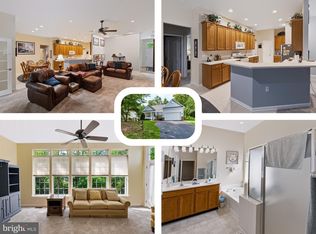
This is the location in The Parke you've been waiting for, tucked away for serene privacy on a large 12,858 square foot, cul-de-sac lot backing to woods! This Royal Tern floor plan offers 2,587 sq. ft. of comfortable living space, 3 bedrooms/2 full baths downstairs, and an additional 4th bedroom and full bath upstairs with loft area. The main level features a spacious living room with cathedral ceiling, ceiling fan and a “sun tunnel” style skylight lets in extra natural light. A double-sided gas fireplace with blower creates a warm connection to the adjoining spaces. The kitchen offers numerous upgrades just completed in 2025—including a JennAir gas cooktop, new quartz countertops and subway tile backsplash. The added wall of custom cabinetry in this home provides ample storage space for all your kitchen needs. As you enter in the front door, the home layout offers a formal dining room space that boasts hardwood floors that continue throughout the hall, kitchen and breakfast area. The front window coverings feature attractive plantation shutters. Off the foyer and dining room, you'll find two bedrooms and one full bath. And, on the opposite side of the dining room is the spacious primary suite that includes a tray ceiling, plantation shutters, spacious bath with soaking tub and a large walk-in closet with excellent closet organization. A laundry room with utility sink is conveniently located off the attached 2-car garage, which features an epoxy-coated floor and side-entry door. Enjoy the outdoors from the spacious tiled sunroom with the two-sided gas fireplace, or choose to sit outside and enjoy the fresh air on the large 14’x14’ screened-in porch with low maintenance composite decking—both overlooking the wooded backyard and offering a peaceful sense of privacy. A well cared for home, buyers will like that the roof was replaced approximately 3 years ago. The home also offers Gutter Guards by Leaf Filter. And, the dual zone HVAC systems are on an annual service contract with Arctic and Global performs annual termite inspections. Community amenities at The Parke include indoor pool, clubhouse, fitness center and walking paths. This well-appointed home combines comfortable indoor living with inviting outdoor spaces in a desirable and peaceful setting.
For sale
Price cut: $10K (10/28)
$539,900
7 Brush Island Ct, Ocean Pines, MD 21811
4beds
2,587sqft
Single Family Residence
Built in 2002
0.3 Acres Lot
$530,300 Zestimate®
$209/sqft
$321/mo HOA
What's special
New quartz countertopsFormal dining room spaceSubway tile backsplashJennair gas cooktopCeiling fan
- 33 days
- 564
- 31
Likely to sell faster than
Zillow last checked:
Listing updated:
Listed by:
Lauren Bunting 410-422-9899,
Keller Williams Realty Delmarva 4105246400
Source: Bright MLS,MLS#: MDWO2040162
Facts & features
Interior
Bedrooms & bathrooms
- Bedrooms: 4
- Bathrooms: 3
- Full bathrooms: 3
- Main level bathrooms: 2
- Main level bedrooms: 3
Rooms
- Room types: Dining Room, Kitchen, Breakfast Room, Bedroom 1, Sun/Florida Room, Great Room, Laundry, Loft
Bedroom 1
- Features: Ceiling Fan(s), Crown Molding, Flooring - Carpet, Window Treatments
- Level: Main
- Area: 247 Square Feet
- Dimensions: 19 X 13
Breakfast room
- Features: Built-in Features, Flooring - HardWood
- Level: Main
- Area: 90 Square Feet
- Dimensions: 9 X 10
Dining room
- Features: Flooring - HardWood
- Level: Main
- Area: 144 Square Feet
- Dimensions: 9 X 16
Great room
- Features: Fireplace - Gas, Ceiling Fan(s), Flooring - Carpet
- Level: Main
- Area: 285 Square Feet
- Dimensions: 15 X 19
Kitchen
- Features: Flooring - HardWood
- Level: Main
Laundry
- Level: Main
Loft
- Features: Ceiling Fan(s), Flooring - Carpet
- Level: Upper
- Area: 210 Square Feet
- Dimensions: 14 X 15
Other
- Features: Fireplace - Gas, Flooring - Tile/Brick, Ceiling Fan(s)
- Level: Main
- Area: 184 Square Feet
- Dimensions: 8 X 23
Heating
- Heat Pump, Zoned, Electric
Cooling
- Central Air, Electric
Appliances
- Included: Microwave, Cooktop, Dishwasher, Disposal, Dryer, Ice Maker, Oven, Refrigerator, Washer, Water Heater, Gas Water Heater
- Laundry: Main Level, Laundry Room
Features
- Breakfast Area, Built-in Features, Ceiling Fan(s), Crown Molding, Formal/Separate Dining Room, Pantry, Primary Bath(s), Recessed Lighting, Solar Tube(s), Soaking Tub, Bathroom - Tub Shower, Upgraded Countertops, Walk-In Closet(s)
- Flooring: Carpet, Wood
- Doors: Storm Door(s)
- Windows: Insulated Windows, Screens, Window Treatments
- Has basement: No
- Number of fireplaces: 2
- Fireplace features: Double Sided, Gas/Propane
Interior area
- Total structure area: 2,587
- Total interior livable area: 2,587 sqft
- Finished area above ground: 2,587
- Finished area below ground: 0
Property
Parking
- Total spaces: 2
- Parking features: Garage Door Opener, Attached, Driveway
- Attached garage spaces: 2
- Has uncovered spaces: Yes
Accessibility
- Accessibility features: None
Features
- Levels: Two
- Stories: 2
- Patio & porch: Screened, Porch
- Exterior features: Rain Gutters
- Pool features: Community
- Has spa: Yes
- Spa features: Bath
Lot
- Size: 0.3 Acres
- Features: Cul-De-Sac
Details
- Additional structures: Above Grade, Below Grade
- Parcel number: 2403151506
- Zoning: R3-R5
- Special conditions: Standard
Construction
Type & style
- Home type: SingleFamily
- Architectural style: Coastal,Contemporary
- Property subtype: Single Family Residence
Materials
- Stick Built, Vinyl Siding
- Foundation: Block, Crawl Space
Condition
- New construction: No
- Year built: 2002
Details
- Builder model: Royal Tern
- Builder name: Centex Homes
Utilities & green energy
- Sewer: Public Sewer
- Water: Public
Community & HOA
Community
- Features: Pool
- Senior community: Yes
- Subdivision: Ocean Pines - The Parke
HOA
- Has HOA: Yes
- Amenities included: Baseball Field, Basketball Court, Beach Club, Bike Trail, Billiard Room, Boat Ramp, Clubhouse, Community Center, Fitness Center, Golf Course, Golf Course Membership Available, Jogging Path, Lake, Marina/Marina Club, Picnic Area, Indoor Pool, Pool, Security, Tennis Court(s), Tot Lots/Playground
- Services included: Common Area Maintenance, Maintenance Grounds, Management, Snow Removal
- HOA fee: $3,855 annually
- HOA name: OCEAN PINES ASSOCIATION
Location
- Region: Ocean Pines
Financial & listing details
- Price per square foot: $209/sqft
- Tax assessed value: $443,100
- Annual tax amount: $3,771
- Date on market: 10/9/2026
- Listing agreement: Exclusive Right To Sell
- Inclusions: Sold Unfurnished
- Ownership: Fee Simple
Estimated market value
$530,300
$504,000 - $557,000
$2,921/mo
Price history
| Date | Event | Price |
|---|---|---|
| 10/28/2026 | Price change | $539,900-1.8%$209/sqft |
Source:  Bright MLS #MDWO2040162 Report a problem | ||
| 10/9/2026 | Listed for sale | $549,900+37.5%$213/sqft |
Source: Bright MLS #MDWO2040162 Report a problem | ||
| 5/17/2021 | Listing removed | $399,850$155/sqft |
Source: Bright MLS #MDWO122138 Report a problem | ||
| 5/2/2021 | Contingent | $399,850$155/sqft |
Source: Bright MLS #MDWO122138 Report a problem | ||
| 5/1/2021 | Listed for sale | $399,850+39.1%$155/sqft |
Source: Bright MLS #MDWO122138 Report a problem | ||
| 5/7/2013 | Sold | $287,500-4.2%$111/sqft |
Source: Public Record Report a problem | ||
| 1/21/2013 | Listing removed | $300,000$116/sqft |
Source: Prudential PenFed Realty #481477 Report a problem | ||
| 1/3/2013 | Listed for sale | $300,000-1.6%$116/sqft |
Source: Prudential PenFed Realty #481477 Report a problem | ||
| 11/17/2012 | Listing removed | $305,000$118/sqft |
Source: Atlantix Real Estate #478748 Report a problem | ||
| 10/11/2012 | Price change | $305,000-10.3%$118/sqft |
Source: Atlantix Real Estate #478748 Report a problem | ||
| 6/10/2012 | Listed for sale | $339,900+11.1%$131/sqft |
Source: Atlantix Real Estate #478748 Report a problem | ||
| 4/30/2002 | Sold | $305,882$118/sqft |
Source: Public Record Report a problem | ||
Public tax history
| Year | Property taxes | Tax assessment |
|---|---|---|
| 2026 | $3,260 +1.3% | $443,100 +8.9% |
| 2025 | $3,219 -9.2% | $406,800 +9.8% |
| 2024 | $3,546 +6.6% | $370,500 +6.6% |
| 2023 | $3,325 +7.1% | $347,433 -6.2% |
| 2022 | $3,104 +7.7% | $370,500 +23% |
| 2021 | $2,883 +2.2% | $301,300 +2.2% |
| 2020 | $2,822 +2.2% | $294,867 -2.1% |
| 2019 | $2,760 +3.4% | $301,300 +6.8% |
| 2018 | $2,671 +3.3% | $282,000 +3.3% |
| 2017 | $2,585 +4.7% | $272,967 +3.4% |
| 2016 | $2,470 | $263,933 +3.5% |
| 2015 | $2,470 | $254,900 |
| 2014 | $2,470 | $254,900 |
| 2013 | -- | $254,900 -17.3% |
| 2012 | -- | $308,300 |
| 2011 | -- | $308,300 |
| 2010 | -- | $308,300 -16.4% |
| 2009 | -- | $368,690 +7.7% |
| 2008 | -- | $342,332 +8.3% |
| 2007 | -- | $315,976 +9.1% |
| 2006 | -- | $289,620 +7% |
| 2005 | -- | $270,696 +7.5% |
| 2004 | -- | $251,773 +8.1% |
| 2003 | -- | $232,850 +1.7% |
| 2002 | -- | $228,922 +387.1% |
| 2001 | -- | $47,000 |
Find assessor info on the county website
Monthly payment
Est. payment
Payment breakdown
Explore the cost of this home by adjusting the details. Changes won't be saved.Climate risks
Neighborhood: 21811
Nearby schools
Schools provided by the listing agent
- District: Worcester County Public Schools
Source: Bright MLS. This data may not be complete. We recommend contacting the local school district to confirm school assignments for this home.
- $470,9003 bd3 ba2.1k sqft5 Brush Island Ct, Ocean Pines, MD 21811Off Market

- $446,900-- bd3 ba1.9k sqft3 Brush Island Ct, Ocean Pines, MD 21811Off Market
- $389,8002 bd2 ba1.5k sqft9 Brush Island Ct, Ocean Pines, MD 21811Off Market

- $454,800-- bd3 ba2.1k sqft1 Brush Island Ct, Ocean Pines, MD 21811Off Market
Similar homes
- $499,9003 bd2 ba2.4k sqftNone Available, Ocean Pines, MD 21811For Sale
 MLS ID #MDWO2041828, James Blackwell, Blackwell Real Estate, LLC. Bright MLS
- $544,9003 bd3 ba2.5k sqftNone Available, Ocean Pines, MD 21811For Sale
 MLS ID #MDWO2038602, Vicki Harmon, Coldwell Banker Realty. Bright MLS
- $435,0003 bd2 ba1.7k sqftNone Available, Ocean Pines, MD 21811For Sale
 MLS ID #MDWO2042388, Amy Mullen, Iron Valley Real Estate Premier. Bright MLS
- $499,9003 bd2 ba2k sqftNone Available, Ocean Pines, MD 21811For Sale
 MLS ID #MDWO2041014, Bethany Drew, Hileman Real Estate-Berlin. Bright MLS
- $425,0003 bd3 ba1.9k sqftNone Available, Ocean Pines, MD 21811For SaleMLS ID #MDWO2042402, David Yungmann, The KW Collective. Bright MLS
- $475,9003 bd3 ba1.9k sqftNone Available, Ocean Pines, MD 21811For SaleMLS ID #MDWO2039826, Marlene Ott, Berkshire Hathaway HomeServices PenFed Realty - OP. Bright MLS
- $399,9004 bd3 ba1.7k sqftNone Available, Ocean Pines, MD 21811For SaleMLS ID #MDWO2039216, Shawn Kotwica, Coldwell Banker Realty. Bright MLS
- $559,9994 bd4 ba2.8k sqftNone Available, Berlin, MD 21811For SaleMLS ID #MDWO2040094, Jenn Kukel, Keller Williams Realty Delmarva. Bright MLS
- $450,0004 bd4 ba2.7k sqftNone Available, Ocean Pines, MD 21811For SaleMLS ID #MDWO2042272, Mrs. Kimberly M Dixson, Coldwell Banker Realty. Bright MLS
- $655,0004 bd4 ba3k sqftNone Available, Berlin, MD 21811For SaleMLS ID #MDWO2036504, Reid Odachowski, Coastal Life Realty Group LLC. Bright MLS
- $475,0003 bd3 ba1.6k sqftNone Available, Ocean Pines, MD 21811For SaleMLS ID #MDWO2039860, Jess Foy, Coldwell Banker Realty. Bright MLS
- $474,9004 bd3 ba2.2k sqftNone Available, Berlin, MD 21811For SaleMLS ID #MDWO2042144, Kevin E Decker, Coastal Life Realty Group LLC. Bright MLS
- $375,0003 bd2 ba1.4k sqftNone Available, Ocean Pines, MD 21811For SaleMLS ID #MDWO2039542, Anna Spann, Coldwell Banker Realty. Bright MLS
- $489,9994 bd3 ba2.2k sqftNone Available, Berlin, MD 21811For SaleMLS ID #MDWO2040138, Madeleine Forrester, Coldwell Banker Realty. Bright MLS
- $539,0003 bd3 ba2.2k sqftNone Available, Selbyville, DE 19975For SaleMLS ID #DESU2118424, Rosie Beauclair, ERA Martin Associates, Shamrock Division. Bright MLS
- $774,9005 bd4 ba3.6k sqftNone Available, Berlin, MD 21811For SaleMLS ID #MDWO2041602, Whitney Jarvis, Coldwell Banker Realty. Bright MLS
- $429,9003 bd3 ba1.4k sqftNone Available, Berlin, MD 21811For SaleMLS ID #MDWO2041694, Steven Diaz, Atlantic Shores Sotheby's International Realty. Bright MLS
- $479,9003 bd3 ba1.7k sqftMarina Village, Ocean Pines, MD 21811For SaleMLS ID #MDWO2039902, KATIE LANDON, Coldwell Banker Realty. Bright MLS
- $552,5004 bd3 ba2.5k sqftNone Available, Selbyville, DE 19975For SaleMLS ID #DESU2113760, GLENN BECHTOLD, Coldwell Banker Realty. Bright MLS
- $549,9004 bd3 ba3.6k sqftNone Available, Selbyville, DE 19975For SaleMLS ID #DESU2110274, Robert Arlett, Weichert, Realtors - Beach Bound. Bright MLS
