Property Can Convey With or Without Furniture ** Absolute Perfect Entertaining Spot in Marina Village ** Large 4 Bedroom End-Of-Group Townhome with Water Views from Numerous Rooms ** Largest Townhome Lot in the Community with a Southern Exposure & Yard Space on All Sides ** Main Level Primary Suite ** Two-Story Ceilings ** One-Car Attached Garage ** New Roof ** Multiple Outdoor Spaces to Enjoy Including Two Top Level Balconies / Main Level Deck & Screened Porch PLUS Huge Level Side & Back Yards ** All Furniture is Top Notch & Very Gently Used - Only One Owner & Never Been Rented ** Enjoy Walkability Proximity to Both Pines Point Marina & Ocean Pines Yacht Club ** Home is in Excellent Condition & Is One of the Largest in Community ** A++
For sale
$550,000
1014 Baybreeze Ln, Berlin, MD 21811
4beds
2,115sqft
Townhouse
Built in 2002
-- sqft lot
$531,800 Zestimate®
$260/sqft
$223/mo HOA
What's special
Southern exposureOne-car attached garageTwo-story ceilingsTwo top level balconiesNew roofMain level primary suite
- 66 days
- 449
- 25
Zillow last checked:
Listing updated:
Listed by:
Steve Allnutt 443-695-1377,
RE/MAX Advantage Realty 410-740-1200
Source: Bright MLS,MLS#: MDWO2039868
Facts & features
Interior
Bedrooms & bathrooms
- Bedrooms: 4
- Bathrooms: 3
- Full bathrooms: 2
- 1/2 bathrooms: 1
- Main level bathrooms: 2
- Main level bedrooms: 1
Rooms
- Room types: Living Room, Dining Room, Primary Bedroom, Bedroom 2, Bedroom 3, Bedroom 4, Kitchen, Storage Room, Primary Bathroom
Primary bedroom
- Level: Main
Bedroom 2
- Level: Upper
Bedroom 3
- Level: Upper
Bedroom 4
- Level: Upper
Primary bathroom
- Level: Main
Dining room
- Level: Main
Kitchen
- Level: Main
Living room
- Level: Main
Screened porch
- Level: Main
Storage room
- Level: Main
Heating
- Heat Pump, Electric
Cooling
- Central Air, Electric
Appliances
- Included: Dishwasher, Disposal, Dryer, Oven/Range - Electric, Refrigerator, Washer, Microwave, Electric Water Heater
- Laundry: Has Laundry, Main Level
Features
- Entry Level Bedroom, Walk-In Closet(s), Bathroom - Tub Shower, Breakfast Area, Ceiling Fan(s), Combination Dining/Living, Dining Area, Open Floorplan, Eat-in Kitchen, Pantry, Primary Bath(s), Recessed Lighting, Attic, Soaking Tub, Bathroom - Walk-In Shower, Built-in Features, Cathedral Ceiling(s), High Ceilings
- Flooring: Carpet, Ceramic Tile
- Doors: Sliding Glass, Storm Door(s)
- Windows: Insulated Windows, Window Treatments
- Has basement: No
- Number of fireplaces: 1
- Fireplace features: Gas/Propane, Glass Doors
Interior area
- Total structure area: 2,115
- Total interior livable area: 2,115 sqft
- Finished area above ground: 2,115
- Finished area below ground: 0
Property
Parking
- Total spaces: 3
- Parking features: Garage Door Opener, Garage Faces Front, Inside Entrance, Concrete, Lighted, Attached, Off Street, Driveway, On Street
- Attached garage spaces: 1
- Uncovered spaces: 2
- Details: Garage Sqft: 220
Accessibility
- Accessibility features: None
Features
- Levels: Two
- Stories: 2
- Patio & porch: Deck, Screened, Screened Porch
- Exterior features: Lawn Sprinkler, Extensive Hardscape, Lighting, Sidewalks, Street Lights, Balcony
- Pool features: Community
- Has view: Yes
- View description: Water, Marina, Garden
- Has water view: Yes
- Water view: Water,Marina
- Waterfront features: Boat - Powered, Canoe/Kayak, Fishing Allowed, Personal Watercraft (PWC), Public Access, Bay
- Body of water: Isle Of Wight / St Martin River
Lot
- Features: Corner Lot, Adjoins - Open Space, Fishing Available, Landscaped, Level, Premium, Rear Yard, SideYard(s), Front Yard, Corner Lot/Unit
Details
- Additional structures: Above Grade, Below Grade
- Parcel number: 140067
- Zoning: R
- Special conditions: Standard
Construction
Type & style
- Home type: Townhouse
- Architectural style: Coastal
- Property subtype: Townhouse
Materials
- Frame, Stick Built, Vinyl Siding, Wood Siding
- Foundation: Block, Crawl Space
- Roof: Architectural Shingle
Condition
- Excellent
- New construction: No
- Year built: 2002
Utilities & green energy
- Sewer: Public Sewer
- Water: Public
- Utilities for property: Cable Available, Fiber Optic
Community & HOA
Community
- Features: Pool
- Security: Fire Sprinkler System
- Condo and coop fee: $440 quarterly
- Subdivision: Ocean Pines - Marina Village
HOA
- Has HOA: Yes
- Amenities included: Beach Club, Boat Ramp, Clubhouse, Golf Course, Marina/Marina Club, Pier/Dock, Pool, Tennis Court(s), Tot Lots/Playground, Water/Lake Privileges, Picnic Area, Jogging Path, Golf Course Membership Available
- Services included: Common Area Maintenance, Insurance, Maintenance Grounds, Management, Pier/Dock Maintenance, Recreation Facility, Reserve Funds, Road Maintenance
- HOA fee: $915 annually
- HOA name: OCEAN PINES ASSOCIATION
- Second HOA name: Marina Village Association
Location
- Region: Berlin
- Municipality: OCEAN PINES
Financial & listing details
- Price per square foot: $260/sqft
- Tax assessed value: $370,633
- Annual tax amount: $3,073
- Date on market: 7/23/2026
- Listing agreement: Exclusive Right To Sell
- Inclusions: See Disclosures
- Exclusions: See Disclosures
- Ownership: Condominium
Estimated market value
$531,800
$505,000 - $558,000
$2,845/mo
Price history
| Date | Event | Price |
|---|---|---|
| 7/23/2026 | Listed for sale | $550,000+179.9%$260/sqft |
Source:  Bright MLS #MDWO2039868 Report a problem Bright MLS #MDWO2039868 Report a problem | ||
| 11/2/2001 | Sold | $196,500$93/sqft |
Source: Public Record Report a problem | ||
Public tax history
| Year | Property taxes | Tax assessment |
|---|---|---|
| 2025 | $3,073 +9.8% | $331,467 +13.4% |
| 2024 | $2,797 +1.1% | $292,300 +1.1% |
| 2023 | $2,767 +1.1% | $289,167 -1.1% |
| 2022 | $2,737 +1.1% | $292,300 +3.3% |
| 2021 | $2,707 +5.1% | $282,900 +5.1% |
| 2020 | $2,577 +5.3% | $269,300 -4.8% |
| 2019 | $2,447 +6.7% | $282,900 +16.9% |
| 2018 | $2,293 | $242,100 |
| 2017 | $2,293 -8.5% | $242,100 |
| 2016 | $2,504 | $242,100 -7.1% |
| 2015 | $2,504 | $260,500 |
| 2014 | $2,504 | $260,500 |
| 2013 | -- | $260,500 -16.3% |
| 2012 | -- | $311,100 |
| 2011 | -- | $311,100 |
| 2010 | -- | $311,100 -21.6% |
| 2009 | -- | $396,760 +5.9% |
| 2008 | -- | $374,822 +6.2% |
| 2007 | -- | $352,886 +6.6% |
| 2006 | -- | $330,950 +15.7% |
| 2005 | -- | $285,922 +18.7% |
| 2004 | -- | $240,896 +23% |
| 2003 | -- | $195,870 +0.1% |
| 2002 | -- | $195,702 +368.9% |
| 2001 | -- | $41,733 |
Find assessor info on the county website
Monthly payment
Est. payment
Payment breakdown
Explore the cost of this home by adjusting the details. Changes won't be saved.Climate risks
Neighborhood: 21811
Nearby schools
Schools provided by the listing agent
- District: Worcester County Public Schools
Source: Bright MLS. This data may not be complete. We recommend contacting the local school district to confirm school assignments for this home.


Similar homes
- $479,9003 bd3 ba1.7k sqftMarina Village, Ocean Pines, MD 21811For Sale
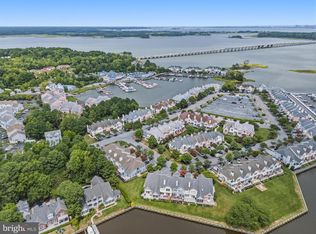
 MLS ID #MDWO2039902, KATIE LANDON, Coldwell Banker Realty. Bright MLS
 - $495,0003 bd3 ba1.9k sqftNone Available, Ocean Pines, MD 21811For Sale
 MLS ID #MDWO2041376, Debbie Bennington, Berkshire Hathaway HomeServices PenFed Realty - OP. Bright MLS
 - $519,9003 bd3 ba2.1k sqftNone Available, Ocean Pines, MD 21811For Sale
 MLS ID #MDWO2040480, Amy Coy, Berkshire Hathaway HomeServices PenFed Realty - OP. Bright MLS
 - $525,0004 bd3 ba2.8k sqftNone Available, Ocean Pines, MD 21811For Sale
 MLS ID #MDWO2038710, Mickey Lobb, Berkshire Hathaway HomeServices PenFed Realty - OP. Bright MLS
 - $485,0003 bd2 ba1.8k sqftNone Available, Ocean Pines, MD 21811For SaleMLS ID #MDWO2040904, Megan Foley, Coastal Life Realty Group LLC. Bright MLS
- $499,0003 bd2 ba2k sqftNone Available, Ocean Pines, MD 21811For SaleMLS ID #MDWO2041234, Debbie Bennington, Berkshire Hathaway HomeServices PenFed Realty - OP. Bright MLS
- $475,0004 bd4 ba2.6k sqftPark Shore, Selbyville, DE 19975For SaleMLS ID #DESU2120516, Patrick Grantham, Long & Foster Real Estate, Inc.. Bright MLS
- $444,9004 bd3 ba2k sqftRiver Run, Berlin, MD 21811For SaleMLS ID #MDWO2041138, Debbie E Hileman, Hileman Real Estate-Berlin. Bright MLS
- $679,9005 bd3 ba2.3k sqftNone Available, Berlin, MD 21811For SaleMLS ID #MDWO2039582, Leslie Smith, Sheppard Realty Inc. Bright MLS
- $559,0004 bd3 ba2.4k sqftNone Available, Frankford, DE 19945For SaleMLS ID #DESU2121234, Shannon Smith Hunt, Northrop Realty. Bright MLS
- $442,0003 bd2 ba1.4k sqftNone Available, Berlin, MD 21811For SaleMLS ID #MDWO2039252, Justin Damadio, Iron Valley Real Estate Ocean City. Bright MLS
- $499,9004 bd3 ba2.3k sqftNone Available, Selbyville, DE 19975For SaleMLS ID #DESU2114698, KATHY GOODMAN, RE/MAX Coastal. Bright MLS
- $599,0004 bd5 ba2.8k sqftNone Available, Berlin, MD 21811For SaleMLS ID #MDWO2037510, Deeley Chester, Coastal Life Realty Group LLC. Bright MLS
- $409,9003 bd2 ba1.5k sqftNone Available, Ocean Pines, MD 21811For SaleMLS ID #MDWO2040704, Gregory Erdie, Berkshire Hathaway HomeServices PenFed Realty - OP. Bright MLS
- $410,0003 bd4 ba2.5k sqftTowns Of Berlin, Berlin, MD 21811For SaleMLS ID #MDWO2040230, Angel Chaconas, Coldwell Banker Realty. Bright MLS
- $549,0004 bd2 ba2k sqftNone Available, Frankford, DE 19945For SaleMLS ID #DESU2120072, Justin Damadio, Iron Valley Real Estate Ocean City. Bright MLS
- $560,0003 bd4 ba2k sqftNone Available, Selbyville, DE 19975For SaleMLS ID #DESU2098970, Thomas D'Ambrogi, Taylor Properties. Bright MLS
- $550,0003 bd3 ba1.8k sqftNone Available, Selbyville, DE 19975For SaleMLS ID #DESU2118268, Danny TAGLIENTI, Keller Williams Realty. Bright MLS
- $565,0003 bd4 ba2k sqftNone Available, Selbyville, DE 19975For SaleMLS ID #DESU2119456, DAWN MARTON, Long & Foster Real Estate, Inc.. Bright MLS
- $399,9993 bd3 ba2.2k sqftNone Available, Berlin, MD 21811For SaleMLS ID #MDWO2035700, Cassie Stuart, Sheppard Realty Inc. Bright MLS
