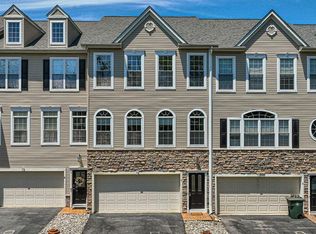
This lovely townhome is located in the town of Berlin, Maryland known as Americas coolest small town! Over looking the community's pond. 3 story, 3 bedroom, 2 full baths and 2 1/2 baths On lower level is another room which can be a guest room, children's play room or office. Endless possibilities. One of the 1/2 baths is located on this level as well as access to garage. Patio over looking pond on this lower level. On main level you will find the kitchen, breakfast area, balcony over looking pond, dining and living room. 1/2 bath on this level. 9 foot ceilings. Plenty of windows offering great light. On upper level you have 3 bedrooms, full hall bath. Primary bedroom has private bath with separate shower and soaking tub. Private balcony off primary bedroom. LVP flooring on main level. Carpet on the other levels. Close to schools, Ocean City, Assateague Island, restaurants and shopping.
For sale
Price cut: $10.1K (10/21)
$399,900
400 Williams St Unit 3, Berlin, MD 21811
3beds
2,580sqft
Townhouse
Built in 2005
-- sqft lot
$-- Zestimate®
$155/sqft
$265/mo HOA
What's special
Patio overlooking pondBalcony overlooking pondBreakfast area
- 80 days
- 275
- 31
Zillow last checked:
Listing updated:
Listed by:
Angel Chaconas 443-822-3828,
Coldwell Banker Realty 4438562211,
Co-Listing Agent: Cindy K Gubosh 410-430-1696,
Coldwell Banker Realty
Source: Bright MLS,MLS#: MDWO2040230
Facts & features
Interior
Bedrooms & bathrooms
- Bedrooms: 3
- Bathrooms: 4
- Full bathrooms: 2
- 1/2 bathrooms: 2
- Main level bathrooms: 4
- Main level bedrooms: 3
Basement
- Area: 0
Heating
- Heat Pump, Electric
Cooling
- Central Air, Electric
Appliances
- Included: Electric Water Heater
Features
- Soaking Tub, Bathroom - Stall Shower, Breakfast Area, Ceiling Fan(s), Combination Dining/Living
- Flooring: Laminate, Carpet
- Basement: Heated,Improved,Garage Access
- Has fireplace: No
Interior area
- Total structure area: 2,580
- Total interior livable area: 2,580 sqft
- Finished area above ground: 2,580
- Finished area below ground: 0
Property
Parking
- Total spaces: 2
- Parking features: Inside Entrance, Attached
- Attached garage spaces: 2
Accessibility
- Accessibility features: None
Features
- Levels: Three
- Stories: 3
- Patio & porch: Patio
- Exterior features: Balcony
- Pool features: None
Details
- Additional structures: Above Grade, Below Grade
- Parcel number: 2403164926
- Zoning: R-3
- Special conditions: Standard
Construction
Type & style
- Home type: Townhouse
- Architectural style: Contemporary
- Property subtype: Townhouse
Materials
- Frame, Vinyl Siding
- Foundation: Slab
Condition
- Very Good
- New construction: No
- Year built: 2005
Utilities & green energy
- Sewer: Public Septic, Public Sewer
- Water: Public
Community & HOA
Community
- Security: Fire Sprinkler System
- Condo and coop fee: $795 quarterly
- Subdivision: None Available
HOA
- Has HOA: No
- Amenities included: None
- Services included: Common Area Maintenance, Maintenance Structure, Maintenance Grounds, Insurance, Management, Reserve Funds
- HOA name: Ocean Point Ltd
Location
- Region: Berlin
- Municipality: Berlin
Financial & listing details
- Price per square foot: $155/sqft
- Tax assessed value: $367,200
- Annual tax amount: $5,642
- Date on market: 8/3/2026
- Listing agreement: Exclusive Right To Sell
- Listing terms: Cash,Conventional
- Exclusions: Hanging Light Over Dining Room Table. Lamp Over Living Room Chair( Tiffany) And Light Over Breakfast Table.. All Furniture, Children's Items, Shelving, Art Work And Personal Items. Sold Unfurnished.
- Ownership: Condominium
Estimated market value
Not available
Estimated sales range
Not available
Not available
Price history
| Date | Event | Price |
|---|---|---|
| 10/21/2026 | Price change | $399,900-2.5%$155/sqft |
Source:  Bright MLS #MDWO2040230 Report a problem Bright MLS #MDWO2040230 Report a problem | ||
| 8/3/2026 | Listed for sale | $410,000+64%$159/sqft |
Source: Bright MLS #MDWO2040230 Report a problem | ||
| 7/30/2019 | Sold | $250,000-2.5%$97/sqft |
Source: Public Record Report a problem | ||
| 6/7/2019 | Price change | $256,500-0.4%$99/sqft |
Source: Holiday Real Estate #MDWO102096 Report a problem | ||
| 5/22/2019 | Price change | $257,500-0.4%$100/sqft |
Source: Holiday Real Estate #MDWO102096 Report a problem | ||
| 5/10/2019 | Price change | $258,500-0.6%$100/sqft |
Source: Holiday Real Estate #MDWO102096 Report a problem | ||
| 4/16/2019 | Price change | $260,000-1.1%$101/sqft |
Source: Holiday Real Estate #MDWO102096 Report a problem | ||
| 4/13/2019 | Price change | $263,000-0.6%$102/sqft |
Source: Holiday Real Estate #MDWO102096 Report a problem | ||
| 1/15/2019 | Listed for sale | $264,500-5.5%$103/sqft |
Source: Holiday Real Estate #MDWO102096 Report a problem | ||
| 4/30/2008 | Listing removed | $280,000$109/sqft |
Source: Z57 #437521 Report a problem | ||
| 4/23/2008 | Listed for sale | $280,000+12%$109/sqft |
Source: Z57 #437521 Report a problem | ||
| 2/15/2008 | Sold | $250,000-0.6%$97/sqft |
Source: Public Record Report a problem | ||
| 3/9/2005 | Sold | $251,500$97/sqft |
Source: Public Record Report a problem | ||
Public tax history
| Year | Property taxes | Tax assessment |
|---|---|---|
| 2026 | $5,812 +3% | $367,200 +14.2% |
| 2025 | $5,642 +14.6% | $321,600 +16.5% |
| 2024 | $4,925 +7.7% | $276,000 +7.7% |
| 2023 | $4,572 +9.1% | $256,233 -7.2% |
| 2022 | $4,190 +10.1% | $276,000 +27.4% |
| 2021 | $3,807 +0.8% | $216,700 +0.8% |
| 2020 | $3,777 +0.8% | $214,967 -0.8% |
| 2019 | $3,747 +8.9% | $216,700 +2.5% |
| 2018 | $3,441 +2.1% | $211,500 +2.1% |
| 2017 | $3,371 -5% | $207,200 +2.1% |
| 2016 | $3,547 | $202,900 +2.2% |
| 2015 | $3,547 | $198,600 |
| 2014 | $3,547 | $198,600 |
| 2013 | -- | $198,600 -14.5% |
| 2012 | -- | $232,200 |
| 2011 | -- | $232,200 |
| 2010 | -- | $232,200 -18.2% |
| 2009 | -- | $283,800 +8.9% |
| 2008 | -- | $260,580 +9.8% |
| 2007 | -- | $237,360 +10.8% |
| 2006 | -- | $214,140 +3.5% |
| 2005 | -- | $206,992 |
Find assessor info on the county website
Monthly payment
Est. payment
Payment breakdown
Explore the cost of this home by adjusting the details. Changes won't be saved.Climate risks
Neighborhood: 21811
Nearby schools
Schools provided by the listing agent
- High: Stephen Decatur
- District: Worcester County Public Schools
Source: Bright MLS. This data may not be complete. We recommend contacting the local school district to confirm school assignments for this home.


Similar homes
- $399,9993 bd3 ba2.2k sqftNone Available, Berlin, MD 21811For Sale

 MLS ID #MDWO2035700, Cassie Stuart, Sheppard Realty Inc. Bright MLS
 - $429,9003 bd3 ba1.4k sqftNone Available, Berlin, MD 21811For Sale
 MLS ID #MDWO2041694, Steven Diaz, Atlantic Shores Sotheby's International Realty. Bright MLS
 - $430,0003 bd2 ba1.5k sqftNone Available, Berlin, MD 21811For Sale
 MLS ID #MDWO2040602, Mia McCarthy, Keller Williams Realty Delmarva. Bright MLS
 - $475,0004 bd3 ba2.3k sqftNone Available, Berlin, MD 21811For Sale
 MLS ID #MDWO2040912, Deeley Chester, Coastal Life Realty Group LLC. Bright MLS
 - $335,0003 bd3 ba1.7k sqftNone Available, Berlin, MD 21811For SaleMLS ID #MDWO2041592, Tamar Nazarian, Coastal Life Realty Group LLC. Bright MLS
- $390,0003 bd3 ba1.7k sqftNone Available, Berlin, MD 21811For SaleMLS ID #MDWO2040646, Behjat Baharloo, Realty Advantage of Maryland LLC. Bright MLS
- $309,0004 bd2 ba1.5k sqftNone Available, Berlin, MD 21811For SaleMLS ID #MDWO2042094, Melanie Shoff, Coastal Life Realty Group LLC. Bright MLS
- $399,9004 bd3 ba1.7k sqftNone Available, Ocean Pines, MD 21811For SaleMLS ID #MDWO2039216, Shawn Kotwica, Coldwell Banker Realty. Bright MLS
- $394,5003 bd2 ba1.5k sqftNone Available, Ocean Pines, MD 21811For SaleMLS ID #MDWO2041054, Bethany Drew, Hileman Real Estate-Berlin. Bright MLS
- $399,0004 bd3 ba1.5k sqftNone Available, Ocean Pines, MD 21811For SaleMLS ID #MDWO2040764, Anne Marie Mercier-Bouse, RE/MAX Advantage Realty. Bright MLS
- $450,0004 bd4 ba1.9k sqftNone Available, Berlin, MD 21811For SaleMLS ID #MDWO2041454, Brianna Heiderman, Coastal Life Realty Group LLC. Bright MLS
- $474,9004 bd3 ba2.2k sqftNone Available, Berlin, MD 21811For SaleMLS ID #MDWO2042144, Kevin E Decker, Coastal Life Realty Group LLC. Bright MLS
- $359,9003 bd2 ba1.5k sqftNone Available, Ocean Pines, MD 21811For SaleMLS ID #MDWO2039468, Christine MCCOY, Coldwell Banker Realty. Bright MLS
- $449,9003 bd3 ba1.8k sqftNone Available, Ocean Pines, MD 21811For SaleMLS ID #MDWO2040434, Kim Bounds, Coldwell Banker Realty. Bright MLS
- $417,9003 bd2 ba1.7k sqftNone Available, Ocean Pines, MD 21811For SaleMLS ID #MDWO2038504, Sean McCracken, RE/MAX Eagle Realty. Bright MLS
- $479,9003 bd3 ba1.7k sqftMarina Village, Ocean Pines, MD 21811For SaleMLS ID #MDWO2039902, KATIE LANDON, Coldwell Banker Realty. Bright MLS
- $442,0003 bd2 ba1.4k sqftNone Available, Berlin, MD 21811For SaleMLS ID #MDWO2039252, Justin Damadio, Iron Valley Real Estate Ocean City. Bright MLS
- $499,9003 bd2 ba2k sqftNone Available, Ocean Pines, MD 21811For SaleMLS ID #MDWO2041014, Bethany Drew, Hileman Real Estate-Berlin. Bright MLS
- $334,0004 bd2 ba2k sqftNone Available, Berlin, MD 21811For SaleMLS ID #MDWO2037384, Barbara DeTota, ERA Martin Associates. Bright MLS
