Skip main navigation
Sold for $429,000
  • $429,000

    400 Williams St Unit 7, Berlin, MD 21811

    4beds
    2,580sqft
    Townhouse
    Built in 2005
    -- sqft lot
    $443,600 Zestimate®
    $166/sqft
    $2,868 Estimated rent

    Home value

    $443,600

    $421,000 - $466,000

    $2,868/mo

    Zestimate® history
    Loading
    Loading...

    Owner options

    List your home for rent

    $2,868/mo

    Rent Zestimate®

    Find your next renter with Zillow Rental Manager. Plus, with online applications, you can quickly screen prospective tenants – for free.

    Learn more

    $2,868/mo

    Rent Zestimate®

    Refinance and save

    $2,574/mo

    Est. payment

    Refinancing to a lower rate could help reduce your monthly payments and save thousands over the life of the loan.

    See today's rates

    $2,574/mo

    Est. payment

    Explore your selling options

    Work with a Zillow partner agent

    Leverage their expertise and Zillow's premium Showcase listings to get your home seen by more buyers.

    Get started

    List with your own agent

    Get your home in front of millions of buyers by listing it on Zillow.

    Learn how to do it

    Sell it yourself

    Take full control of how buyers see your home on Zillow by listing For Sale by Owner (FSBO).

    List your home

    What's special

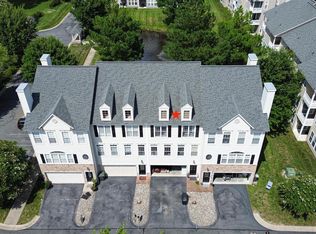
    MAJOR PRICE ADJUSTMENT! This is your chance to own a beautiful 3-bedroom 2 full bath and 2 half bath interior townhome home in the Berlin MD one of America’s coolest towns. This home is in walking distance to shops restaurants and parks. This lovely townhome home has been freshly painted throughout, new luxury vinyl plank flooring and new carpet! Home features a spacious open floor plan with 3 levels and 2 with private balconies and a walk out patio all with beautiful community pond views. Upon entering the home on garage level you are greeted by a first level bonus room or possible 4th bedroom and half bath with private patio perfect for entertaining family and friends. Steps to the second level to enjoy expansive great room, dining room and custom window treatments! Entertain family and friends in large kitchen with breakfast room and a walk out balcony. Relaxation awaits you on the 3 floor with a roomy primary suite private balcony, generous primary bath that boasts 5 foot soaking tub, shower, double vanity and walk in closet Light filled second and third bedrooms with a large second full bath and laundry located on the 3rd floor as well. Plenty of storage in oversized two car garage storage areas. Move in ready to enjoy this summer. Call for your private showing now this will not last long

    Zillow last checked:

    Listing updated:

    Listed by:

    NON MEMBER 844-552-7444,

    Non Subscribing Office

    Bought with:

    Crystal Rhoad, RB-0031071

    Newport Bay Realty

    Source: Bright MLS,MLS#: MDWO2021546MLS Logo

    Facts & features

    Interior

    Bedrooms & bathrooms
    • Bedrooms: 4
    • Bathrooms: 4
    • Full bathrooms: 2
    • 1/2 bathrooms: 2
    • Main level bathrooms: 1
    Basement
    • Area: 0
    Heating
    • Central, Heat Pump, Electric
    Cooling
    • Central Air, Electric
    Appliances
    • Included: Microwave, Dishwasher, Disposal, Dryer, Self Cleaning Oven, Oven/Range - Electric, Refrigerator, Washer, Water Heater, Electric Water Heater
    • Laundry: Laundry Room
    Features
    • Breakfast Area, Combination Dining/Living, Open Floorplan, Eat-in Kitchen, Recessed Lighting, Soaking Tub, Bathroom - Tub Shower, Walk-In Closet(s)
    • Flooring: Carpet, Luxury Vinyl
    • Doors: Sliding Glass
    • Windows: Double Pane Windows, Window Treatments
    • Has basement: No
    • Has fireplace: No
    Interior area
    • Total structure area: 2,580
    • Total interior livable area: 2,580 sqft
    • Finished area above ground: 2,580
    • Finished area below ground: 0

    Property

    Parking
    • Total spaces: 2
    • Parking features: Garage Faces Front, Garage Door Opener, Asphalt, Attached, Driveway
    • Attached garage spaces: 2
    • Has uncovered spaces: Yes
    Accessibility
    • Accessibility features: >84" Garage Door
    Features
    • Levels: Three
    • Stories: 3
    • Patio & porch: Patio
    • Exterior features: Street Lights, Balcony
    • Pool features: None
    • Has view: Yes
    • View description: Pond
    • Has water view: Yes
    • Water view: Pond
    • Waterfront features: Pond
    Details
    • Additional structures: Above Grade, Below Grade
    • Parcel number: 2403164969
    • Zoning: R-3
    • Special conditions: Standard

    Construction

    Type & style
    • Home type: Townhouse
    • Architectural style: Coastal,Contemporary
    • Property subtype: Townhouse
    Materials
    • Frame, Stick Built, Vinyl Siding
    • Foundation: Slab
    • Roof: Asphalt
    Condition
    • Excellent
    • New construction: No
    • Year built: 2005

    Utilities & green energy

    • Electric: 200+ Amp Service
    • Sewer: Public Sewer
    • Water: Public
    • Utilities for property: Cable Available

    Community & neighborhood

    Security
    • Security features: Smoke Detector(s), Fire Sprinkler System
    Location
    • Region: Berlin
    • Subdivision: None Available
    • Municipality: Berlin

    HOA & financial

    HOA
    • Has HOA: No
    • Amenities included: Common Grounds
    • Services included: Common Area Maintenance, Maintenance Grounds, Reserve Funds
    • Association name: Townes Of Berlin
    Other fees
    • Condo and coop fee: $795 quarterly

    Other

    Other facts
    • Listing agreement: Exclusive Right To Sell
    • Listing terms: Conventional,Cash,FHA,VA Loan
    • Ownership: Fee Simple

    Price history

    DateEventPrice
    6/14/2024Sold$429,000-1.4%$166/sqft
    Source: Bright MLS #MDWO2021546 Report a problem
    12/31/2023Listing removed--
    Source: Bright MLS #MDWO2014256 Report a problem
    7/10/2023Price change$434,900-5.3%$169/sqft
    Source: Bright MLS #MDWO2014256 Report a problem
    5/26/2023Listed for sale$459,000+113.5%$178/sqft
    Source: Bright MLS #MDWO2014256 Report a problem
    7/31/2014Listing removed$215,000$83/sqft
    Source: Susan B Megargee #491206 Report a problem
    6/19/2014Listed for sale$215,000-24.3%$83/sqft
    Source: Susan B Megargee #491206 Report a problem
    5/27/2005Sold$284,200$110/sqft
    Source: Public Record Report a problem

    Public tax history

    YearProperty taxesTax assessment
    2025$5,642 +14.6%$321,600 +16.5%
    2024$4,925 +7.7%$276,000 +7.7%
    2023$4,572 +9.1%$256,233 -7.2%
    2022$4,190 +10.1%$276,000 +27.4%
    2021$3,807 +0.8%$216,700 +0.8%
    2020$3,777 +0.8%$214,967 -0.8%
    2019$3,747 +8.9%$216,700 +2.5%
    2018$3,441 +2.1%$211,500 +2.1%
    2017$3,371 -5%$207,200 +2.1%
    2016$3,547 $202,900 +2.2%
    2015$3,547 $198,600
    2014$3,547 $198,600
    2013-- $198,600 -14.5%
    2012-- $232,200
    2011-- $232,200
    2010-- $232,200 -18.2%
    2009-- $283,800 +8.9%
    2008-- $260,580 +9.8%
    2007-- $237,360 +10.8%
    2006-- $214,140 +3.5%
    2005-- $206,992

    Find assessor info on the county website

    Neighborhood: 21811

    Nearby schools

    GreatSchools rating
    Schools provided by the listing agent
    • Elementary: Buckingham
    • Middle: Berlin Intermediate School
    • High: Stephen Decatur
    • District: Worcester County Public Schools

    Source: Bright MLS. This data may not be complete. We recommend contacting the local school district to confirm school assignments for this home.

    Get pre-qualified for a loan
    At Zillow Home Loans, we can pre-qualify you in as little as 5 minutes with no impact to your credit score.

    An equal housing lender. NMLS #10287.