Skip main navigation
Sold for $550,000
  • $550,000

    178 Teal Cir, Ocean Pines, MD 21811

    3beds
    3,028sqft
    Single Family Residence
    Built in 2003
    7,500 Square Feet Lot
    $553,100 Zestimate®
    $182/sqft
    $3,044 Estimated rent

    Home value

    $553,100

    $492,000 - $625,000

    $3,044/mo

    Zestimate® history
    Loading
    Loading...

    Owner options

    List your home for rent

    $3,044/mo

    Rent Zestimate®

    Find your next renter with Zillow Rental Manager. Plus, with online applications, you can quickly screen prospective tenants – for free.

    Learn more

    $3,044/mo

    Rent Zestimate®

    Refinance and save

    $4,174/mo

    Est. payment

    Refinancing to a lower rate could help reduce your monthly payments and save thousands over the life of the loan.

    See today's rates

    $4,174/mo

    Est. payment

    Explore your selling options

    Work with a Zillow partner agent

    Leverage their expertise and Zillow's premium Showcase listings to get your home seen by more buyers.

    Get started

    List with your own agent

    Get your home in front of millions of buyers by listing it on Zillow.

    Learn how to do it

    Sell it yourself

    Take full control of how buyers see your home on Zillow by listing For Sale by Owner (FSBO).

    List your home

    What's special

    Cozy fireplaceWalk-in closetVaulted ceilingsHardwood flooringAbundant natural lightOpen floor planLarge kitchen with island
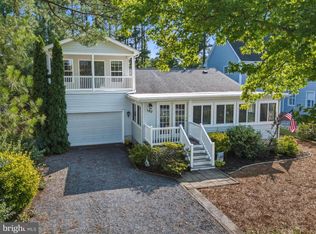
    Welcome to 178 Teal Circle, Ocean Pines! Enjoy stunning views of the St. Martins River without the waterfront price. This beautiful 3BR/3.5BA Home is located in the heart of Ocean Pines’ desirable Teal Bay community. Offering over 3,000 sq ft of living space, this property is designed for versatility, comfort, and coastal living. The entry level features a complete living area ideal for an in-law suite, guest quarters, or simply extra entertaining space. The upper level showcases the main living space with an open floor plan, vaulted ceilings, hardwood flooring, and abundant natural light. The living room features a cozy fireplace and flows seamlessly into the dining area and large kitchen with island—perfect for entertaining. Step outside onto the second-floor balcony, where you can relax and take in peaceful water views, an ideal space for morning coffee or sunset evenings. The primary suite is conveniently located off the dining area and offers French doors, water views, walk-in closet, and a full ensuite bathroom with soaking tub. Coastal white shutters throughout the home enhance the beach-inspired aesthetic. Ocean Pines has plenty of amenities for you to enjoy featuring multiple pools, golf course, marinas, parks, beach club with private parking, walking/biking trails, yacht club and more. All within minutes from Ocean City’s beaches. Experience the best of coastal living where comfort meets convenience. Schedule your own private showing today and start enjoying your beach lifestyle!

    Zillow last checked:

    Listing updated:

    Listed by:

    Amanda Sweigert 717-669-2423,

    Keller Williams Realty Delmarva,

    Listing Team: The Fritschle Barker Group

    Bought with:

    Julie Woulfe, 654907

    ERA Martin Associates, Shamrock Division

    Source: Bright MLS,MLS#: MDWO2035128MLS Logo

    Facts & features

    Interior

    Bedrooms & bathrooms
    • Bedrooms: 3
    • Bathrooms: 4
    • Full bathrooms: 3
    • 1/2 bathrooms: 1
    • Main level bathrooms: 2
    • Main level bedrooms: 2
    Basement
    • Area: 0
    Heating
    • Forced Air, Heat Pump, Other, Electric
    Cooling
    • Central Air, Electric
    Appliances
    • Included: Microwave, Dishwasher, Disposal, Dryer, Oven/Range - Electric, Refrigerator, Stainless Steel Appliance(s), Washer, Water Heater, Electric Water Heater
    • Laundry: Main Level, Upper Level
    Features
    • Bathroom - Tub Shower, Bathroom - Walk-In Shower, Ceiling Fan(s), Combination Dining/Living, Combination Kitchen/Dining, Entry Level Bedroom, Open Floorplan, Eat-in Kitchen, Kitchen - Table Space, Pantry, Primary Bath(s), Recessed Lighting, Walk-In Closet(s), Other, Dry Wall, High Ceilings, Vaulted Ceiling(s)
    • Flooring: Carpet, Concrete, Ceramic Tile, Wood
    • Windows: Skylight(s), Window Treatments
    • Has basement: No
    • Number of fireplaces: 1
    Interior area
    • Total structure area: 3,028
    • Total interior livable area: 3,028 sqft
    • Finished area above ground: 3,028
    • Finished area below ground: 0

    Property

    Parking
    • Total spaces: 6
    • Parking features: Garage Faces Front, Attached, Driveway
    • Attached garage spaces: 1
    • Uncovered spaces: 5
    Accessibility
    • Accessibility features: None
    Features
    • Levels: Two
    • Stories: 2
    • Patio & porch: Deck, Patio, Porch
    • Pool features: Community
    • Has spa: Yes
    • Spa features: Bath
    Lot
    • Size: 7,500 sqft
    Details
    • Additional structures: Above Grade, Below Grade
    • Parcel number: 2403086186
    • Zoning: R-3
    • Special conditions: Standard

    Construction

    Type & style
    • Home type: SingleFamily
    • Architectural style: Traditional,Coastal
    • Property subtype: Single Family Residence
    Materials
    • Stick Built, Vinyl Siding
    • Foundation: Crawl Space
    • Roof: Architectural Shingle
    Condition
    • New construction: No
    • Year built: 2003

    Utilities & green energy

    • Sewer: Public Sewer
    • Water: Public
    • Utilities for property: Cable Available, Natural Gas Available

    Community & neighborhood

    Location
    • Region: Ocean Pines
    • Subdivision: Ocean Pines - Teal Bay

    HOA & financial

    HOA
    • Has HOA: Yes
    • HOA fee: $875 annually
    • Amenities included: Beach Club, Boat Dock/Slip, Boat Ramp, Clubhouse, Common Grounds, Community Center, Golf Club, Golf Course, Golf Course Membership Available, Jogging Path, Marina/Marina Club, Indoor Pool, Pool, Racquetball, Recreation Facilities, Tennis Court(s), Other
    • Services included: Common Area Maintenance, Management, Reserve Funds, Road Maintenance, Snow Removal, Other
    • Association name: OCEAN PINES ASSOCIATION

    Other

    Other facts
    • Listing agreement: Exclusive Right To Sell
    • Ownership: Fee Simple

    Price history

    DateEventPrice
    1/30/2026Sold$550,000+1.9%$182/sqft
    Source: Bright MLS #MDWO2035128 Report a problem
    1/26/2026Pending sale$539,900$178/sqft
    Source: Bright MLS #MDWO2035128 Report a problem
    12/24/2025Contingent$539,900$178/sqft
    Source: Bright MLS #MDWO2035128 Report a problem
    12/5/2025Listed for sale$539,900+25.6%$178/sqft
    Source: Bright MLS #MDWO2035128 Report a problem
    3/18/2021Sold$429,900$142/sqft
    Source: Public Record Report a problem
    2/24/2021Pending sale$429,900$142/sqft
    Source: Long & Foster Broker Feed #MDWO118844 Report a problem
    12/25/2020Contingent$429,900$142/sqft
    Source: Long & Foster Broker Feed #MDWO118844 Report a problem
    12/25/2020Pending sale$429,900$142/sqft
    Source: Long & Foster Real Estate, Inc. #MDWO118844 Report a problem
    12/4/2020Listed for sale$429,900+974.8%$142/sqft
    Source: Long & Foster Real Estate, Inc. #MDWO118844 Report a problem
    6/22/1999Sold$40,000$13/sqft
    Source: Public Record Report a problem

    Public tax history

    YearProperty taxesTax assessment
    2025$4,676 +12.4%$504,467 +16.1%
    2024$4,159 +5%$434,600 +5%
    2023$3,960 +5.3%$413,767 -4.8%
    2022$3,760 +5.6%$434,600 +16.8%
    2021$3,561 +4.8%$372,100 +4.8%
    2020$3,399 +5%$355,167 -4.6%
    2019$3,237 +6.4%$372,100 +15.8%
    2018$3,043 +6.2%$321,300 +6.2%
    2017$2,866 +24.8%$302,633 +6.6%
    2016$2,297 $283,967 +7%
    2015$2,297 $265,300
    2014$2,297 $265,300
    2013-- $265,300 -7%
    2012-- $285,300
    2011-- $285,300
    2010-- $285,300 -36.7%
    2009-- $450,570 +13.2%
    2008-- $398,116 +15.2%
    2007-- $345,663 +114.7%
    2006-- $161,010 +14.1%
    2005-- $141,142 +16.4%
    2004-- $121,276 +19.6%
    2003-- $101,410 +234.3%
    2002-- $30,332 +18.2%
    2001-- $25,666

    Find assessor info on the county website

    Neighborhood: 21811

    Nearby schools

    GreatSchools rating
    Schools provided by the listing agent
    • Elementary: Showell
    • Middle: Stephen Decatur
    • High: Stephen Decatur
    • District: Worcester County Public Schools

    Source: Bright MLS. This data may not be complete. We recommend contacting the local school district to confirm school assignments for this home.

    Get a cash offer in 3 minutes
    Find out how much your home could sell for in as little as 3 minutes with a no-obligation cash offer.
    Estimated market value
    $553,100
    Get a cash offer in 3 minutes
    Find out how much your home could sell for in as little as 3 minutes with a no-obligation cash offer.
    Estimated market value
    $553,100