MOTIVATED SELLER MAKE AN OFFER!! Welcome to coastal living at its finest in sought-after Ocean Pines, Maryland! Discover this beautifully updated 3-bedroom, 2-bath home that has been completely renovated from top to bottom. Every detail has been thoughtfully refreshed, offering a true move-in-ready experience just minutes from the beaches of Ocean City. Interior Highlights Totally renovated kitchen — modern finishes, perfect for everyday living or entertaining Fully renovated bathrooms with contemporary updates New vinyl plank flooring throughout the main living areas for durability and style New carpet in the bedrooms for added comfort Inviting gas fireplace ideal for cozy evenings year-round Outdoor Living Step outside to your brand-new wrap-around deck — the perfect spot for morning coffee, evening relaxation, or entertaining friends and family while enjoying the wooded, coastal surroundings of Ocean Pines. Ocean Pines Lifestyle & Amenities As a resident of Ocean Pines, you’ll enjoy access to one of the premier residential communities on Maryland’s Eastern Shore (amenities available via optional a-la-carte memberships): Five swimming pools (including indoor and outdoor options, plus the Ocean Pines Beach Club in Ocean City) Robert Trent Jones Sr.–designed championship 18-hole golf course Premier racquet sports complex with tennis, pickleball, and platform tennis Two marinas and the scenic Yacht Club with bayfront dining Private Beach Club oceanfront facility in Ocean City (with resident parking privileges) Multiple parks, walking & biking trails, community center, farmers market, and year-round recreation programs Own police and fire departments for added peace of mind Located just a short 10–15 minute drive to Ocean City’s beaches, boardwalk, dining, and entertainment, yet nestled in a quieter, wooded community with over 3,000 acres and more than nine miles of waterfront property. Ocean Pines offers the ideal balance of resort-style amenities and relaxed Eastern Shore living.This renovated home is ready for its next owners to enjoy the best of coastal Maryland living. Don’t miss this opportunity!
For sale
Price cut: $3K (10/18)
$372,000
6 Weeping Willow Ct, Ocean Pines, MD 21811
3beds
1,248sqft
Single Family Residence
Built in 1981
10,196 Square Feet Lot
$369,600 Zestimate®
$298/sqft
$77/mo HOA
What's special
- 87 days
- 580
- 30
Zillow last checked:
Listing updated:
Listed by:
Taryn Walterhoefer 443-735-1524,
Berkshire Hathaway HomeServices PenFed Realty - OP 4102083500
Source: Bright MLS,MLS#: MDWO2039954
Facts & features
Interior
Bedrooms & bathrooms
- Bedrooms: 3
- Bathrooms: 2
- Full bathrooms: 2
- Main level bathrooms: 2
- Main level bedrooms: 3
Rooms
- Room types: Bedroom 2, Kitchen, Bedroom 1, Bathroom 1, Bathroom 3
Bedroom 1
- Features: Flooring - Carpet
- Level: Main
Bedroom 2
- Features: Flooring - Luxury Vinyl Plank
- Level: Main
Bedroom 2
- Features: Bathroom - Stall Shower, Flooring - Ceramic Tile
- Level: Main
Bathroom 1
- Features: Flooring - Ceramic Tile
- Level: Main
Bathroom 3
- Features: Flooring - Luxury Vinyl Plank
- Level: Main
Kitchen
- Features: Kitchen - Electric Cooking, Lighting - Pendants, Breakfast Bar, Granite Counters, Dining Area
- Level: Main
Heating
- Heat Pump, Electric
Cooling
- Central Air, Electric
Appliances
- Included: Microwave, Dishwasher, Dryer, Dual Flush Toilets, Oven/Range - Electric, Stainless Steel Appliance(s), Washer, Water Heater, Electric Water Heater
Features
- Bathroom - Walk-In Shower, Kitchen - Gourmet, Primary Bath(s), Ceiling Fan(s), Dining Area, Open Floorplan
- Flooring: Carpet, Luxury Vinyl, Ceramic Tile
- Doors: Sliding Glass
- Has basement: No
- Number of fireplaces: 1
- Fireplace features: Electric
Interior area
- Total structure area: 1,248
- Total interior livable area: 1,248 sqft
- Finished area above ground: 1,248
- Finished area below ground: 0
Property
Parking
- Total spaces: 4
- Parking features: Driveway, Paved
- Uncovered spaces: 4
Accessibility
- Accessibility features: Accessible Hallway(s), Accessible Doors
Features
- Levels: One
- Stories: 1
- Patio & porch: Deck, Porch, Wrap Around
- Pool features: Community
- Has view: Yes
- View description: Trees/Woods
Lot
- Size: 10,196 Square Feet
Details
- Additional structures: Above Grade, Below Grade, Outbuilding
- Parcel number: 2403082288
- Zoning: R-3
- Special conditions: Standard
Construction
Type & style
- Home type: SingleFamily
- Architectural style: Ranch/Rambler
- Property subtype: Single Family Residence
Materials
- Frame
- Foundation: Crawl Space
- Roof: Metal
Condition
- Very Good
- New construction: No
- Year built: 1981
Utilities & green energy
- Sewer: Public Sewer
- Water: Public
Community & HOA
Community
- Features: Pool
- Subdivision: Ocean Pines - Pinehurst
HOA
- Has HOA: Yes
- HOA fee: $918 annually
Location
- Region: Ocean Pines
Financial & listing details
- Price per square foot: $298/sqft
- Tax assessed value: $262,100
- Annual tax amount: $2,203
- Date on market: 7/23/2026
- Listing agreement: Exclusive Right To Sell
- Listing terms: Cash,Conventional,FHA,VA Loan
- Ownership: Fee Simple
Estimated market value
$369,600
$351,000 - $388,000
$2,207/mo
Price history
| Date | Event | Price |
|---|---|---|
| 10/18/2026 | Price change | $372,000-0.8%$298/sqft |
Source:  Bright MLS #MDWO2039954 Report a problem Bright MLS #MDWO2039954 Report a problem | ||
| 10/9/2026 | Price change | $375,000-1.1%$300/sqft |
Source: Bright MLS #MDWO2039954 Report a problem | ||
| 10/8/2026 | Price change | $2,550-3.8%$2/sqft |
Source: Zillow Rentals Report a problem | ||
| 10/1/2026 | Listed for rent | $2,650$2/sqft |
Source: Zillow Rentals Report a problem | ||
| 9/17/2026 | Price change | $379,000-0.8%$304/sqft |
Source: Bright MLS #MDWO2039954 Report a problem | ||
| 8/20/2026 | Price change | $382,000-0.8%$306/sqft |
Source: Bright MLS #MDWO2039954 Report a problem | ||
| 8/13/2026 | Price change | $385,000-0.8%$308/sqft |
Source: Bright MLS #MDWO2039954 Report a problem | ||
| 8/5/2026 | Price change | $388,000-0.5%$311/sqft |
Source: Bright MLS #MDWO2039954 Report a problem | ||
| 7/23/2026 | Listed for sale | $390,000+73.3%$313/sqft |
Source: Bright MLS #MDWO2039954 Report a problem | ||
| 1/15/2026 | Sold | $225,000-21.7%$180/sqft |
Source: Bright MLS #MDWO2033930 Report a problem | ||
| 11/7/2025 | Pending sale | $287,500$230/sqft |
Source: Bright MLS #MDWO2033930 Report a problem | ||
| 10/24/2025 | Price change | $287,500-4.2%$230/sqft |
Source: Bright MLS #MDWO2033930 Report a problem | ||
| 10/15/2025 | Listed for sale | $300,000+809.1%$240/sqft |
Source: Bright MLS #MDWO2033930 Report a problem | ||
| 5/31/2012 | Sold | $33,000-55.1%$26/sqft |
Source: Public Record Report a problem | ||
| 5/27/1998 | Sold | $73,500$59/sqft |
Source: Public Record Report a problem | ||
Public tax history
| Year | Property taxes | Tax assessment |
|---|---|---|
| 2026 | $2,430 +64.1% | $262,100 +10.3% |
| 2025 | $1,481 -27.4% | $237,600 +11.5% |
| 2024 | $2,039 +9.8% | $213,100 +9.8% |
| 2023 | $1,858 +10.8% | $194,167 -8.9% |
| 2022 | $1,677 +12.1% | $213,100 +36.3% |
| 2021 | $1,496 +4.5% | $156,300 +4.5% |
| 2020 | $1,431 +4.7% | $149,533 -4.3% |
| 2019 | $1,366 +6.1% | $156,300 +14.9% |
| 2018 | $1,288 +6.3% | $136,000 +6.3% |
| 2017 | $1,212 -1.9% | $127,933 +6.7% |
| 2016 | $1,235 | $119,867 +7.2% |
| 2015 | $1,235 | $111,800 |
| 2014 | $1,235 | $111,800 |
| 2013 | -- | $111,800 -27.1% |
| 2012 | -- | $153,400 |
| 2011 | -- | $153,400 |
| 2010 | -- | $153,400 -31.1% |
| 2009 | -- | $222,570 +11% |
| 2008 | -- | $200,512 +12.4% |
| 2007 | -- | $178,456 +14.1% |
| 2006 | -- | $156,400 +15.9% |
| 2005 | -- | $134,976 +18.9% |
| 2004 | -- | $113,553 +23.3% |
| 2003 | -- | $92,130 +5.9% |
| 2002 | -- | $86,986 +6.3% |
| 2001 | -- | $81,843 |
Find assessor info on the county website
Monthly payment
Est. payment
Payment breakdown
Explore the cost of this home by adjusting the details. Changes won't be saved.Climate risks
Neighborhood: 21811
Nearby schools
Schools provided by the listing agent
- Elementary: Showell
- Middle: Berlin Intermediate School
- High: Stephen Decatur
- District: Worcester County Public Schools
Source: Bright MLS. This data may not be complete. We recommend contacting the local school district to confirm school assignments for this home.

Similar homes

- $379,9993 bd2 ba1.3k sqftNone Available, Ocean Pines, MD 21811For Sale
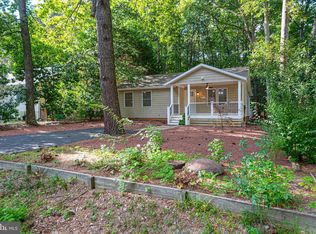
 MLS ID #MDWO2040848, Daniel Demers, Sell Your Home Services. Bright MLS
 - $389,0003 bd2 ba1.4k sqftNone Available, Ocean Pines, MD 21811For Sale
 MLS ID #MDWO2041088, Ryan Haley, Atlantic Shores Sotheby's International Realty. Bright MLS
 - $359,9003 bd2 ba1.5k sqftNone Available, Ocean Pines, MD 21811For Sale
 MLS ID #MDWO2039468, Christine MCCOY, Coldwell Banker Realty. Bright MLS
 - $399,9993 bd2 ba1.3k sqftNone Available, Ocean Pines, MD 21811For Sale
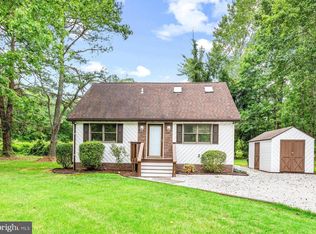 MLS ID #MDWO2039430, Laura Bukhantsova, Iron Valley Real Estate Charm City. Bright MLS
 - $353,0003 bd2 ba1k sqftNone Available, Ocean Pines, MD 21811For SaleMLS ID #MDWO2041462, Lisa Spicer, ERA Martin Associates. Bright MLS
- $359,9005 bd2 ba1.2k sqftNone Available, Ocean Pines, MD 21811For SaleMLS ID #MDWO2037820, Rosezette Dennis, Coldwell Banker Realty. Bright MLS
- $355,0003 bd3 ba1.3k sqftNone Available, Ocean Pines, MD 21811For SaleMLS ID #MDWO2040914, Sheri E Smith, Keller Williams Realty Delmarva. Bright MLS
- $386,9993 bd2 ba1.7k sqftNone Available, Ocean Pines, MD 21811For SaleMLS ID #MDWO2039114, Michael C Ross, Newport Bay Realty. Bright MLS
- $394,5003 bd2 ba1.5k sqftNone Available, Ocean Pines, MD 21811For SaleMLS ID #MDWO2041054, Bethany Drew, Hileman Real Estate-Berlin. Bright MLS
- $399,9004 bd3 ba1.7k sqftNone Available, Ocean Pines, MD 21811For SaleMLS ID #MDWO2039216, Shawn Kotwica, Coldwell Banker Realty. Bright MLS
- $399,9004 bd3 ba1.5k sqftNone Available, Ocean Pines, MD 21811For SaleMLS ID #MDWO2040764, Anne Marie Mercier-Bouse, RE/MAX Advantage Realty. Bright MLS
- $329,9003 bd2 ba960 sqftNone Available, Ocean Pines, MD 21811For SaleMLS ID #MDWO2041278, David Yungmann, The KW Collective. Bright MLS
- $442,0003 bd2 ba1.4k sqftNone Available, Berlin, MD 21811For SaleMLS ID #MDWO2039252, Justin Damadio, Iron Valley Real Estate Ocean City. Bright MLS
- $494,9003 bd3 ba1.3k sqftNone Available, Ocean Pines, MD 21811For SaleMLS ID #MDWO2039622, Kimberly Heaney, Berkshire Hathaway HomeServices PenFed Realty-WOC. Bright MLS
- $359,0004 bd2 ba1.2k sqftNone Available, Berlin, MD 21811For SaleMLS ID #MDWO2032988, Phillip Knight, Northrop Realty. Bright MLS
- $325,0003 bd2 ba1.3k sqftNone Available, Ocean Pines, MD 21811For SaleMLS ID #MDWO2038976, Meg Salsbury, Coastal Life Realty Group LLC. Bright MLS
- $360,0003 bd3 ba1.1k sqftNone Available, Berlin, MD 21811For SaleMLS ID #MDWO2038610, Jackie Grove, Douglas Realty, LLC. Bright MLS
- $429,9003 bd2 ba1.3k sqftNone Available, Ocean Pines, MD 21811For SaleMLS ID #MDWO2038694, Debbie E Hileman, Hileman Real Estate-Berlin. Bright MLS
- $339,9002 bd2 ba1.6k sqftNone Available, Ocean Pines, MD 21811For SaleMLS ID #MDWO2039422, Dawn Holloway, Coldwell Banker Bud Church Realty,Inc.. Bright MLS
- $417,9003 bd2 ba1.7k sqftNone Available, Ocean Pines, MD 21811For SaleMLS ID #MDWO2038504, Sean McCracken, RE/MAX Eagle Realty. Bright MLS
