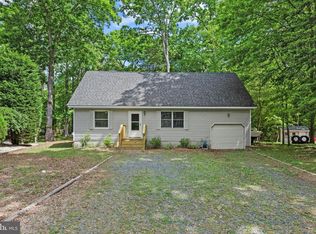
The perfect vacation home or short term rental investments property! Positioned on spacious corner lot in the amenity-rich Ocean Pines community, this inviting cottage-style home offers 4 bedrooms and 2 baths, making it an ideal vacation retreat or investment opportunity. Recent updates include a brand-new HVAC system, brand new conditioned crawl space, new luxury vinyl plank flooring in the bedrooms, and fresh decking for outdoor enjoyment. The extended driveway provides parking for up to 8 vehicles, perfect for hosting guests. Backyard shed is ideal for storing your beach gear! Conveniently located within walking distance to grocery stores, restaurants, and local shopping, this home is also just a short drive to Ocean City, where residents can enjoy exclusive access to the Ocean Pines Beach Club. Ocean Pines offers an abundance of community amenities, including indoor and outdoor pools, several parks and walking trails, tennis and pickleball courts, a championship golf course, and a full-service yacht club. Whether for year-round living or a weekend getaway, this home places coastal living and recreation at your fingertips.
For sale
$359,000
31 Nottingham Ln, Berlin, MD 21811
4beds
1,250sqft
Single Family Residence
Built in 1982
9,866 Square Feet Lot
$350,600 Zestimate®
$287/sqft
$83/mo HOA
What's special
Inviting cottage-style homeBrand-new hvac systemSpacious corner lot
- 397 days
- 274
- 23
Zillow last checked:
Listing updated:
Listed by:
Phillip Knight 302-278-3221,
Northrop Realty (302) 539-2900
Source: Bright MLS,MLS#: MDWO2032988
Facts & features
Interior
Bedrooms & bathrooms
- Bedrooms: 4
- Bathrooms: 2
- Full bathrooms: 2
- Main level bathrooms: 1
- Main level bedrooms: 2
Rooms
- Room types: Living Room, Primary Bedroom, Bedroom 2, Bedroom 3, Bedroom 4, Kitchen, Laundry
Primary bedroom
- Features: Flooring - Luxury Vinyl Plank, Attached Bathroom, Ceiling Fan(s)
- Level: Upper
- Area: 240 Square Feet
- Dimensions: 15 X 16
Bedroom 2
- Features: Ceiling Fan(s), Flooring - Luxury Vinyl Plank, Window Treatments
- Level: Upper
- Area: 176 Square Feet
- Dimensions: 11 X 16
Bedroom 3
- Features: Flooring - Luxury Vinyl Plank, Ceiling Fan(s), Window Treatments
- Level: Main
- Area: 154 Square Feet
- Dimensions: 11 X 14
Bedroom 4
- Features: Flooring - Luxury Vinyl Plank, Ceiling Fan(s), Window Treatments
- Level: Main
- Area: 99 Square Feet
- Dimensions: 9 X 11
Kitchen
- Features: Flooring - Laminate Plank, Eat-in Kitchen, Kitchen - Electric Cooking, Pantry
- Level: Main
- Area: 154 Square Feet
- Dimensions: 11 X 14
Laundry
- Level: Main
- Area: 12 Square Feet
- Dimensions: 3 X 4
Living room
- Features: Flooring - Laminated, Ceiling Fan(s)
- Level: Main
- Area: 238 Square Feet
- Dimensions: 14 X 17
Heating
- Heat Pump, Electric
Cooling
- Central Air, Electric
Appliances
- Included: Dishwasher, Exhaust Fan, Disposal, Microwave, Refrigerator, Ice Maker, Cooktop, Built-In Range, Dryer, Oven, Oven/Range - Electric, Range Hood, Washer/Dryer Stacked, Washer, Electric Water Heater
- Laundry: Main Level, Laundry Room
Features
- Breakfast Area, Ceiling Fan(s), Combination Kitchen/Dining, Entry Level Bedroom, Floor Plan - Traditional, Eat-in Kitchen, Pantry, Bathroom - Stall Shower, Bathroom - Tub Shower, Dry Wall
- Flooring: Laminate, Luxury Vinyl
- Doors: Storm Door(s)
- Windows: Screens, Window Treatments
- Has basement: No
- Has fireplace: No
Interior area
- Total structure area: 1,250
- Total interior livable area: 1,250 sqft
- Finished area above ground: 1,250
- Finished area below ground: 0
Video & virtual tour
Property
Parking
- Total spaces: 8
- Parking features: Driveway, Off Street
- Uncovered spaces: 4
Accessibility
- Accessibility features: None
Features
- Levels: Two
- Stories: 2
- Patio & porch: Deck
- Pool features: Community
- Has view: Yes
- View description: Garden
Lot
- Size: 9,866 Square Feet
- Features: Backs to Trees, Front Yard, Landscaped, Rear Yard, SideYard(s), Wooded
Details
- Additional structures: Above Grade, Below Grade
- Parcel number: 2403096211
- Zoning: R-2
- Special conditions: Standard
Construction
Type & style
- Home type: SingleFamily
- Architectural style: Traditional,Cottage
- Property subtype: Single Family Residence
Materials
- Vinyl Siding, Stick Built
- Foundation: Block
- Roof: Architectural Shingle,Pitched
Condition
- Excellent
- New construction: No
- Year built: 1982
Utilities & green energy
- Sewer: Public Sewer
- Water: Public
Community & HOA
Community
- Security: Main Entrance Lock
- Subdivision: Ocean Pines - Sherwood Forest
HOA
- Has HOA: Yes
- Amenities included: Dog Park, Community Center, Pool, Marina/Marina Club, Tennis Court(s), Tot Lots/Playground
- Services included: Common Area Maintenance, Management, Pool(s), Reserve Funds, Road Maintenance, Snow Removal
- HOA fee: $996 annually
- HOA name: OCEAN PINES ASSOCIATION
Location
- Region: Berlin
Financial & listing details
- Price per square foot: $287/sqft
- Tax assessed value: $231,800
- Annual tax amount: $2,022
- Date on market: 9/4/2025
- Listing agreement: Exclusive Right To Sell
- Ownership: Fee Simple
Estimated market value
$350,600
$333,000 - $368,000
$2,285/mo
Price history
| Date | Event | Price |
|---|---|---|
| 8/28/2026 | Listed for sale | $359,000-1.6%$287/sqft |
Source:  Bright MLS #MDWO2032988 Report a problem Bright MLS #MDWO2032988 Report a problem | ||
| 6/2/2026 | Listing removed | $365,000$292/sqft |
Source:  Long & Foster Broker Feed #MDWO2032988 Report a problem Long & Foster Broker Feed #MDWO2032988 Report a problem | ||
| 4/13/2026 | Price change | $365,000-1.1%$292/sqft |
Source: Bright MLS #MDWO2032988 Report a problem | ||
| 2/12/2026 | Listed for sale | $369,000$295/sqft |
Source: Bright MLS #MDWO2032988 Report a problem | ||
| 12/31/2025 | Listing removed | $369,000$295/sqft |
Source: Long & Foster Broker Feed #MDWO2032988 Report a problem | ||
| 10/29/2025 | Price change | $369,000-1.6%$295/sqft |
Source: Bright MLS #MDWO2032988 Report a problem | ||
| 9/4/2025 | Listed for sale | $375,000+38.9%$300/sqft |
Source: Bright MLS #MDWO2032988 Report a problem | ||
| 4/15/2022 | Sold | $269,900+8%$216/sqft |
Source: Bright MLS #MDWO2006104 Report a problem | ||
| 3/8/2022 | Contingent | $249,900$200/sqft |
Source: Bright MLS #MDWO2006104 Report a problem | ||
| 3/4/2022 | Listed for sale | $249,900+28.2%$200/sqft |
Source: Bright MLS #MDWO2006104 Report a problem | ||
| 3/20/2019 | Listing removed | $195,000$156/sqft |
Source: Berkshire Hathaway HomeServices PenFed Realty #MDWO101414 Report a problem | ||
| 12/7/2018 | Listed for sale | $195,000+30%$156/sqft |
Source: Berkshire Hathaway HomeServices PenFed Realty - OC #MDWO101414 Report a problem | ||
| 3/26/2015 | Sold | $150,000-3.2%$120/sqft |
Source: Public Record Report a problem | ||
| 1/29/2015 | Price change | $154,900-3.1%$124/sqft |
Source: Mark C Fritschle #494082 Report a problem | ||
| 12/25/2014 | Price change | $159,900-8.6%$128/sqft |
Source: Mark C Fritschle #494082 Report a problem | ||
| 11/16/2014 | Listed for sale | $174,900-10.1%$140/sqft |
Source: Mark C Fritschle #494082 Report a problem | ||
| 3/20/2014 | Sold | $194,454+166.4%$156/sqft |
Source: Public Record Report a problem | ||
| 5/8/1996 | Sold | $73,000$58/sqft |
Source: Public Record Report a problem | ||
Public tax history
| Year | Property taxes | Tax assessment |
|---|---|---|
| 2026 | $2,339 +8.8% | $252,300 +8.8% |
| 2025 | $2,149 +6.3% | $231,800 +9.7% |
| 2024 | $2,022 +11% | $211,300 +11% |
| 2023 | $1,821 +12.4% | $190,333 -9.9% |
| 2022 | $1,621 +14.1% | $211,300 +42.4% |
| 2021 | $1,420 +4.3% | $148,400 +4.3% |
| 2020 | $1,362 +4.5% | $142,300 -4.1% |
| 2019 | $1,303 +5.8% | $148,400 +14.1% |
| 2018 | $1,232 +3.3% | $130,100 +3.3% |
| 2017 | $1,193 +15.7% | $125,933 +3.4% |
| 2016 | $1,031 | $121,767 +3.5% |
| 2015 | $1,031 | $117,600 |
| 2014 | $1,031 | $117,600 |
| 2013 | -- | $117,600 -29.3% |
| 2012 | -- | $166,400 |
| 2011 | -- | $166,400 |
| 2010 | -- | $166,400 -27% |
| 2009 | -- | $228,010 +11.8% |
| 2008 | -- | $203,996 +13.3% |
| 2007 | -- | $179,983 +15.4% |
| 2006 | -- | $155,970 +15.7% |
| 2005 | -- | $134,846 +18.6% |
| 2004 | -- | $113,723 +22.8% |
| 2003 | -- | $92,600 +7.8% |
| 2002 | -- | $85,910 +8.4% |
| 2001 | -- | $79,220 |
Find assessor info on the county website
Monthly payment
Est. payment
Payment breakdown
Explore the cost of this home by adjusting the details. Changes won't be saved.Climate risks
Neighborhood: 21811
Nearby schools
Schools provided by the listing agent
- Elementary: Showell
- Middle: Stephen Decatur
- High: Stephen Decatur
- District: Worcester County Public Schools
Source: Bright MLS. This data may not be complete. We recommend contacting the local school district to confirm school assignments for this home.
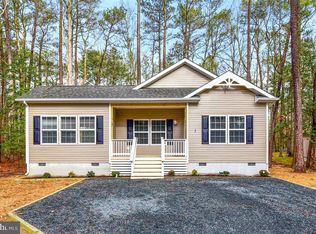

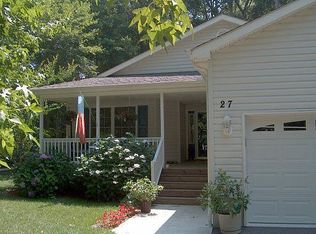
Similar homes
- $399,9004 bd3 ba1.7k sqftNone Available, Ocean Pines, MD 21811For Sale
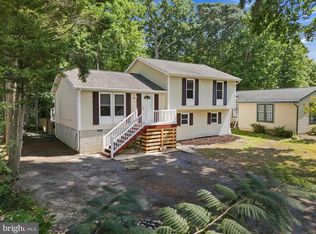
 MLS ID #MDWO2039216, Shawn Kotwica, Coldwell Banker Realty. Bright MLS
 - $353,0003 bd2 ba1k sqftNone Available, Ocean Pines, MD 21811For Sale
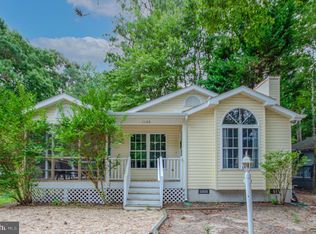 MLS ID #MDWO2041462, Lisa Spicer, ERA Martin Associates. Bright MLS
 - $359,9005 bd2 ba1.2k sqftNone Available, Ocean Pines, MD 21811For Sale
 MLS ID #MDWO2037820, Rosezette Dennis, Coldwell Banker Realty. Bright MLS
 - $355,0003 bd3 ba1.3k sqftNone Available, Ocean Pines, MD 21811For Sale
 MLS ID #MDWO2040914, Sheri E Smith, Keller Williams Realty Delmarva. Bright MLS
 - $394,5003 bd2 ba1.5k sqftNone Available, Ocean Pines, MD 21811For SaleMLS ID #MDWO2041054, Bethany Drew, Hileman Real Estate-Berlin. Bright MLS
- $334,9003 bd2 ba960 sqftNone Available, Ocean Pines, MD 21811For SaleMLS ID #MDWO2041278, David Yungmann, The KW Collective. Bright MLS
- $375,0003 bd2 ba1.4k sqftNone Available, Ocean Pines, MD 21811For SaleMLS ID #MDWO2039542, Anna Spann, Coldwell Banker Realty. Bright MLS
- $386,9993 bd2 ba1.7k sqftNone Available, Ocean Pines, MD 21811For SaleMLS ID #MDWO2039114, Michael C Ross, Newport Bay Realty. Bright MLS
- $409,0003 bd2 ba1.3k sqftNone Available, Ocean Pines, MD 21811For SaleMLS ID #MDWO2039430, Laura Bukhantsova, Iron Valley Real Estate Charm City. Bright MLS
- $399,9004 bd3 ba1.5k sqftNone Available, Ocean Pines, MD 21811For SaleMLS ID #MDWO2040764, Anne Marie Mercier-Bouse, RE/MAX Advantage Realty. Bright MLS
- $410,0003 bd2 ba1.3k sqftNone Available, Ocean Pines, MD 21811For SaleMLS ID #MDWO2041040, Jake Townsend, Coldwell Banker Realty. Bright MLS
- $399,0003 bd2 ba1.4k sqftNone Available, Ocean Pines, MD 21811For SaleMLS ID #MDWO2041088, Ryan Haley, Atlantic Shores Sotheby's International Realty. Bright MLS
- $449,9003 bd3 ba1.8k sqftNone Available, Ocean Pines, MD 21811For SaleMLS ID #MDWO2040434, Kim Bounds, Coldwell Banker Realty. Bright MLS
- $417,9003 bd2 ba1.7k sqftNone Available, Ocean Pines, MD 21811For SaleMLS ID #MDWO2038504, Sean McCracken, RE/MAX Eagle Realty. Bright MLS
- $429,9003 bd2 ba1.3k sqftNone Available, Ocean Pines, MD 21811For SaleMLS ID #MDWO2038694, Debbie E Hileman, Hileman Real Estate-Berlin. Bright MLS
- $442,0003 bd2 ba1.4k sqftNone Available, Berlin, MD 21811For SaleMLS ID #MDWO2039252, Justin Damadio, Iron Valley Real Estate Ocean City. Bright MLS
- $319,9002 bd2 ba1.2k sqftNone Available, Berlin, MD 21811For SaleMLS ID #MDWO2040778, Claudia Gausepohl, Coastal Life Realty Group LLC. Bright MLS
- $341,5003 bd2 ba1.4k sqftNone Available, Berlin, MD 21811For SaleMLS ID #MDWO2040504, Deeley Chester, Coastal Life Realty Group LLC. Bright MLS
- $484,9003 bd2 ba1.5k sqftNone Available, Ocean Pines, MD 21811For SaleMLS ID #MDWO2039274, Adam Monico, Coldwell Banker Realty. Bright MLS
- $494,9003 bd3 ba1.3k sqftNone Available, Ocean Pines, MD 21811For SaleMLS ID #MDWO2039622, Kimberly Heaney, Berkshire Hathaway HomeServices PenFed Realty-WOC. Bright MLS
