Welcome to 80 Cresthaven Drive in the desirable community of Ocean Pines! This beautifully refreshed three-bedroom, two-bath home offers a wonderful blend of comfort, character, and thoughtful updates. Recent improvements include a new roof in 2023, HVAC replacement in 2022, freshly painted interior and exterior, reclaimed hardwood flooring in the living room and kitchen, updated bathroom vanities, new light fixtures, and additional lighting throughout. The inviting living room features a charming wood-burning fireplace, creating the perfect gathering spot on cool evenings and adding warmth and character to the home. Just beyond the living space, the large screened-in porch provides an ideal setting for morning coffee, relaxing evenings, entertaining friends, or gathering for a classic Maryland crab feast. Located in Ocean Pines, residents can enjoy an impressive variety of amenities, many of which are available à la carte for an additional fee. This flexible approach allows you to choose the amenities that fit your lifestyle without having to pay for everything the community has to offer. Conveniently located just a short drive from the beaches of Ocean City and the charming town of Berlin, Maryland—“America’s Coolest Small Town”—this home puts you close to everything the Eastern Shore has to offer. Whether you’re looking for a year-round residence, weekend retreat, or coastal getaway, 80 Cresthaven Drive offers the perfect combination of comfort, updates, and coastal lifestyle.
For sale
$399,000
80 Cresthaven Dr, Ocean Pines, MD 21811
3beds
1,326sqft
Single Family Residence
Built in 1982
10,117 Square Feet Lot
$386,200 Zestimate®
$301/sqft
$82/mo HOA
What's special
Charming wood-burning fireplaceLarge screened-in porchUpdated bathroom vanities
- 28 days
- 696
- 48
Zillow last checked:
Listing updated:
Listed by:
NICOLE HARRELL 443-373-9637,
Long & Foster Real Estate, Inc. (302) 539-9040
Source: Bright MLS,MLS#: MDWO2041766
Facts & features
Interior
Bedrooms & bathrooms
- Bedrooms: 3
- Bathrooms: 2
- Full bathrooms: 2
- Main level bathrooms: 1
- Main level bedrooms: 1
Basement
- Area: 0
Heating
- Forced Air, Electric
Cooling
- Central Air, Electric
Appliances
- Included: Dishwasher, Refrigerator, Cooktop, Washer/Dryer Stacked, Water Heater, Electric Water Heater
- Laundry: Main Level
Features
- Ceiling Fan(s), Combination Dining/Living, Entry Level Bedroom, Eat-in Kitchen, Dry Wall, Wood Walls
- Flooring: Carpet, Ceramic Tile, Hardwood, Wood
- Windows: Skylight(s)
- Has basement: No
- Number of fireplaces: 1
- Fireplace features: Mantel(s), Wood Burning
Interior area
- Total structure area: 1,326
- Total interior livable area: 1,326 sqft
- Finished area above ground: 1,326
- Finished area below ground: 0
Property
Parking
- Parking features: Driveway
- Has uncovered spaces: Yes
Accessibility
- Accessibility features: 2+ Access Exits
Features
- Levels: Two
- Stories: 2
- Patio & porch: Deck, Screened
- Exterior features: Balcony
- Pool features: Community
Lot
- Size: 10,117 Square Feet
- Features: Wooded
Details
- Additional structures: Above Grade, Below Grade
- Parcel number: 2403075079
- Zoning: R-2
- Special conditions: Standard
Construction
Type & style
- Home type: SingleFamily
- Architectural style: Colonial,A-Frame
- Property subtype: Single Family Residence
Materials
- Frame
- Foundation: Crawl Space
- Roof: Architectural Shingle
Condition
- New construction: No
- Year built: 1982
Utilities & green energy
- Sewer: Public Sewer
- Water: Public
Community & HOA
Community
- Subdivision: Ocean Pines - Pinehurst
HOA
- Has HOA: Yes
- Amenities included: Baseball Field, Beach Access, Boat Dock/Slip, Boat Ramp, Common Grounds, Community Center, Golf Course, Lake, Pier/Dock, Indoor Pool, Pool
- HOA fee: $985 annually
Location
- Region: Ocean Pines
Financial & listing details
- Price per square foot: $301/sqft
- Tax assessed value: $222,800
- Annual tax amount: $2,122
- Date on market: 10/16/2026
- Listing agreement: Exclusive Right To Sell
- Listing terms: Conventional,FHA,Cash,VA Loan,USDA Loan
- Ownership: Fee Simple
- Total actual rent: 14000
Estimated market value
$386,200
$367,000 - $406,000
$1,938/mo
Price history
| Date | Event | Price |
|---|---|---|
| 10/16/2026 | Listed for sale | $399,000+28.7%$301/sqft |
Source:  Bright MLS #MDWO2041766 Report a problem | ||
| 1/12/2024 | Sold | $310,000-11.4%$234/sqft |
Source: Bright MLS #MDWO2017296 Report a problem | ||
| 12/11/2023 | Pending sale | $350,000$264/sqft |
Source: Bright MLS #MDWO2017296 Report a problem | ||
| 11/14/2023 | Listed for sale | $350,000+79.5%$264/sqft |
Source: Bright MLS #MDWO2017296 Report a problem | ||
| 3/22/2017 | Listing removed | $195,000$147/sqft |
Source: EXIT REALTY AT THE BEACH #509007 Report a problem | ||
| 3/10/2017 | Listed for sale | $195,000+113.1%$147/sqft |
Source: EXIT Realty At The Beach #509007 Report a problem | ||
| 10/18/1995 | Sold | $91,500$69/sqft |
Source: Public Record Report a problem | ||
Public tax history
| Year | Property taxes | Tax assessment |
|---|---|---|
| 2026 | $2,965 +13.4% | $319,900 +13.4% |
| 2025 | $2,616 +11.8% | $282,200 +15.4% |
| 2024 | $2,340 +9.7% | $244,500 +9.7% |
| 2023 | $2,132 +10.8% | $222,800 -8.9% |
| 2022 | $1,925 +12.1% | $244,500 +36.3% |
| 2021 | $1,717 +4.6% | $179,400 +4.6% |
| 2020 | $1,642 +4.8% | $171,533 -4.4% |
| 2019 | $1,566 +6.2% | $179,400 +15.1% |
| 2018 | $1,475 | $155,800 |
| 2017 | $1,475 +6.2% | $155,800 |
| 2016 | $1,389 | $155,800 -1.8% |
| 2015 | $1,389 | $158,600 |
| 2014 | $1,389 | $158,600 |
| 2013 | -- | $158,600 -8.1% |
| 2012 | -- | $172,600 |
| 2011 | -- | $172,600 |
| 2010 | -- | $172,600 -34.6% |
| 2009 | -- | $263,770 +12.1% |
| 2008 | -- | $235,302 +13.8% |
| 2007 | -- | $206,836 +16% |
| 2006 | -- | $178,370 +15.8% |
| 2005 | -- | $154,022 +14.3% |
| 2004 | -- | $134,756 +27.9% |
| 2003 | -- | $105,330 +4.4% |
| 2002 | -- | $100,906 +4.6% |
| 2001 | -- | $96,483 |
Find assessor info on the county website
Monthly payment
Est. payment
Payment breakdown
Explore the cost of this home by adjusting the details. Changes won't be saved.Climate risks
Neighborhood: 21811
Nearby schools
Schools provided by the listing agent
- District: Worcester County Public Schools
Source: Bright MLS. This data may not be complete. We recommend contacting the local school district to confirm school assignments for this home.


Similar homes
- $409,9003 bd2 ba1k sqftNone Available, Ocean Pines, MD 21811For Sale
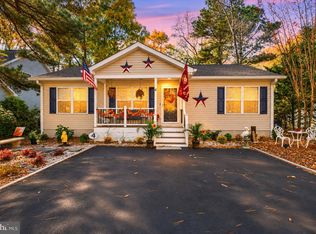
 MLS ID #MDWO2042520, Anna Spann, Coldwell Banker Realty. Bright MLS
- $435,0003 bd2 ba1.7k sqftNone Available, Ocean Pines, MD 21811For Sale
 MLS ID #MDWO2042388, Amy Mullen, Iron Valley Real Estate Premier. Bright MLS
- $419,9003 bd2 ba1.4k sqftNone Available, Ocean Pines, MD 21811For Sale
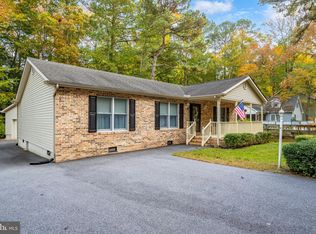 MLS ID #MDWO2042298, Lauren Smith, Keller Williams Realty. Bright MLS
- $399,0003 bd2 ba1.5k sqftNone Available, Ocean Pines, MD 21811For Sale
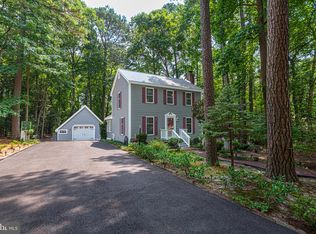 MLS ID #MDWO2040398, Julie Stefan, Keller Williams Realty. Bright MLS
- $375,0003 bd2 ba1.4k sqftNone Available, Ocean Pines, MD 21811For SaleMLS ID #MDWO2039542, Anna Spann, Coldwell Banker Realty. Bright MLS
- $389,9993 bd2 ba1.3k sqftNone Available, Ocean Pines, MD 21811For SaleMLS ID #MDWO2041040, Jake Townsend, Coldwell Banker Realty. Bright MLS
- $386,9993 bd2 ba1.7k sqftNone Available, Ocean Pines, MD 21811For SaleMLS ID #MDWO2039114, Michael C Ross, Newport Bay Realty. Bright MLS
- $399,9004 bd3 ba1.7k sqftNone Available, Ocean Pines, MD 21811For SaleMLS ID #MDWO2039216, Shawn Kotwica, Coldwell Banker Realty. Bright MLS
- $387,5003 bd2 ba1.4k sqftNone Available, Ocean Pines, MD 21811For SaleMLS ID #MDWO2041088, Ryan Haley, Atlantic Shores Sotheby's International Realty. Bright MLS
- $399,0004 bd3 ba1.5k sqftNone Available, Ocean Pines, MD 21811For SaleMLS ID #MDWO2040764, Anne Marie Mercier-Bouse, RE/MAX Advantage Realty. Bright MLS
- $440,0003 bd2 ba1.4k sqftNone Available, Berlin, MD 21811For SaleMLS ID #MDWO2039252, Justin Damadio, Iron Valley Real Estate Ocean City. Bright MLS
- $355,0003 bd3 ba1.3k sqftNone Available, Ocean Pines, MD 21811For SaleMLS ID #MDWO2040914, Sheri E Smith, Keller Williams Realty Delmarva. Bright MLS
- $375,0003 bd2 ba1.2k sqftNone Available, Ocean Pines, MD 21811For SaleMLS ID #MDWO2041854, Ali Haghgoo, EXP Realty, LLC. Bright MLS
- $417,9003 bd2 ba1.7k sqftNone Available, Ocean Pines, MD 21811For SaleMLS ID #MDWO2038504, Sean McCracken, RE/MAX Eagle Realty. Bright MLS
- $299,9003 bd2 ba960 sqftNone Available, Ocean Pines, MD 21811For SaleMLS ID #MDWO2042466, David Yungmann, The KW Collective. Bright MLS
- $349,5003 bd2 ba1k sqftNone Available, Ocean Pines, MD 21811For SaleMLS ID #MDWO2041462, Lisa Spicer, ERA Martin Associates. Bright MLS
- $469,9003 bd2 ba1.5k sqftNone Available, Ocean Pines, MD 21811For SaleMLS ID #MDWO2039274, Adam Monico, Coldwell Banker Realty. Bright MLS
- $377,5003 bd2 ba1.6k sqftNone Available, Berlin, MD 21811For SaleMLS ID #MDWO2040808, Katie Quinn, Berkshire Hathaway HomeServices PenFed Realty-WOC. Bright MLS
- $359,0004 bd2 ba1.2k sqftNone Available, Berlin, MD 21811For SaleMLS ID #MDWO2032988, Phillip Knight, Northrop Realty. Bright MLS
- $479,0003 bd3 ba1.3k sqftNone Available, Ocean Pines, MD 21811For SaleMLS ID #MDWO2039622, Kimberly Heaney, Berkshire Hathaway HomeServices PenFed Realty-WOC. Bright MLS
