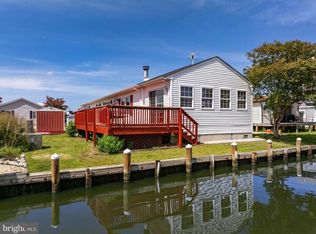
Price reduced! This lovely home is located in the well-established, highly desirable community of Whites Creek Manor, with quiet tree lined streets, great neighbors, planned social activities, street lights, underground utilities, low HOA fees, sparkling community in-ground swimming pool, tennis/pickleball courts, basketball hoop, and a private marina. The home is a short walk to the pool and just over 3 miles from "feet in the sand" at Bethany Beach. A couple of blocks away are 2 super markets, a liquor store, restaurants, 4 banks and a medical facility. The marina offers carry-in (kayak, canoe) water access and a courtesy slip for those who want to enjoy adventures on the water, or for an additional fee of $100 per year, access to the courtesy slip (day use only) and boat ramp are available for those who wish to trailer their boats for fun on the water. Take a walk around the promenade and enjoy the many types of wildlife you’ll see along the waterway – Eagles, Blue Heron, White Heron, Green Heron, Night Heron, Osprey, Red Fox, Deer, Geese, Ducks, etc. Close to the Family-friendly Bethany Beach Boardwalk, fine dining and family dining, big boardwalks in Rehoboth Beach and Ocean City (MD), and tax-free outlet shopping. This upgraded contemporary residence offers a harmonious blend of convenience and comfort, perfect for those seeking a relaxing lifestyle. With a new HVAC system in 2025, a relatively new roof and tankless water heater, two storage areas with pull-down stairs, a floored storage area off the stairwell, storage under the stairs and a storage shed with built in workbench and electricity, an oversized 2 car garage with a built-in workbench and shelving as well as a stand-alone freezer, this home is poised to impress with its incredible storage options and modern enhancements while retaining its timeless charm. Step inside to discover a thoughtfully designed interior that exudes warmth, convenience and comfort. The spacious layout features 3 large bedrooms and 2.5 bathrooms, including an oversized stall shower with 2 built-in seats and a relaxing tub shower. The heart of the home is the galley kitchen, adorned with upgraded countertops and stainless steel appliances, including a built-in microwave and new ENERGY STAR refrigerator. Recessed lighting and wood floors enhance the ambiance, while the wood-burning fireplace adds a touch of warmth on cooler evenings. The exterior of the property is equally captivating, situated on a desirable corner lot with a level front yard. Enjoy the outdoors on the expansive deck or patio, perfect for al fresco dining or simply soaking in the serene surroundings. Additional features include an outside shower for post-beach convenience, and a dedicated laundry area with a drier and new energy-efficient washer. The property is equipped with an exterior camera for added peace of mind. Located just a short distance from the tranquil waters of Whites Creek, this home offers not only a residence but a lifestyle enriched by nature and community. With easy access to recreational activities and a vibrant neighborhood atmosphere, this property is a rare gem that promises an exciting living experience. Embrace the opportunity to make this wonderful retreat your own, where every detail has been curated for comfort and convenience. Experience the perfect blend of modern living and natural beauty in this exceptional home. Don’t hesitate – this one won’t last long!
Under contract
Price cut: $10K (8/22)
$489,000
126 Naomi Dr, Ocean View, DE 19970
3beds
1,702sqft
Single Family Residence
Built in 1994
0.32 Acres Lot
$477,600 Zestimate®
$287/sqft
$42/mo HOA
What's special
Relatively new roofQuiet tree lined streetsUpgraded contemporary residenceDesirable corner lotCourtesy slipPrivate marinaThoughtfully designed interior
- 108 days
- 146
- 1
Likely to sell faster than
Zillow last checked:
Listing updated:
Listed by:
Rose Walker 302-745-0614,
1ST CHOICE PROPERTIES LLC 3022903869
Source: Bright MLS,MLS#: DESU2112614
Facts & features
Interior
Bedrooms & bathrooms
- Bedrooms: 3
- Bathrooms: 3
- Full bathrooms: 2
- 1/2 bathrooms: 1
- Main level bathrooms: 3
- Main level bedrooms: 3
Basement
- Area: 0
Heating
- Central, Forced Air, Wood Stove, Propane, Wood
Cooling
- Central Air, Electric
Appliances
- Included: Microwave, Built-In Range, Dishwasher, Dryer, Energy Efficient Appliances, ENERGY STAR Qualified Refrigerator, Freezer, Exhaust Fan, Instant Hot Water, Oven/Range - Gas, Stainless Steel Appliance(s), Washer, Tankless Water Heater, Water Heater
- Laundry: Has Laundry, Lower Level, Washer In Unit
Features
- Attic, Bathroom - Stall Shower, Bathroom - Tub Shower, Breakfast Area, Ceiling Fan(s), Combination Kitchen/Dining, Entry Level Bedroom, Family Room Off Kitchen, Floor Plan - Traditional, Kitchen - Galley, Recessed Lighting, Upgraded Countertops, Dry Wall
- Flooring: Carpet, Ceramic Tile, Hardwood, Vinyl, Wood
- Doors: Insulated
- Windows: Casement, Double Pane Windows, Screens, Stain/Lead Glass, Window Treatments
- Has basement: No
- Number of fireplaces: 1
- Fireplace features: Insert, Wood Burning, Wood Burning Stove
Interior area
- Total structure area: 1,702
- Total interior livable area: 1,702 sqft
- Finished area above ground: 1,702
- Finished area below ground: 0
Video & virtual tour
Property
Parking
- Total spaces: 6
- Parking features: Garage Faces Front, Inside Entrance, Asphalt, Free, Private, Attached, Driveway, Off Street
- Attached garage spaces: 2
- Uncovered spaces: 4
- Details: Garage Sqft: 257
Accessibility
- Accessibility features: 2+ Access Exits, Accessible Entrance
Features
- Levels: Two
- Stories: 2
- Patio & porch: Deck, Patio
- Exterior features: Rain Gutters, Outdoor Shower, Sidewalks
- Pool features: Community
- Waterfront features: Canoe/Kayak, Boat - Powered, Private Access
- Body of water: Whites Creek
Lot
- Size: 0.32 Acres
- Dimensions: 76.14 x 140 x 81.24 x 11
- Features: Corner Lot, Front Yard, Level, Corner Lot/Unit
Details
- Additional structures: Above Grade, Below Grade, Outbuilding
- Parcel number: 13412.001445.00
- Zoning: MR
- Special conditions: Standard
Construction
Type & style
- Home type: SingleFamily
- Architectural style: Contemporary
- Property subtype: Single Family Residence
Materials
- Stick Built, Vinyl Siding
- Foundation: Block, Crawl Space
- Roof: Architectural Shingle
Condition
- Excellent
- New construction: No
- Year built: 1994
- Major remodel year: 2025
Utilities & green energy
- Electric: 200+ Amp Service
- Sewer: Public Sewer
- Water: Public
- Utilities for property: Propane, Underground Utilities, Phone Available, Electricity Available, Cable Available, Fiber Optic, Cable
Community & HOA
Community
- Features: Pool
- Security: Exterior Cameras
- Subdivision: Whites Creek Manor
HOA
- Has HOA: Yes
- Amenities included: Basketball Court, Boat Ramp, Common Grounds, Pool, Tennis Court(s), Water/Lake Privileges
- Services included: Common Area Maintenance, Fiber Optics Available, Management, Pool(s), Road Maintenance
- HOA fee: $500 annually
- HOA name: WHITES CREEK MANOR PROPERTY OWNER'S ASSOCIATION
Location
- Region: Ocean View
Financial & listing details
- Price per square foot: $287/sqft
- Tax assessed value: $413,200
- Annual tax amount: $883
- Date on market: 6/20/2026
- Listing agreement: Exclusive Right To Sell
- Listing terms: Cash,Conventional
- Inclusions: Furnished
- Ownership: Fee Simple
Estimated market value
$477,600
$454,000 - $501,000
$2,622/mo
Price history
| Date | Event | Price |
|---|---|---|
| 8/25/2026 | Contingent | $489,000$287/sqft |
Source:  Bright MLS #DESU2112614 Report a problem Bright MLS #DESU2112614 Report a problem | ||
| 8/22/2026 | Price change | $489,000-2%$287/sqft |
Source: Bright MLS #DESU2112614 Report a problem | ||
| 7/21/2026 | Price change | $499,000-5%$293/sqft |
Source: Bright MLS #DESU2112614 Report a problem | ||
| 6/20/2026 | Listed for sale | $525,000+87.5%$308/sqft |
Source: Bright MLS #DESU2112614 Report a problem | ||
| 8/26/2008 | Sold | $280,000$165/sqft |
Source: Agent Provided Report a problem | ||
Public tax history
| Year | Property taxes | Tax assessment |
|---|---|---|
| 2025 | $1,192 -21.8% | $206,600 +636.5% |
| 2024 | $1,524 -1.8% | $28,050 |
| 2023 | $1,552 +1.2% | $28,050 |
| 2022 | $1,533 +1.6% | $28,050 |
| 2021 | $1,508 +0.8% | $28,050 |
| 2020 | $1,496 | $28,050 |
| 2019 | $1,496 +0.3% | $28,050 |
| 2018 | $1,491 -0.7% | $28,050 |
| 2017 | $1,502 -4.8% | $28,050 |
| 2016 | $1,577 +6.6% | $28,050 |
| 2015 | $1,479 +1% | $28,050 |
| 2014 | $1,464 -0.7% | $28,050 |
| 2013 | $1,475 +2.6% | $28,050 |
| 2012 | $1,437 +0.6% | $28,050 |
| 2011 | $1,428 | $28,050 |
| 2010 | $1,428 +0.3% | $28,050 |
| 2009 | $1,424 | $28,050 |
| 2008 | -- | -- |
| 2007 | -- | -- |
| 2006 | -- | -- |
| 2005 | -- | -- |
| 2004 | -- | -- |
| 2003 | -- | -- |
| 2002 | -- | -- |
| 2001 | -- | -- |
Find assessor info on the county website
Monthly payment
Est. payment
Payment breakdown
Explore the cost of this home by adjusting the details. Changes won't be saved.Climate risks
Neighborhood: 19970
Nearby schools
Schools provided by the listing agent
- Elementary: Lord Baltimore
- Middle: Selbyville
- High: Indian River
- District: Indian River
Source: Bright MLS. This data may not be complete. We recommend contacting the local school district to confirm school assignments for this home.

Similar homes
- $435,0003 bd3 ba2k sqftNone Available, Ocean View, DE 19970For Sale

 MLS ID #DESU2115136, Betsy Perry, Keller Williams Realty. Bright MLS
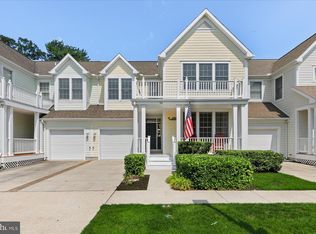
 - $499,0003 bd2 ba1.4k sqftNone Available, Selbyville, DE 19975For Sale
 MLS ID #DESU2114866, Darlene Wise, Cummings & Co. Realtors. Bright MLS
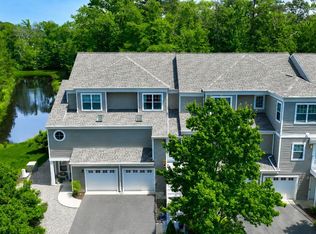
 - $475,0003 bd3 ba1.7k sqftNone Available, Ocean View, DE 19970For Sale
 MLS ID #DESU2116878, ANNE POWELL DEL VECCHIO, Coldwell Banker Realty. Bright MLS
 - $535,0003 bd4 ba2.2k sqftNone Available, Ocean View, DE 19970For Sale
 MLS ID #DESU2114100, Lauren ALBERTI, Northrop Realty. Bright MLS
 - $609,0005 bd2 ba2k sqftNone Available, Ocean View, DE 19970For SaleMLS ID #DESU2111764, SUZANNE MACNAB, RE/MAX Coastal. Bright MLS
- $520,0003 bd2 ba1.6k sqftNone Available, Frankford, DE 19945For SaleMLS ID #DESU2117994, SARAH SCHIFANO, Long & Foster Real Estate, Inc.. Bright MLS
- $450,0003 bd3 ba2.5k sqftNone Available, Selbyville, DE 19975For SaleMLS ID #DESU2121714, GLENN BECHTOLD, Coldwell Banker Realty. Bright MLS
- $639,9003 bd3 ba2.2k sqftNone Available, Ocean View, DE 19970For SaleMLS ID #DESU2118550, Nancy Good, RE/MAX Point Realty. Bright MLS
- $449,0004 bd3 ba1.4k sqftNone Available, Ocean View, DE 19970For SaleMLS ID #DESU2103040, KRISTINA LINGO, Jack Lingo - Lewes. Bright MLS
- $679,0003 bd3 ba2.2k sqftNone Available, Ocean View, DE 19970For SaleMLS ID #DESU2107394, SUZANNE MACNAB, RE/MAX Coastal. Bright MLS
- $439,0003 bd2 ba1.6k sqftNone Available, Selbyville, DE 19975For SaleMLS ID #DESU2119210, KARA BRASURE, Patterson-Schwartz-Rehoboth. Bright MLS
- $419,9003 bd2 ba1.6k sqftNone Available, Ocean View, DE 19970For SaleMLS ID #DESU2107474, Darlene Wise, Cummings & Co. Realtors. Bright MLS
- $409,9004 bd4 ba2.4k sqftNone Available, Ocean View, DE 19970For SaleMLS ID #DESU2120284, Jennifer Nangle, Long & Foster Real Estate, Inc.. Bright MLS
- $385,0003 bd2 ba1.4k sqftNone Available, Frankford, DE 19945For SaleMLS ID #DESU2116934, Barbara Lawrence, RE/MAX Advantage Realty. Bright MLS
- $419,9004 bd3 ba1.8k sqftNone Available, Ocean View, DE 19970For SaleMLS ID #DESU2070492, KIM HOOK, RE/MAX Coastal. Bright MLS
- $615,0004 bd3 ba2.4k sqftNone Available, Ocean View, DE 19970For SaleMLS ID #DESU2119482, RHONDA FRICK, Long & Foster Real Estate, Inc.. Bright MLS
- $550,0003 bd3 ba1.2k sqftNone Available, Bethany Beach, DE 19930For SaleMLS ID #DESU2120640, Greg Kinnear, RE/MAX Advantage Realty. Bright MLS
- $474,9003 bd3 ba2.4k sqftNone Available, Millsboro, DE 19966For SaleMLS ID #DESU2117062, Shannon Smith Hunt, Northrop Realty. Bright MLS
- $485,0003 bd2 ba1k sqftNone Available, Dagsboro, DE 19939For SaleMLS ID #DESU2104994, Melissa Graver, Active Adults Realty. Bright MLS
- $395,0004 bd3 ba1.7k sqftNone Available, Ocean View, DE 19970For SaleMLS ID #DESU2108342, SARAH SCHIFANO, Long & Foster Real Estate, Inc.. Bright MLS
