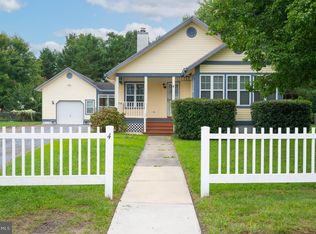
EXQUISITE custom built Beach home located in the premier marina community of White?s Creek Manor.You will love the open floor plan, gourmet kitchen w/custom built cabinetry, tile backsplash, arched entries and cathedral ceiling in living room. 3 beds, 2 baths, oversized garage, custom built storage shed, paver drive & walkways, large back covered porch perfect for entertaining and so much more! First floor Master Suite w/private bath features upgraded tile flooring, custom cabinetry&vanity top, upgraded tile floor and a stunning frameless custom tiled glass shower w/MOEN&KRAUS faucets. Located on a prime perimeter lot, includes numerous upgrades&designer decor. The community offers an outdoor pool, tennis court & marina (slips available for rent or own). DUAL FUEL system - high-efficiency HVAC and propane furnace for colder temps. No design element left undone this home is close to the beach, shopping, and restaurants. Custom from top to bottom this stunning home will not last long! **NOTE:** The community marina boat ramp is available as an amenity to residents. A boat dock is not included in the purchase of the home. Privately owned boat docks within the marina may be available for lease or purchase separately, subject to availability and terms set by the dock owner.
For sale
$549,500
121 Naomi Dr, Ocean View, DE 19970
3beds
1,771sqft
Single Family Residence
Built in 2015
0.27 Acres Lot
$-- Zestimate®
$310/sqft
$42/mo HOA
What's special
Arched entriesOversized garageOpen floor planCustom built storage shedPaver drive and walkwaysUpgraded tile flooringTile backsplash
- 14 hours
- 169
- 11
Zillow last checked:
Listing updated:
Listed by:
PATRICK MONTAGUE 302-381-6992,
Long & Foster Real Estate, Inc. (302) 539-9040
Source: Bright MLS,MLS#: DESU2123078
Facts & features
Interior
Bedrooms & bathrooms
- Bedrooms: 3
- Bathrooms: 2
- Full bathrooms: 2
- Main level bathrooms: 2
- Main level bedrooms: 3
Basement
- Area: 0
Heating
- Forced Air, Heat Pump, Propane, Electric
Cooling
- Heat Pump, Electric
Appliances
- Included: Cooktop, Dryer, Ice Maker, Refrigerator, Microwave, Double Oven, Washer, Tankless Water Heater
Features
- Kitchen Island, Ceiling Fan(s)
- Flooring: Hardwood, Tile/Brick
- Doors: Insulated
- Windows: Insulated Windows
- Has basement: No
- Number of fireplaces: 1
- Fireplace features: Gas/Propane
Interior area
- Total structure area: 1,771
- Total interior livable area: 1,771 sqft
- Finished area above ground: 1,771
- Finished area below ground: 0
Property
Parking
- Total spaces: 6
- Parking features: Garage Door Opener, Concrete, Attached, Driveway
- Attached garage spaces: 2
- Uncovered spaces: 4
Accessibility
- Accessibility features: None
Features
- Levels: One
- Stories: 1
- Patio & porch: Patio, Porch
- Exterior features: Awning(s), Outdoor Shower
- Pool features: None
- Waterfront features: Boat - Powered, Canoe/Kayak, Fishing Allowed, Personal Watercraft (PWC)
- Body of water: Whites Creek
Lot
- Size: 0.27 Acres
Details
- Additional structures: Above Grade, Below Grade, Outbuilding
- Parcel number: 13412.001483.00
- Zoning: MR
- Zoning description: MEDIUM RESIDENTIAL
- Special conditions: Standard
Construction
Type & style
- Home type: SingleFamily
- Architectural style: Craftsman,Ranch/Rambler
- Property subtype: Single Family Residence
Materials
- Stick Built, Vinyl Siding
- Foundation: Block, Crawl Space
- Roof: Architectural Shingle,Shingle,Asphalt
Condition
- Excellent
- New construction: No
- Year built: 2015
Utilities & green energy
- Electric: 200+ Amp Service
- Sewer: Public Sewer
- Water: Public
Community & HOA
Community
- Security: Security System
- Subdivision: Whites Creek Manor
HOA
- Has HOA: Yes
- Amenities included: Basketball Court, Boat Ramp, Marina/Marina Club, Pier/Dock, Tennis Court(s)
- HOA fee: $500 annually
- HOA name: WHITES CREEK MANOR HOMEOWNERS ASSOCIATION
Location
- Region: Ocean View
Financial & listing details
- Price per square foot: $310/sqft
- Tax assessed value: $437,100
- Annual tax amount: $930
- Date on market: 10/26/2026
- Listing agreement: Exclusive Agency
- Listing terms: Cash,Conventional,FHA
- Ownership: Fee Simple
- Road surface type: Black Top
Estimated market value
Not available
Estimated sales range
Not available
Not available
Price history
| Date | Event | Price |
|---|---|---|
| 10/26/2026 | Listed for sale | $549,500+57%$310/sqft |
Source:  Bright MLS #DESU2123078 Report a problem | ||
| 5/18/2017 | Listing removed | $349,900$198/sqft |
Source: Long & Foster - Bethany Beach #718299 Report a problem | ||
| 3/13/2017 | Listed for sale | $349,900$198/sqft |
Source: LONG AND FOSTER-BETHANY #718299 Report a problem | ||
Public tax history
| Year | Property taxes | Tax assessment |
|---|---|---|
| 2025 | $1,196 -7% | $218,550 +820.2% |
| 2024 | $1,286 -1.6% | $23,750 |
| 2023 | $1,307 +1.2% | $23,750 |
| 2022 | $1,291 +1.7% | $23,750 |
| 2021 | $1,270 +1.1% | $23,750 |
| 2020 | $1,256 | $23,750 |
| 2019 | $1,256 +0.3% | $23,750 |
| 2018 | $1,252 -0.7% | $23,750 |
| 2017 | $1,261 -3.3% | $23,750 |
| 2016 | $1,304 +6.2% | $23,750 +1.1% |
| 2015 | $1,228 +149.4% | $23,500 +683.3% |
| 2014 | $492 -0.2% | $3,000 |
| 2013 | $493 +0.8% | $3,000 |
| 2012 | $489 +0.2% | $3,000 |
| 2011 | $489 | $3,000 |
| 2010 | $489 +0.1% | $3,000 |
| 2009 | $488 | $3,000 |
| 2008 | -- | -- |
| 2007 | -- | -- |
| 2006 | -- | -- |
| 2005 | -- | -- |
| 2004 | -- | -- |
| 2003 | -- | -- |
| 2002 | -- | -- |
| 2001 | -- | -- |
Find assessor info on the county website
Monthly payment
Est. payment
Payment breakdown
Explore the cost of this home by adjusting the details. Changes won't be saved.Climate risks
Neighborhood: 19970
Nearby schools
Schools provided by the listing agent
- Elementary: Lord Baltimore
- Middle: Selbyville
- High: Indian Riv
- District: Indian River
Source: Bright MLS. This data may not be complete. We recommend contacting the local school district to confirm school assignments for this home.

Similar homes
- $549,9003 bd2 ba1.6k sqftNone Available, Ocean View, DE 19970For Sale
 MLS ID #DESU2119510, Morgan Travis, Coldwell Banker Realty. Bright MLS
- $525,0004 bd2 ba1.4k sqftNone Available, Ocean View, DE 19970For Sale
 MLS ID #DESU2121316, Tammi Curran, Patterson-Schwartz-Rehoboth. Bright MLS
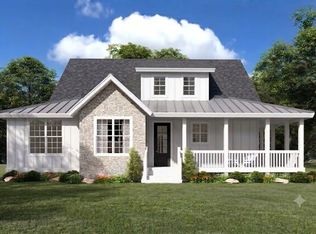
- from $588,6953 bd3 ba2k sqftTidewater - Build On Your Lot Plan, Ocean View-Build on your lot, Ocean View, DE 19970New Construction
 Excel Builders
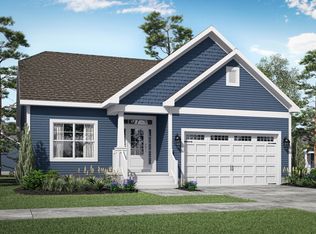
- from $519,9002 bd2 ba1.8k sqftCamden Plan, Sundance Club, Ocean View, DE 19970New Construction
 Schell Brothers
- $575,0004 bd2 ba1.7k sqftNone Available, Ocean View, DE 19970For SaleMLS ID #DESU2116092, KYLIE GIVENS, WILGUS ASSOCIATES B. Bright MLS
- $650,0004 bd4 ba2.5k sqftNone Available, Ocean View, DE 19970For SaleMLS ID #DESU2121202, Allison Stine, Northrop Realty. Bright MLS
- $400,0003 bd2 ba1.2k sqftNone Available, Ocean View, DE 19970For SaleMLS ID #DESU2118722, Michelle Hearn, NextHome Tomorrow Realty. Bright MLS
- $550,0003 bd3 ba2.1k sqftNone Available, Ocean View, DE 19970For SaleMLS ID #DESU2119606, Joseph Loughran, Long & Foster Real Estate, Inc.. Bright MLS
- $589,0004 bd2 ba1.5k sqftNone Available, Ocean View, DE 19970For SaleMLS ID #DESU2113008, CHRISY TINGLE, Keller Williams Realty. Bright MLS
- $387,0002 bd2 ba1.1k sqftNone Available, Ocean View, DE 19970For SaleMLS ID #DESU2121500, KATHY GOODMAN, RE/MAX Coastal. Bright MLS
- $479,9003 bd2 ba1.9k sqftNone Available, Ocean View, DE 19970For SaleMLS ID #DESU2110324, SHELBY SMITH, Long & Foster Real Estate, Inc.. Bright MLS
- $474,9004 bd3 ba2k sqftBayside At Bethany Lakes, Ocean View, DE 19970For SaleMLS ID #DESU2121258, Patrice Bentz, Keller Williams Platinum Realty - Wyomissing. Bright MLS
- $464,9003 bd2 ba1.7k sqftNone Available, Ocean View, DE 19970For SaleMLS ID #DESU2120304, Sarah Shoemaker, Keller Williams Realty. Bright MLS
- $379,9993 bd2 ba1.3k sqftNone Available, Ocean View, DE 19970For SaleMLS ID #DESU2119492, Christopher Trower, United Real Estate. Bright MLS
- $535,0003 bd4 ba2.2k sqftNone Available, Ocean View, DE 19970For SaleMLS ID #DESU2114100, Lauren ALBERTI, Northrop Realty. Bright MLS
- $529,9003 bd2 ba1.7k sqftNone Available, Millville, DE 19967For SaleMLS ID #DESU2119090, Shannon Taylor, Long & Foster Real Estate, Inc.. Bright MLS
- $499,0003 bd2 ba1.3k sqftNone Available, Millville, DE 19967For SaleMLS ID #DESU2120926, Sarah Shoemaker, Keller Williams Realty. Bright MLS
