Nestled in the charming village of Murray Estates. This Coastal Cape Cod style home is just minutes from downtown Bethany Beach. This well-maintained and cared-for home offers a spacious floor plan with 5 bedrooms and 2 full bathrooms. Spacious great room. Nice kitchen with generous cabinet and countertop space, double sink and wall oven. Oversized pantry. The kitchen opens up into the dining space. Newly renovated bathrooms. Laundry room with full sized washer and dryer. Plenty of storage throughout the home includes oversized closets, a large linen closet, attic and one car garage. Outdoor space includes a big screen porch with a peaceful setting, ceiling fan and plenty of room for expansion. Stone back patio. Outside shower. This home offers many timeless features. The bedrooms are large with nice sized closets. New engineered wood throughout, custom painting, updated lighting, ceiling fans and a Nest thermostat. Recent improvements include transferable solar panels (2024), a newer roof (2019), remodeled bathrooms (2019), replaced/repaved driveway (2026), garage door (2021), water heater (2019), refrigerator (2019). Desirable lot and location within the community. Home is very light and bright. Super low HOA of $450/annually. Murray Estates is a small community with nice sized lots. Located near Fresh Pond State Park and James Farm trailheads/The Assawoman trail- where you can picnic, kayak and paddleboard. Area sidewalks allow for an easy walk to a full-size supermarket, restaurants, local eateries, boating and marina opportunities and golf links. Close to all the excitement and adventures the southern coast has to offer. It is rare to find a 5-bedroom home less than 3 miles from the ocean and downtown Bethany Beach.
For sale
Price cut: $10K (7/30)
$609,000
118 S Orlando Ave, Ocean View, DE 19970
5beds
2,000sqft
Single Family Residence
Built in 1988
0.43 Acres Lot
$-- Zestimate®
$305/sqft
$38/mo HOA
What's special
Newly renovated bathroomsCustom paintingNest thermostatOversized closetsUpdated lightingLarge linen closetDouble sink
- 124 days
- 216
- 11
Zillow last checked:
Listing updated:
Listed by:
SUZANNE MACNAB 302-228-1251,
RE/MAX Coastal 3025373400
Source: Bright MLS,MLS#: DESU2111764
Facts & features
Interior
Bedrooms & bathrooms
- Bedrooms: 5
- Bathrooms: 2
- Full bathrooms: 2
- Main level bathrooms: 1
- Main level bedrooms: 2
Rooms
- Room types: Living Room, Dining Room, Bedroom 2, Bedroom 3, Bedroom 4, Bedroom 5, Kitchen, Den, Bedroom 1, Sun/Florida Room, Laundry, Full Bath
Bedroom 1
- Level: Main
Bedroom 2
- Level: Main
Bedroom 3
- Level: Upper
Bedroom 4
- Level: Upper
Bedroom 5
- Level: Upper
Den
- Level: Unspecified
Dining room
- Level: Main
Other
- Level: Main
Other
- Level: Upper
Kitchen
- Level: Main
Laundry
- Level: Upper
Living room
- Level: Main
Other
- Level: Unspecified
Heating
- Heat Pump, Electric
Cooling
- Central Air, Electric
Appliances
- Included: Cooktop, Dishwasher, Dryer, Ice Maker, Refrigerator, Microwave, Oven, Range Hood, Washer, Water Heater, Exhaust Fan, Electric Water Heater
- Laundry: Laundry Room
Features
- Attic, Breakfast Area, Combination Kitchen/Dining, Entry Level Bedroom
- Flooring: Carpet, Vinyl
- Doors: Insulated, Storm Door(s)
- Windows: Insulated Windows, Screens, Window Treatments
- Has basement: No
- Has fireplace: No
Interior area
- Total structure area: 2,000
- Total interior livable area: 2,000 sqft
- Finished area above ground: 2,000
- Finished area below ground: 0
Property
Parking
- Total spaces: 1
- Parking features: Garage Faces Front, Off Street, Driveway, Attached
- Attached garage spaces: 1
- Has uncovered spaces: Yes
Accessibility
- Accessibility features: None
Features
- Levels: Two
- Stories: 2
- Patio & porch: Deck, Porch
- Exterior features: Outdoor Shower
- Pool features: None
- Has view: Yes
- View description: Trees/Woods
Lot
- Size: 0.43 Acres
- Dimensions: 125.00 x 150.00
- Features: Cleared
Details
- Additional structures: Above Grade, Below Grade
- Parcel number: 13409.00311.00
- Zoning: MR
- Special conditions: Standard
Construction
Type & style
- Home type: SingleFamily
- Architectural style: Cape Cod
- Property subtype: Single Family Residence
Materials
- Stick Built
- Foundation: Block
- Roof: Asbestos Shingle
Condition
- New construction: No
- Year built: 1988
Utilities & green energy
- Sewer: Public Sewer
- Water: Public
Community & HOA
Community
- Subdivision: Murrays Estates
HOA
- Has HOA: Yes
- HOA fee: $450 annually
- HOA name: MURRAY ESTATES PROPERTY OWNERS ASSOCIATION
Location
- Region: Ocean View
Financial & listing details
- Price per square foot: $305/sqft
- Tax assessed value: $561,900
- Annual tax amount: $1,200
- Date on market: 6/16/2026
- Listing agreement: Exclusive Right To Sell
- Listing terms: Cash,Conventional
- Exclusions: Wall Hangings, Artwork, Contents Of Closets And Garage.
- Ownership: Fee Simple
Estimated market value
Not available
Estimated sales range
Not available
Not available
Price history
| Date | Event | Price |
|---|---|---|
| 7/30/2026 | Price change | $609,000-1.6%$305/sqft |
Source:  Bright MLS #DESU2111764 Report a problem Bright MLS #DESU2111764 Report a problem | ||
| 6/16/2026 | Listed for sale | $619,000+93.7%$310/sqft |
Source: Bright MLS #DESU2111764 Report a problem | ||
| 10/3/2007 | Sold | $319,500+131.7%$160/sqft |
Source: Agent Provided Report a problem | ||
| 6/2/2000 | Sold | $137,900$69/sqft |
Source: Agent Provided Report a problem | ||
Public tax history
| Year | Property taxes | Tax assessment |
|---|---|---|
| 2025 | $1,467 +30.2% | $280,950 +1250.7% |
| 2024 | $1,127 -2.7% | $20,800 |
| 2023 | $1,158 +1.2% | $20,800 |
| 2022 | $1,144 +2.3% | $20,800 |
| 2021 | $1,119 -0.2% | $20,800 |
| 2020 | $1,121 | $20,800 |
| 2019 | $1,121 +0.3% | $20,800 |
| 2018 | $1,118 -0.7% | $20,800 |
| 2017 | $1,125 +8.5% | $20,800 |
| 2016 | $1,038 -2% | $20,800 |
| 2015 | $1,059 +1% | $20,800 |
| 2014 | $1,048 -9% | $20,800 |
| 2013 | $1,152 +7.6% | $20,800 |
| 2012 | $1,071 -11.8% | $20,800 |
| 2011 | $1,214 | $20,800 |
| 2010 | $1,214 +11% | $20,800 |
| 2009 | $1,094 | $20,800 |
| 2008 | -- | -- |
| 2007 | -- | -- |
| 2006 | -- | -- |
| 2005 | -- | -- |
| 2004 | -- | -- |
| 2003 | -- | -- |
| 2002 | -- | -- |
| 2001 | -- | -- |
Find assessor info on the county website
Monthly payment
Est. payment
Payment breakdown
Explore the cost of this home by adjusting the details. Changes won't be saved.Climate risks
Neighborhood: 19970
Nearby schools
Schools provided by the listing agent
- District: Indian River
Source: Bright MLS. This data may not be complete. We recommend contacting the local school district to confirm school assignments for this home.
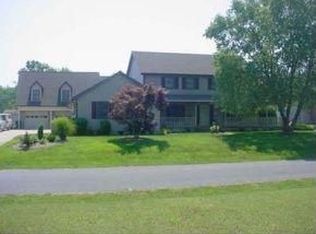
Similar homes
- $650,0004 bd4 ba2.5k sqftNone Available, Ocean View, DE 19970For Sale

 MLS ID #DESU2121202, Allison Stine, Northrop Realty. Bright MLS
 - $560,0003 bd2 ba1.6k sqftNone Available, Ocean View, DE 19970For Sale
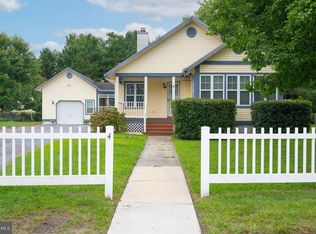 MLS ID #DESU2119510, Morgan Travis, Coldwell Banker Realty. Bright MLS
 - $639,9003 bd3 ba2.2k sqftNone Available, Ocean View, DE 19970For Sale
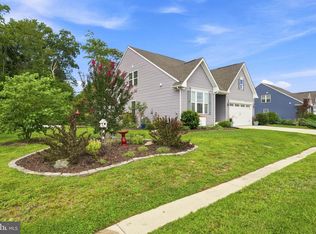 MLS ID #DESU2118550, Nancy Good, RE/MAX Point Realty. Bright MLS
 - $660,0004 bd4 ba3k sqftOcean Mist, Ocean View, DE 19970For Sale
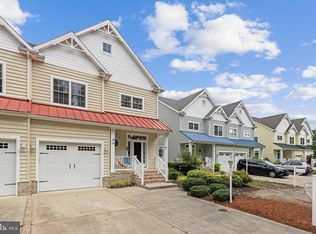 MLS ID #DESU2118658, BILL ROEBUCK, Coldwell Banker Realty. Bright MLS
 - $549,9004 bd3 ba2k sqftNone Available, Ocean View, DE 19970For SaleMLS ID #DESU2114902, Andrew Timmons, Keller Williams Realty. Bright MLS
- $590,0003 bd2 ba2k sqftNone Available, Millsboro, DE 19966For SaleMLS ID #DESU2121806, Denise Porcaro, Coldwell Banker Premier - Lewes. Bright MLS
- $435,0004 bd3 ba1.5k sqftNone Available, Ocean View, DE 19970For SaleMLS ID #DESU2107038, Bill Spinelli, Northrop Realty. Bright MLS
- $600,0003 bd3 ba2.8k sqftNone Available, Ocean View, DE 19970For SaleMLS ID #DESU2115350, Russell Griffin, Keller Williams Realty. Bright MLS
- $369,9003 bd2 ba1.4k sqftNone Available, Ocean View, DE 19970For SaleMLS ID #DESU2113732, Sterling Townsend, Monument Sotheby's International Realty. Bright MLS
- $560,0004 bd2 ba2k sqftNone Available, Dagsboro, DE 19939For SaleMLS ID #DESU2119998, Cindy Williams, Coldwell Banker Realty. Bright MLS
- $629,9003 bd3 ba1.6k sqftNone Available, Bethany Beach, DE 19930For SaleMLS ID #DESU2115158, PAUL SICARI, Compass. Bright MLS
- $619,0003 bd2 ba1.6k sqftNone Available, Rehoboth Beach, DE 19971For SaleMLS ID #DESU2118890, LINDA BOVA, SEA BOVA ASSOCIATES INC.. Bright MLS
- $599,0004 bd3 ba2.4k sqftNone Available, Lewes, DE 19958For SaleMLS ID #DESU2120332, Stephen Castiglione, Monument Sotheby's International Realty. Bright MLS
- $535,0003 bd4 ba2.2k sqftNone Available, Ocean View, DE 19970For SaleMLS ID #DESU2114100, Lauren ALBERTI, Northrop Realty. Bright MLS
- $599,9993 bd2 ba2.3k sqftNone Available, Lewes, DE 19958For SaleMLS ID #DESU2119264, Leslie Savage, Jack Lingo - Lewes. Bright MLS
- $595,0003 bd3 ba1.5k sqftNone Available, Bethany Beach, DE 19930For SaleMLS ID #DESU2119358, LESLIE KOPP, Long & Foster Real Estate, Inc.. Bright MLS
- $495,0004 bd3 ba2.2k sqftNone Available, Lewes, DE 19958For SaleMLS ID #DESU2122422, Lee Ann Wilkinson, Berkshire Hathaway HomeServices PenFed Realty. Bright MLS
- $399,9004 bd2 ba1.4k sqftNone Available, Ocean View, DE 19970For SaleMLS ID #DESU2119544, James Littlefield, Northrop Realty. Bright MLS
- $394,9004 bd4 ba2.4k sqftNone Available, Ocean View, DE 19970For SaleMLS ID #DESU2120284, Jennifer Nangle, Long & Foster Real Estate, Inc.. Bright MLS
- $515,0003 bd2 ba1.6k sqftNone Available, Frankford, DE 19945For SaleMLS ID #DESU2117994, SARAH SCHIFANO, Long & Foster Real Estate, Inc.. Bright MLS
