Skip main navigation
Sold for $1,000,000
  • $1,000,000

    31313 Terry Cir, Bethany Beach, DE 19930

    4beds
    3,673sqft
    Single Family Residence
    Built in 2005
    0.27 Acres Lot
    $993,900 Zestimate®
    $272/sqft
    $3,237 Estimated rent

    Home value

    $993,900

    $914,000 - $1.08M

    $3,237/mo

    Zestimate® history
    Loading
    Loading...

    Owner options

    List your home for rent

    $3,237/mo

    Rent Zestimate®

    Find your next renter with Zillow Rental Manager. Plus, with online applications, you can quickly screen prospective tenants – for free.

    Learn more

    $3,237/mo

    Rent Zestimate®

    Refinance and save

    $7,074/mo

    Est. payment

    Refinancing to a lower rate could help reduce your monthly payments and save thousands over the life of the loan.

    See today's rates

    $7,074/mo

    Est. payment

    Explore your selling options

    Work with a Zillow partner agent

    Leverage their expertise and Zillow's premium Showcase listings to get your home seen by more buyers.

    Get started

    List with your own agent

    Get your home in front of millions of buyers by listing it on Zillow.

    Learn how to do it

    Sell it yourself

    Take full control of how buyers see your home on Zillow by listing For Sale by Owner (FSBO).

    List your home

    What's special

    Outdoor showerLush landscapingCozy fireplaceAdditional sitting roomSeparate water closetStand-alone soaking tubDual sinks
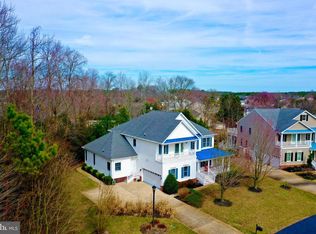
    **PRICE REDUCTION!**REDUCED RATE MORTGAGE**Welcome to an exquisite global luxury home that perfectly blends classic charm with modern convenience, offering an unparalleled lifestyle living experience just 2.6 miles from the pristine sands of Bethany Beach. This beautiful single-family residence features a spacious wrap-around front porch, perfect for leisurely mornings and entertaining guests. The property is equipped with a state-of-the-art irrigation system, ensuring the surrounding lush landscaping remains pristine year-round, enhancing your outdoor living experience. Inside, the expansive formal living room provides an elegant setting for refined gatherings, while the open-concept family room, dining area, and updated kitchen—complete with an expanded pantry and modern appliances—create an inviting space for both daily life and hosting. The family room is centered around a cozy fireplace, adding warmth and sophistication to the heart of the home, and surround sound speakers throughout the home elevate your entertainment experience. A versatile additional sitting room offers the perfect retreat for quiet moments or can be used as a home office. The dedicated laundry room, featuring a utility sink, brings added convenience to everyday tasks. All bedrooms are thoughtfully situated on the second floor, providing enhanced privacy and sweeping views, with the owner’s suite serving as a luxurious retreat. The suite’s bathroom is designed for ultimate relaxation, featuring a walk-in tiled shower, dual sinks, a stand-alone soaking tub, and a separate water closet for added privacy. Step out to the screened-in back porch to unwind in a serene outdoor setting, or refresh in the outdoor shower for a seamless blend of luxury and nature. Every inch of this home has been meticulously crafted to elevate your lifestyle, from high-end finishes to beautifully landscaped grounds. Located just minutes from the coast, this is more than just a home—it’s a destination for those seeking a sophisticated, luxury lifestyle near the tranquility of Bethany Beach.

    Zillow last checked:

    Listing updated:

    Listed by:

    Julie Gritton 302-645-1111,

    Coldwell Banker Premier - Lewes,

    Co-Listing Agent: Sarah L. Russ 302-645-1111,

    Coldwell Banker Premier - Lewes

    Bought with:

    Charles Ryan Arnold JR., RS0036996

    Weichert, Realtors - Beach Bound

    Source: Bright MLS,MLS#: DESU2071554MLS Logo

    Facts & features

    Interior

    Bedrooms & bathrooms
    • Bedrooms: 4
    • Bathrooms: 4
    • Full bathrooms: 3
    • 1/2 bathrooms: 1
    • Main level bathrooms: 1
    Rooms
    • Room types: Living Room, Primary Bedroom, Bedroom 2, Bedroom 3, Bedroom 4, Kitchen, Den, Foyer, Great Room, Laundry, Other, Office, Bathroom 2, Bathroom 3, Primary Bathroom, Half Bath
    Primary bedroom
    • Level: Upper
    Bedroom 2
    • Level: Upper
    Bedroom 3
    • Level: Upper
    Bedroom 4
    • Level: Upper
    Primary bathroom
    • Level: Upper
    Bathroom 2
    • Level: Upper
    Bathroom 3
    • Level: Upper
    Den
    • Level: Main
    Foyer
    • Level: Main
    Great room
    • Level: Main
    Half bath
    • Level: Main
    Kitchen
    • Level: Main
    Laundry
    • Level: Main
    Living room
    • Level: Main
    Office
    • Level: Main
    Other
    • Level: Main
    Screened porch
    • Level: Main
    Heating
    • Forced Air, Heat Pump, Zoned, Propane
    Cooling
    • Central Air, Electric
    Appliances
    • Included: Range Hood, Cooktop, Refrigerator, Ice Maker, Dishwasher, Disposal, Washer, Dryer, Water Heater, Microwave, Stainless Steel Appliance(s)
    • Laundry: Main Level, Laundry Room
    Features
    • Ceiling Fan(s), Combination Dining/Living, Combination Kitchen/Dining, Combination Kitchen/Living, Chair Railings, Dining Area, Open Floorplan, Kitchen - Gourmet, Kitchen - Table Space, Pantry, Primary Bath(s), Recessed Lighting, Soaking Tub, Bathroom - Stall Shower, Bathroom - Tub Shower, Upgraded Countertops, Wainscotting, Walk-In Closet(s), Other, Crown Molding, Family Room Off Kitchen, Kitchen Island, Wine Storage, 9'+ Ceilings, Beamed Ceilings
    • Flooring: Hardwood, Ceramic Tile, Carpet, Vinyl, Wood
    • Windows: Double Pane Windows, Window Treatments
    • Has basement: No
    • Number of fireplaces: 1
    • Fireplace features: Screen, Gas/Propane
    Interior area
    • Total structure area: 3,673
    • Total interior livable area: 3,673 sqft
    • Finished area above ground: 3,673
    • Finished area below ground: 0

    Property

    Parking
    • Total spaces: 8
    • Parking features: Garage Faces Side, Garage Door Opener, Oversized, Concrete, Attached, Driveway
    • Attached garage spaces: 2
    • Uncovered spaces: 6
    Accessibility
    • Accessibility features: None
    Features
    • Levels: Two
    • Stories: 2
    • Patio & porch: Enclosed, Porch, Patio, Screened, Screened Porch
    • Exterior features: Lawn Sprinkler, Lighting, Sidewalks, Outdoor Shower, Balcony
    • Pool features: Community
    • Has view: Yes
    • View description: Pond, Creek/Stream, Garden, Trees/Woods
    • Has water view: Yes
    • Water view: Pond,Creek/Stream
    Lot
    • Size: 0.27 Acres
    • Dimensions: 70.00 x 125.00
    • Features: Backs to Trees, Front Yard, Landscaped, Rear Yard, SideYard(s), Stream/Creek, Private
    Details
    • Additional structures: Above Grade, Below Grade
    • Parcel number: 13413.002095.00
    • Zoning: MR
    • Special conditions: Standard

    Construction

    Type & style
    • Home type: SingleFamily
    • Architectural style: Coastal,Contemporary
    • Property subtype: Single Family Residence
    Materials
    • Stick Built, Vinyl Siding, Brick
    • Foundation: Block, Crawl Space
    • Roof: Architectural Shingle,Metal,Pitched
    Condition
    • New construction: No
    • Year built: 2005

    Utilities & green energy

    • Sewer: Public Sewer
    • Water: Public

    Community & HOA

    Community
    • Features: Pool
    • Security: Smoke Detector(s), Fire Sprinkler System
    • Subdivision: Bethany Lakes
    HOA
    • Has HOA: Yes
    • Amenities included: Clubhouse, Fitness Center, Gated, Pool, Tennis Court(s), Tot Lots/Playground, Basketball Court, Common Grounds, Jogging Path, Meeting Room, Party Room
    • Services included: Common Area Maintenance, Maintenance Grounds, Management, Pool(s), Security, Trash, Recreation Facility, Road Maintenance, Snow Removal
    • HOA fee: $1,380 quarterly
    • HOA name: BETHANY LAKES COMMUNITY ASSOCIATION
    Location
    • Region: Bethany Beach

    Financial & listing details

    • Price per square foot: $272/sqft
    • Tax assessed value: $58,550
    • Annual tax amount: $2,421
    • Date on market: 10/10/2024
    • Listing agreement: Exclusive Agency
    • Listing terms: Cash,Conventional,Other
    • Ownership: Fee Simple

    Price history

    DateEventPrice
    4/4/2025Sold$1,000,000-4.8%$272/sqft
    Source: Bright MLS #DESU2071554 Report a problem
    3/7/2025Contingent$1,050,000$286/sqft
    Source: Bright MLS #DESU2071554 Report a problem
    1/10/2025Price change$1,050,000-4.5%$286/sqft
    Source: Bright MLS #DESU2071554 Report a problem
    10/10/2024Listed for sale$1,100,000+10%$299/sqft
    Source: Bright MLS #DESU2071554 Report a problem
    9/20/2024Listing removed$999,900$272/sqft
    Source: Bright MLS #DESU2057550 Report a problem
    9/15/2024Price change$999,900-2.4%$272/sqft
    Source: Bright MLS #DESU2057550 Report a problem
    7/1/2024Price change$1,025,000-2.4%$279/sqft
    Source: Bright MLS #DESU2057550 Report a problem
    5/10/2024Price change$1,049,900-4.5%$286/sqft
    Source: Bright MLS #DESU2057550 Report a problem
    3/19/2024Listed for sale$1,099,000$299/sqft
    Source: Bright MLS #DESU2057550 Report a problem

    Public tax history

    YearProperty taxesTax assessment
    2025$1,712 -13.9%$387,800 +562.3%
    2024$1,989 -0.1%$58,550
    2023$1,990 +2%$58,550
    2022$1,951 -1.4%$58,550
    2021$1,980 +5.2%$58,550
    2020$1,881 $58,550
    2019$1,881 +0.5%$58,550
    2018$1,871 -1.1%$58,550
    2017$1,893 -1%$58,550
    2016$1,911 +19%$58,550
    2015$1,606 +1.9%$58,550
    2014$1,576 -1.4%$58,550
    2013$1,598 +4.7%$58,550
    2012$1,526 +0.5%$58,550
    2011$1,519 $58,550
    2010$1,519 +2.6%$58,550
    2009$1,481 $58,550
    2008-- --
    2007-- --
    2006-- --
    2005-- --
    2004-- --
    2003-- --
    Find assessor info on the county website

    Neighborhood: 19930

    Nearby schools

    GreatSchools rating
    Schools provided by the listing agent
    • Elementary: Lord Baltimore
    • High: Sussex Central
    • District: Indian River

    Source: Bright MLS. This data may not be complete. We recommend contacting the local school district to confirm school assignments for this home.

    Get pre-qualified for a loan
    At Zillow Home Loans, we can pre-qualify you in as little as 5 minutes with no impact to your credit score.

    An equal housing lender. NMLS #10287.

    Sell for more on Zillow
    Get a Zillow Showcase℠ listing at no additional cost and you could sell for .
    $993,900
    2% more
    +$19,878
    With Zillow Showcase(estimated)
    $1,013,778