Tucked among mature trees for added privacy, this beautifully maintained three-story end-unit townhome offers a peaceful coastal retreat just minutes from the shores of Bethany Beach. Being sold furnished, this home is ready for immediate enjoyment as a personal getaway or an income-producing rental. The first level welcomes you with two comfortable bedrooms and a full bath, along with a convenient laundry area. The rear bedroom features a private exterior door, offering easy access outdoors and added flexibility for guests. Upstairs, the main living level is bright, open, and thoughtfully designed for gathering and relaxation. The kitchen showcases light, coastal-inspired finishes, including a striking blue glass subway tile backsplash, stainless steel appliances, a pantry, and ample workspace. The adjoining dining area is anchored by a large table, perfect for meals, entertaining, or game nights, and is surrounded by windows that extend to the floor, filling the space with natural light. The living room provides a welcoming space to unwind, whether enjoying quiet evenings or movie nights. Sliding glass doors lead to a rear deck, where you can relax and take in the peaceful, tree-lined setting. A conveniently located half bath completes this level. The top floor features two additional bedrooms with plush carpeting and ceiling fans. A full hall bath connects to the primary bedroom, which also includes a walk-in closet and calming views of the wooded backdrop, creating a serene retreat at the end of the day. Located in the desirable Villas of Southampton community, residents enjoy amenities such as tennis courts and an outdoor swimming pool. With its ideal location, furnished convenience, and versatile layout, this home is perfectly suited as a beach getaway, year-round residence, or rental opportunity.
For sale
$435,000
38151 Greenport Ln, Ocean View, DE 19970
4beds
1,525sqft
Townhouse
Built in 2000
1.63 Acres Lot
$429,300 Zestimate®
$285/sqft
$82/mo HOA
What's special
Peaceful tree-lined settingStainless steel appliancesTwo comfortable bedroomsAmple workspacePrivate exterior door
- 211 days
- 394
- 15
Zillow last checked:
Listing updated:
Listed by:
Bill Spinelli 845-401-7650,
Northrop Realty (302) 539-2900
Source: Bright MLS,MLS#: DESU2107038
Facts & features
Interior
Bedrooms & bathrooms
- Bedrooms: 4
- Bathrooms: 3
- Full bathrooms: 2
- 1/2 bathrooms: 1
- Main level bathrooms: 1
Rooms
- Room types: Living Room, Primary Bedroom, Bedroom 2, Bedroom 3, Bedroom 4, Kitchen, Foyer, Breakfast Room
Primary bedroom
- Features: Flooring - Carpet, Attached Bathroom, Ceiling Fan(s), Window Treatments
- Level: Upper
- Area: 132 Square Feet
- Dimensions: 11 X 12
Bedroom 2
- Features: Flooring - Carpet
- Level: Upper
- Area: 209 Square Feet
- Dimensions: 11 X 19
Bedroom 3
- Features: Flooring - Luxury Vinyl Plank, Walk-In Closet(s), Window Treatments
- Level: Lower
- Area: 120 Square Feet
- Dimensions: 10 X 12
Bedroom 4
- Features: Flooring - Luxury Vinyl Plank, Window Treatments
- Level: Lower
- Area: 216 Square Feet
- Dimensions: 12 X 18
Breakfast room
- Features: Flooring - Luxury Vinyl Plank
- Level: Main
- Area: 99 Square Feet
- Dimensions: 9 X 11
Foyer
- Features: Flooring - Luxury Vinyl Plank
- Level: Lower
- Area: 44 Square Feet
- Dimensions: 4 X 11
Kitchen
- Features: Flooring - Luxury Vinyl Plank, Breakfast Nook, Dining Area, Kitchen - Electric Cooking, Pantry
- Level: Main
- Area: 99 Square Feet
- Dimensions: 9 X 11
Living room
- Features: Flooring - Carpet
- Level: Main
- Area: 209 Square Feet
- Dimensions: 11 X 19
Heating
- Central, Forced Air, Heat Pump, Propane
Cooling
- Central Air, Ceiling Fan(s), Heat Pump, Electric
Appliances
- Included: Range Hood, Refrigerator, Ice Maker, Dishwasher, Disposal, Microwave, Washer, Dryer, Water Heater, Exhaust Fan, Built-In Range, Energy Efficient Appliances, Freezer, Oven/Range - Electric, Stainless Steel Appliance(s), Water Dispenser, Electric Water Heater
- Laundry: Dryer In Unit, Lower Level, Washer In Unit
Features
- Breakfast Area, Ceiling Fan(s), Combination Kitchen/Dining, Dining Area, Entry Level Bedroom, Floor Plan - Traditional, Primary Bath(s), Pantry, Bathroom - Stall Shower, Walk-In Closet(s), 9'+ Ceilings, Dry Wall
- Flooring: Luxury Vinyl, Carpet
- Doors: Sliding Glass
- Windows: Double Hung, Double Pane Windows, Screens, Window Treatments
- Has basement: No
- Has fireplace: No
Interior area
- Total structure area: 1,525
- Total interior livable area: 1,525 sqft
- Finished area above ground: 1,525
- Finished area below ground: 0
Video & virtual tour
Property
Parking
- Parking features: Unassigned, Paved, Parking Lot
Accessibility
- Accessibility features: 2+ Access Exits
Features
- Levels: Three
- Stories: 3
- Patio & porch: Patio
- Exterior features: Sidewalks, Street Lights, Tennis Court(s), Lighting, Sport Court, Water Fountains, Balcony
- Pool features: Community
- Has view: Yes
- View description: Trees/Woods, Garden
Lot
- Size: 1.63 Acres
- Features: Wooded, Backs to Trees, Cul-De-Sac, Rear Yard, SideYard(s), Front Yard, Landscaped
Details
- Additional structures: Above Grade, Below Grade
- Parcel number: 13417.0020.00155
- Zoning: MR
- Special conditions: Standard
Construction
Type & style
- Home type: Townhouse
- Architectural style: Contemporary
- Property subtype: Townhouse
Materials
- Frame, Vinyl Siding
- Foundation: Slab
- Roof: Pitched,Architectural Shingle
Condition
- New construction: No
- Year built: 2000
Utilities & green energy
- Sewer: Public Sewer
- Water: Public
Community & HOA
Community
- Features: Pool
- Security: Main Entrance Lock, Smoke Detector(s), Carbon Monoxide Detector(s), Fire Sprinkler System
- Subdivision: South Hampton
HOA
- Has HOA: Yes
- Amenities included: Pool, Tennis Court(s)
- Services included: Snow Removal, Trash, Common Area Maintenance, Maintenance Grounds, Reserve Funds
- HOA fee: $980 annually
Location
- Region: Ocean View
Financial & listing details
- Price per square foot: $285/sqft
- Tax assessed value: $344,100
- Annual tax amount: $735
- Date on market: 3/19/2026
- Listing agreement: Exclusive Right To Sell
- Inclusions: Furnished
- Ownership: Fee Simple
Estimated market value
$429,300
$408,000 - $451,000
$2,611/mo
Price history
| Date | Event | Price |
|---|---|---|
| 7/9/2026 | Price change | $435,000-1.1%$285/sqft |
Source:  Bright MLS #DESU2107038 Report a problem Bright MLS #DESU2107038 Report a problem | ||
| 6/3/2026 | Price change | $440,000-1.1%$289/sqft |
Source: Bright MLS #DESU2107038 Report a problem | ||
| 4/22/2026 | Price change | $445,000-1.1%$292/sqft |
Source: Bright MLS #DESU2107038 Report a problem | ||
| 3/19/2026 | Listed for sale | $450,000+9.1%$295/sqft |
Source: Bright MLS #DESU2107038 Report a problem | ||
| 4/25/2025 | Sold | $412,500-2.9%$270/sqft |
Source: Bright MLS #DESU2080552 Report a problem | ||
| 3/19/2025 | Pending sale | $425,000$279/sqft |
Source: Bright MLS #DESU2080552 Report a problem | ||
| 3/13/2025 | Listed for sale | $425,000+123.7%$279/sqft |
Source: Bright MLS #DESU2080552 Report a problem | ||
| 12/30/2011 | Sold | $190,000$125/sqft |
Source: Public Record Report a problem | ||
Public tax history
| Year | Property taxes | Tax assessment |
|---|---|---|
| 2025 | $739 -15.1% | $172,050 +721.2% |
| 2024 | $870 +0.1% | $20,950 |
| 2023 | $869 +1.6% | $20,950 |
| 2022 | $855 +3.1% | $20,950 |
| 2021 | $830 +4.8% | $20,950 +4.8% |
| 2020 | $792 | $20,000 |
| 2019 | $792 +0.4% | $20,000 -4.5% |
| 2018 | $788 -1% | $20,950 |
| 2017 | $796 +12.8% | $20,950 |
| 2016 | $706 -3% | $20,950 |
| 2015 | $727 +1.5% | $20,950 |
| 2014 | $717 -1.1% | $20,950 |
| 2013 | $724 +2.8% | $20,950 |
| 2012 | $704 +0.9% | $20,950 |
| 2011 | $698 | $20,950 |
| 2010 | $698 +0.4% | $20,950 |
| 2009 | $695 | $20,950 |
| 2008 | -- | -- |
| 2007 | -- | -- |
| 2006 | -- | -- |
| 2005 | -- | -- |
| 2004 | -- | -- |
Find assessor info on the county website
Monthly payment
Est. payment
Payment breakdown
Explore the cost of this home by adjusting the details. Changes won't be saved.Climate risks
Neighborhood: 19970
Nearby schools
Schools provided by the listing agent
- Elementary: Lord Baltimore
- Middle: Selbyville
- High: Indian River
- District: Indian River
Source: Bright MLS. This data may not be complete. We recommend contacting the local school district to confirm school assignments for this home.
- $393,5003 bd2 ba1.4k sqft37975 William Chandler Blvd, Ocean View, DE 19970Off Market

- $391,0003 bd2 ba1.4k sqft37971 William Chandler Blvd, Ocean View, DE 19970Off Market

- $379,0003 bd3 ba1.8k sqft38155 Greenport Ln, Ocean View, DE 19970Off Market
- $385,0003 bd4 ba2.3k sqft38179 Greenport Ln, Ocean View, DE 19970Sold
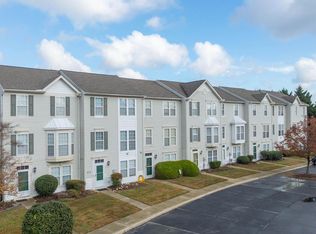
Similar homes
- $420,0003 bd2 ba1.6k sqftNone Available, Ocean View, DE 19970For Sale

 MLS ID #DESU2121826, Louie Amabili, EXP Realty, LLC. Bright MLS
 - $459,9003 bd3 ba1.7k sqftNone Available, Ocean View, DE 19970For Sale
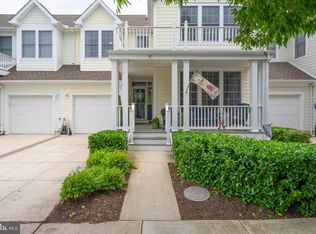 MLS ID #DESU2113774, John Ockasi, Coldwell Banker Realty. Bright MLS
 - $415,0003 bd2 ba1.6k sqftNone Available, Ocean View, DE 19970For Sale
 MLS ID #DESU2104588, ADAM LINDER, Northrop Realty. Bright MLS
 - $469,0004 bd4 ba1.8k sqftNone Available, Ocean View, DE 19970For Sale
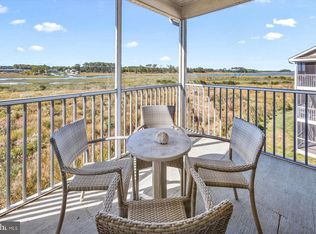 MLS ID #DESU2096312, SUZANNE MACNAB, RE/MAX Coastal. Bright MLS
 - $410,0003 bd3 ba1.7k sqftNone Available, Ocean View, DE 19970For SaleMLS ID #DESU2114186, Todd Vickers, Long & Foster Real Estate, Inc.. Bright MLS
- $590,0004 bd2 ba1.9k sqftNone Available, Ocean View, DE 19970For SaleMLS ID #DESU2122388, Christine MCCOY, Coldwell Banker Realty. Bright MLS
- $560,0003 bd2 ba1.6k sqftNone Available, Ocean View, DE 19970For SaleMLS ID #DESU2119510, Morgan Travis, Coldwell Banker Realty. Bright MLS
- $439,0003 bd2 ba1.6k sqftNone Available, Ocean View, DE 19970For SaleMLS ID #DESU2119680, SUSAN ASH, RE/MAX Coastal. Bright MLS
- $639,9003 bd3 ba2.2k sqftNone Available, Ocean View, DE 19970For SaleMLS ID #DESU2118550, Nancy Good, RE/MAX Point Realty. Bright MLS
- $399,0004 bd4 ba1.7k sqftNone Available, Millville, DE 19967For SaleMLS ID #DESU2117928, PAUL SICARI, Compass. Bright MLS
- $339,0002 bd3 ba1.1k sqftNone Available, Frankford, DE 19945For SaleMLS ID #DESU2106038, Bill Spinelli, Northrop Realty. Bright MLS
- $535,0003 bd4 ba2.2k sqftNone Available, Ocean View, DE 19970For SaleMLS ID #DESU2114100, Lauren ALBERTI, Northrop Realty. Bright MLS
- $445,0003 bd3 ba1.9k sqftNone Available, Selbyville, DE 19975For SaleMLS ID #DESU2116546, KARLA MORGAN, Keller Williams Realty. Bright MLS
- $325,0002 bd3 ba1.2k sqftNone Available, Frankford, DE 19945For SaleMLS ID #DESU2119824, TONY SACCO, RE/MAX Associates. Bright MLS
- $399,0003 bd3 ba1.7k sqftNone Available, Millville, DE 19967For SaleMLS ID #DESU2116066, Stephanie DePaolantonio, Coldwell Banker Realty. Bright MLS
- $549,9004 bd3 ba2k sqftNone Available, Ocean View, DE 19970For SaleMLS ID #DESU2114902, Andrew Timmons, Keller Williams Realty. Bright MLS
- $609,0005 bd2 ba2k sqftNone Available, Ocean View, DE 19970For SaleMLS ID #DESU2111764, SUZANNE MACNAB, RE/MAX Coastal. Bright MLS
- $389,9003 bd3 ba1.6k sqftNone Available, Millville, DE 19967For SaleMLS ID #DESU2120300, Christine MCCOY, Coldwell Banker Realty. Bright MLS
- $319,9003 bd4 ba1.5k sqftNone Available, Millsboro, DE 19966For SaleMLS ID #DESU2115326, Don Schlater, Berkshire Hathaway HomeServices PenFed Realty. Bright MLS
- $605,0004 bd3 ba2.1k sqftNone Available, Ocean View, DE 19970For SaleMLS ID #DESU2119884, SARAH SCHIFANO, Long & Foster Real Estate, Inc.. Bright MLS
