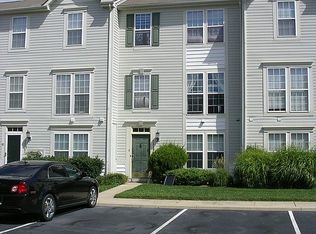
Designed for flexible living and everyday convenience, this three-story townhome offers 3 bedrooms, 3.5 baths, and a highly functional first-floor flex room—ideal for a home office, gym, bonus room, or additional sleeping space. The entry level also features a dedicated laundry area with a full-size washer and dryer, plus access to the rear yard. On the main living level, two generously sized living rooms are filled with natural light and centered around a well-equipped kitchen with ample cabinetry, pantry storage, a breakfast bar, and an adjacent dining area. The rear living room adds warmth with a cozy fireplace and opens directly to the back deck, making it perfect for relaxing evenings or outdoor meals. The top floor is home to a comfortable primary suite with a private full bath, along with two additional bedrooms that share a full hall bathroom. Located just off Route 26, this home is close to grocery stores, restaurants, medical services, and local shops, while still being only minutes from Bethany Beach and easily bike-able to the coastline. The surrounding area captures the best of coastal living with nearby golf courses, marinas, and walking trails. Residents and guests also enjoy access to a gated community pool and tennis court conveniently located at the end of the road. Well-suited as a primary residence, second home, or rental opportunity, this townhome delivers space, versatility, and a sought-after location. Schedule your showing today and see the possibilities for yourself!
Sold for $385,000
$385,000
38179 Greenport Ln, Ocean View, DE 19970
3beds
2,394sqft
Townhouse
Built in 2000
-- sqft lot
$384,600 Zestimate®
$161/sqft
$2,201 Estimated rent
Home value
$384,600
Estimated sales range
Not available
$2,201/mo
Zestimate® history
Owner options
List your home for rent
$2,201/mo
Rent Zestimate®
Find your next renter with Zillow Rental Manager. Plus, with online applications, you can quickly screen prospective tenants – for free.
$2,201/mo
Rent Zestimate®
Refinance and save
$3,186/mo
Est. payment
Refinancing to a lower rate could help reduce your monthly payments and save thousands over the life of the loan.
$3,186/mo
Est. payment
Explore your selling options
Work with a Zillow partner agent
Leverage their expertise and Zillow's premium Showcase listings to get your home seen by more buyers.
Get startedList with your own agent
Get your home in front of millions of buyers by listing it on Zillow.
Learn how to do itSell it yourself
Take full control of how buyers see your home on Zillow by listing For Sale by Owner (FSBO).
List your homeWhat's special
Tennis courtGated community poolCozy fireplaceAdjacent dining areaBreakfast barPantry storage
Zillow last checked:
Listing updated:
Listed by:
CHRISTINE MCCOY 302-339-5368,
Coldwell Banker Realty,
Listing Team: The Real Mccoy Group
Bought with:
Darlene Wise, 650176
Cummings & Co. Realtors
Source: Bright MLS,MLS#: DESU2100910
Facts & features
Interior
Bedrooms & bathrooms
- Bedrooms: 3
- Bathrooms: 4
- Full bathrooms: 3
- 1/2 bathrooms: 1
- Main level bathrooms: 1
Rooms
- Room types: Living Room, Primary Bedroom, Bedroom 2, Bedroom 3, Kitchen, Family Room, Laundry, Primary Bathroom, Full Bath
Primary bedroom
- Features: Flooring - Carpet, Walk-In Closet(s)
- Level: Upper
Bedroom 2
- Features: Flooring - Carpet
- Level: Upper
Bedroom 3
- Features: Flooring - Carpet
- Level: Upper
Primary bathroom
- Features: Flooring - Ceramic Tile, Bathroom - Walk-In Shower
- Level: Upper
Family room
- Features: Flooring - Carpet
- Level: Main
Other
- Features: Flooring - Ceramic Tile
- Level: Main
Other
- Features: Flooring - Ceramic Tile, Bathroom - Tub Shower
- Level: Upper
Kitchen
- Features: Flooring - Ceramic Tile, Kitchen Island
- Level: Upper
Laundry
- Level: Main
Living room
- Features: Flooring - Carpet, Balcony Access
- Level: Upper
Living room
- Features: Flooring - Carpet, Built-in Features
- Level: Upper
Heating
- Forced Air, Propane
Cooling
- Central Air, Electric
Appliances
- Included: Dishwasher, Microwave, Cooktop, Oven, Refrigerator, Freezer, Water Heater, Dryer, Washer, Electric Water Heater
- Laundry: Dryer In Unit, Washer In Unit, Laundry Room
Features
- Flooring: Carpet, Ceramic Tile
- Has basement: No
- Number of fireplaces: 1
- Fireplace features: Gas/Propane
Interior area
- Total structure area: 2,394
- Total interior livable area: 2,394 sqft
- Finished area above ground: 2,394
- Finished area below ground: 0
Property
Parking
- Total spaces: 3
- Parking features: Parking Lot
Accessibility
- Accessibility features: 2+ Access Exits
Features
- Levels: Three
- Stories: 3
- Patio & porch: Deck
- Pool features: Community
Details
- Additional structures: Above Grade, Below Grade
- Parcel number: 13417.0020.00164
- Zoning: MR
- Special conditions: Standard
Construction
Type & style
- Home type: Townhouse
- Architectural style: Coastal
- Property subtype: Townhouse
Materials
- Frame, Vinyl Siding
- Foundation: Slab
- Roof: Shingle
Condition
- Very Good
- New construction: No
- Year built: 2000
Utilities & green energy
- Electric: Circuit Breakers
- Sewer: Public Sewer
- Water: Public
Community & HOA
Community
- Features: Pool
- Subdivision: South Hampton
HOA
- Has HOA: Yes
- Amenities included: Pool, Tennis Court(s)
- Services included: Pool(s), Common Area Maintenance, Trash, Snow Removal, Reserve Funds, Lawn Care Front
- HOA fee: $980 annually
Location
- Region: Ocean View
Financial & listing details
- Price per square foot: $161/sqft
- Tax assessed value: $366,300
- Annual tax amount: $782
- Date on market: 11/29/2025
- Listing agreement: Exclusive Right To Sell
- Listing terms: Conventional,Cash
- Ownership: Fee Simple
Price history
| Date | Event | Price |
|---|---|---|
| 6/5/2026 | Sold | $385,000-3.5%$161/sqft |
Source:  Bright MLS #DESU2100910 Report a problem Bright MLS #DESU2100910 Report a problem | ||
| 5/7/2026 | Contingent | $399,000$167/sqft |
Source: Bright MLS #DESU2100910 Report a problem | ||
| 2/10/2026 | Price change | $399,000-6.1%$167/sqft |
Source: Bright MLS #DESU2100910 Report a problem | ||
| 1/19/2026 | Listed for sale | $425,000$178/sqft |
Source: Bright MLS #DESU2100910 Report a problem | ||
| 1/6/2026 | Listing removed | $425,000$178/sqft |
Source: Bright MLS #DESU2100910 Report a problem | ||
| 11/29/2025 | Listed for sale | $425,000$178/sqft |
Source: Bright MLS #DESU2100910 Report a problem | ||
Public tax history
| Year | Property taxes | Tax assessment |
|---|---|---|
| 2025 | $786 -29.7% | $183,150 +579.6% |
| 2024 | $1,118 +0.1% | $26,950 |
| 2023 | $1,117 +1.6% | $26,950 |
| 2022 | $1,099 +3.1% | $26,950 |
| 2021 | $1,066 +4.8% | $26,950 +3.7% |
| 2020 | $1,018 | $26,000 |
| 2019 | $1,018 +0.4% | $26,000 -3.5% |
| 2018 | $1,013 -1% | $26,950 |
| 2017 | $1,023 +12.7% | $26,950 |
| 2016 | $907 -3% | $26,950 |
| 2015 | $935 +1.5% | $26,950 |
| 2014 | $921 -1.1% | $26,950 |
| 2013 | $931 +3.1% | $26,950 |
| 2012 | $903 +0.9% | $26,950 |
| 2011 | $895 | $26,950 |
| 2010 | $895 +0.4% | $26,950 |
| 2009 | $891 | $26,950 |
| 2008 | -- | -- |
| 2007 | -- | -- |
| 2006 | -- | -- |
| 2005 | -- | -- |
| 2004 | -- | -- |
Find assessor info on the county website
Neighborhood: 19970
Nearby homes
- $392,0003 bd3 ba1.8k sqft38155 Greenport Ln, Ocean View, DE 19970Off Market
- $477,7004 bd4 ba2.2k sqft38191 Greenport Ln, Ocean View, DE 19970Off Market
- $426,0004 bd3 ba2.2k sqft38189 Greenport Ln, Ocean View, DE 19970Off Market
- $1,369,2005 bd6 ba3.6k sqft38200 Muddy Neck Rd, Ocean View, DE 19970Off Market
- $435,0004 bd3 ba1.5k sqft38151 Greenport Ln, Ocean View, DE 19970For Sale
- $735,8004 bd3 ba3.2k sqft38210 Muddy Neck Rd, Ocean View, DE 19970Off Market
- $581,9004 bd3 ba2.6k sqft38017 William Chandler Blvd, Ocean View, DE 19970Off Market
- $371,6002 bd-- ba1.7k sqft38183 Marion Ln, Ocean View, DE 19970Off Market
Nearby schools
GreatSchools rating
- 8/10Lord Baltimore Elementary SchoolGrades: K-5Distance: 1.4 mi
- 7/10Selbyville Middle SchoolGrades: 6-8Distance: 8.1 mi
- 6/10Indian River High SchoolGrades: 9-12Distance: 7.9 mi
Schools provided by the listing agent
- District: Indian River
Source: Bright MLS. This data may not be complete. We recommend contacting the local school district to confirm school assignments for this home.


Get pre-qualified for a loan
At Zillow Home Loans, we can pre-qualify you in as little as 5 minutes with no impact to your credit score.An equal housing lender. NMLS #10287.
Sell for more on Zillow
Get a Zillow Showcase℠ listing at no additional cost and you could sell for .
$384,600
2% more
+$7,692
With Zillow Showcase(estimated)
$392,292
- Delaware
- Sussex County
- Ocean View
- 19970
- 38179 Greenport Ln
Nearby cities
Nearby zip codes
Other Ocean View Topics
