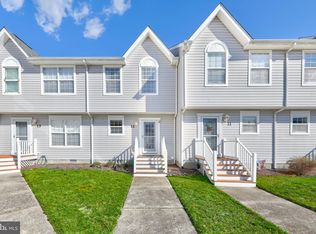
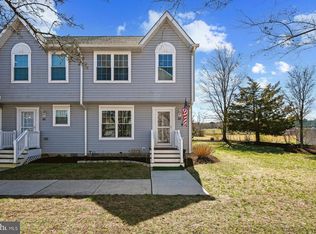
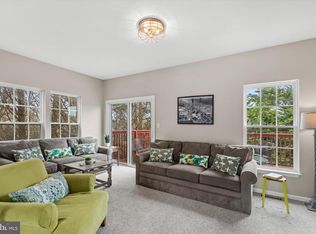
Investor or homeowner, this home can do both! Indulge in coastal living with the perfect blend of easy upkeep and coastal convenience in this meticulously maintained townhome nestled in the sought-after Bethany Meadows community. Ideally positioned just 3 miles from Bethany Beach, this beautifully updated, turnkey residence offers an inviting open layout featuring two spacious en-suite bedrooms and an additional powder room. Sold furnished with minor exclusions, this home is perfectly suited as a primary residence, investment opportunity, or your ultimate beach getaway. Recent improvements enhance both style and peace of mind, including new luxury vinyl plank flooring throughout the main level, brand-new stainless-steel LG appliances in the kitchen, a new water heater installed in 2025, and a new sump pump in 2026. The main level has also been refreshed with new coastal-inspired paint, along with new sheetrock and a new ceiling, creating a bright, polished interior that feels fresh and move-in ready. The well-appointed kitchen exudes a light and airy ambiance with a generous peninsula island offering counter seating, ample cabinetry, a stylish backsplash, and sleek new stainless appliances. The adjacent dining area flows seamlessly into the charming living room, forming a welcoming space filled with natural light. A glass sliding door opens to a versatile bonus room that can easily serve as a home office, playroom, or even a third bedroom to suit your needs. Upstairs, two primary suites each feature their own attached full bath, providing comfort and privacy for family and guests alike. Outdoors, the rear yard features a deck with white vinyl railings and steps leading down to a dedicated grill pad, offering a convenient space for outdoor cooking after a day at the beach. Residents of Bethany Meadows enjoy access to a community center, outdoor pool, tennis courts, and more, all within this friendly neighborhood setting. With Bethany Beach just a short drive or bike ride away, this thoughtfully updated townhome offers the perfect opportunity to embrace the coastal lifestyle with confidence and ease. Schedule your private viewing appointment today!
For sale
$344,000
38172 Beachwood Ct Unit 12, Frankford, DE 19945
2beds
1,155sqft
Townhouse
Built in 2002
5,227 Square Feet Lot
$337,300 Zestimate®
$298/sqft
$215/mo HOA
What's special
New coastal-inspired paintThoughtfully updated townhomeBeautifully updated turnkey residenceMeticulously maintained townhomeBright polished interiorStylish backsplashInviting open layout
- 181 days
- 364
- 16
Zillow last checked:
Listing updated:
Listed by:
Bill Spinelli 845-401-7650,
Northrop Realty (302) 539-2900
Source: Bright MLS,MLS#: DESU2106038
Facts & features
Interior
Bedrooms & bathrooms
- Bedrooms: 2
- Bathrooms: 3
- Full bathrooms: 2
- 1/2 bathrooms: 1
- Main level bathrooms: 1
Rooms
- Room types: Living Room, Dining Room, Primary Bedroom, Bedroom 2, Kitchen, Foyer, Bonus Room
Primary bedroom
- Features: Attached Bathroom, Ceiling Fan(s), Window Treatments
- Level: Upper
- Area: 156 Square Feet
- Dimensions: 12 X 13
Bedroom 2
- Features: Ceiling Fan(s), Window Treatments
- Level: Upper
- Area: 168 Square Feet
- Dimensions: 12 X 14
Bonus room
- Features: Flooring - Luxury Vinyl Plank, Cathedral/Vaulted Ceiling
- Level: Main
- Area: 110 Square Feet
- Dimensions: 10 X 11
Dining room
- Features: Flooring - Luxury Vinyl Plank
- Level: Main
- Area: 121 Square Feet
- Dimensions: 11 X 11
Foyer
- Features: Flooring - Luxury Vinyl Plank
- Level: Main
- Area: 44 Square Feet
- Dimensions: 4 X 11
Kitchen
- Features: Flooring - Luxury Vinyl Plank, Breakfast Bar, Double Sink, Kitchen - Electric Cooking
- Level: Main
- Area: 88 Square Feet
- Dimensions: 8 X 11
Living room
- Features: Flooring - Luxury Vinyl Plank, Ceiling Fan(s)
- Level: Main
- Area: 180 Square Feet
- Dimensions: 12 X 15
Heating
- Heat Pump, Electric
Cooling
- Central Air, Electric
Appliances
- Included: Cooktop, Refrigerator, Ice Maker, Dishwasher, Microwave, Washer, Dryer, Water Heater, Exhaust Fan, Built-In Range, Self Cleaning Oven, Oven, Oven/Range - Electric, Stainless Steel Appliance(s), Electric Water Heater
- Laundry: Has Laundry, Main Level
Features
- Breakfast Area, Ceiling Fan(s), Combination Dining/Living, Combination Kitchen/Dining, Dining Area, Open Floorplan, Primary Bath(s), Soaking Tub, Bathroom - Stall Shower, Dry Wall
- Flooring: Luxury Vinyl, Carpet
- Doors: Six Panel, Sliding Glass, Storm Door(s)
- Windows: Double Pane Windows, Screens, Vinyl Clad, Window Treatments
- Has basement: No
- Has fireplace: No
Interior area
- Total structure area: 1,155
- Total interior livable area: 1,155 sqft
- Finished area above ground: 1,155
- Finished area below ground: 0
Video & virtual tour
Property
Parking
- Parking features: Assigned, Paved, Parking Lot
- Details: Assigned Parking
Accessibility
- Accessibility features: Other
Features
- Levels: Two
- Stories: 2
- Patio & porch: Deck
- Pool features: Community
- Has view: Yes
- View description: Garden
Lot
- Size: 5,227 Square Feet
- Features: Front Yard, Landscaped, Rear Yard
Details
- Additional structures: Above Grade, Below Grade
- Parcel number: 13417.0026.00F12
- Zoning: R
- Special conditions: Standard
Construction
Type & style
- Home type: Townhouse
- Architectural style: Coastal,Contemporary
- Property subtype: Townhouse
Materials
- Vinyl Siding
- Foundation: Crawl Space
- Roof: Architectural Shingle,Pitched
Condition
- New construction: No
- Year built: 2002
Utilities & green energy
- Sewer: Public Sewer
- Water: Public
Community & HOA
Community
- Features: Pool
- Security: Main Entrance Lock, Smoke Detector(s), Carbon Monoxide Detector(s), Exterior Cameras
- Subdivision: Bethany Meadows
HOA
- Has HOA: Yes
- Amenities included: Pool
- Services included: Snow Removal, Trash
- HOA fee: $645 quarterly
Location
- Region: Frankford
Financial & listing details
- Price per square foot: $298/sqft
- Tax assessed value: $298,300
- Annual tax amount: $637
- Date on market: 3/5/2026
- Listing agreement: Exclusive Right To Sell
- Ownership: Fee Simple
Estimated market value
$337,300
$320,000 - $354,000
$1,715/mo
Price history
| Date | Event | Price |
|---|---|---|
| 3/24/2026 | Price change | $344,000-0.9%$298/sqft |
Source:  Bright MLS #DESU2106038 Report a problem Bright MLS #DESU2106038 Report a problem | ||
| 3/5/2026 | Listed for sale | $347,000$300/sqft |
Source: Bright MLS #DESU2106038 Report a problem | ||
Public tax history
| Year | Property taxes | Tax assessment |
|---|---|---|
| 2025 | $650 +12.2% | $149,150 +988.7% |
| 2024 | $579 +0.1% | $13,700 |
| 2023 | $578 +2.5% | $13,700 |
| 2022 | $564 +3% | $13,700 |
| 2021 | $548 +4.7% | $13,700 |
| 2020 | $523 | $13,700 +3.4% |
| 2019 | $523 +0.4% | $13,250 -3.3% |
| 2018 | $521 -0.3% | $13,700 |
| 2017 | $522 +13.6% | $13,700 +1.1% |
| 2016 | $460 -2.6% | $13,550 |
| 2015 | $472 +1.5% | $13,550 |
| 2014 | $465 -1.1% | $13,550 |
| 2013 | $470 +3.2% | $13,550 |
| 2012 | $456 +0.9% | $13,550 |
| 2011 | $452 | $13,550 |
| 2010 | $452 +0.8% | $13,550 |
| 2009 | $448 | $13,550 |
| 2008 | -- | -- |
| 2007 | -- | -- |
| 2006 | -- | -- |
| 2005 | -- | -- |
| 2004 | -- | -- |
Find assessor info on the county website
Monthly payment
Est. payment
Payment breakdown
Explore the cost of this home by adjusting the details. Changes won't be saved.Climate risks
Neighborhood: 19945
Nearby schools
Schools provided by the listing agent
- Elementary: Lord Baltimore
- Middle: Selbyville
- High: Indian River
- District: Indian River
Source: Bright MLS. This data may not be complete. We recommend contacting the local school district to confirm school assignments for this home.
- $300,0002 bd3 ba1.2k sqft38172 Beachwood Ct #F12, Frankford, DE 19945Sold
- $290,0002 bd2 ba1.2k sqft38172 Beachwood Ct UNIT 10, Frankford, DE 19945Off Market
- $343,5003 bd3 ba1.4k sqft38168 Beachwood Ct UNIT 3, Frankford, DE 19945Off Market
- $358,6003 bd-- ba1.4k sqft38168 Beachwood Ct UNIT 1, Frankford, DE 19945Off Market
Similar homes
- $435,0003 bd3 ba680 sqftNone Available, Frankford, DE 19945For Sale
 MLS ID #DESU2118360, Ryan Haley, Atlantic Shores Sotheby's International Realty. Bright MLS
 - $435,0004 bd3 ba1.5k sqftNone Available, Ocean View, DE 19970For Sale
 MLS ID #DESU2107038, Bill Spinelli, Northrop Realty. Bright MLS
 - $385,0003 bd2 ba1.4k sqftNone Available, Frankford, DE 19945For Sale
 MLS ID #DESU2116934, Barbara Lawrence, RE/MAX Advantage Realty. Bright MLS
 - $349,9002 bd2 ba1.1k sqftNone Available, Ocean View, DE 19970For Sale
 MLS ID #DESU2118978, JOHN RISHKO, Patterson-Schwartz-Rehoboth. Bright MLS
 - $375,0003 bd2 ba1.5k sqftNone Available, Ocean View, DE 19970For SaleMLS ID #DESU2112642, ASHLEY BROSNAHAN, Long & Foster Real Estate, Inc.. Bright MLS
- $372,0002 bd2 ba1.2k sqftNone Available, Selbyville, DE 19975For SaleMLS ID #DESU2115536, ADAM KSEBE, Long & Foster Real Estate, Inc.. Bright MLS
- $319,9003 bd4 ba1.5k sqftNone Available, Millsboro, DE 19966For SaleMLS ID #DESU2115326, Don Schlater, Berkshire Hathaway HomeServices PenFed Realty. Bright MLS
- $368,0002 bd2 ba1.2k sqftNone Available, Selbyville, DE 19975For SaleMLS ID #DESU2108024, ASHLEY BROSNAHAN, Long & Foster Real Estate, Inc.. Bright MLS
- $369,0003 bd2 ba1.5k sqftNone Available, Selbyville, DE 19975For SaleMLS ID #DESU2114116, BRENDAN CROTTY, Keller Williams Realty. Bright MLS
- $470,0002 bd2 ba950 sqftSea Colony West Xi, Bethany Beach, DE 19930For SaleMLS ID #DESU2117972, Michele Petrillo, Long & Foster Real Estate, Inc.. Bright MLS
- $469,9003 bd2 ba1.6k sqftNone Available, Frankford, DE 19945For SaleMLS ID #DESU2112980, Pam Price, Berkshire Hathaway HomeServices PenFed Realty. Bright MLS
- $420,0003 bd2 ba1.5k sqftNone Available, Ocean View, DE 19970For SaleMLS ID #DESU2112228, Christine MCCOY, Coldwell Banker Realty. Bright MLS
- $415,0003 bd2 ba1.6k sqftNone Available, Ocean View, DE 19970For SaleMLS ID #DESU2104588, ADAM LINDER, Northrop Realty. Bright MLS
- $347,5003 bd3 ba1.7k sqftNone Available, Millsboro, DE 19966For SaleMLS ID #DESU2105870, KATIE LANDON, Coldwell Banker Realty. Bright MLS
- $380,0002 bd2 ba905 sqftHarbor Lights In North Ocean City, Ocean City, MD 21842For SaleMLS ID #MDWO2038402, Darlene Wise, Cummings & Co. Realtors. Bright MLS
- $419,9003 bd2 ba1.6k sqftNone Available, Ocean View, DE 19970For SaleMLS ID #DESU2107474, Darlene Wise, Cummings & Co. Realtors. Bright MLS
- $458,5002 bd2 ba900 sqftSea Colony West Vii, Bethany Beach, DE 19930For SaleMLS ID #DESU2113302, LESLIE KOPP, Long & Foster Real Estate, Inc.. Bright MLS
- $449,5002 bd2 ba941 sqftNone Available, Bethany Beach, DE 19930For SaleMLS ID #DESU2107694, Lauren ALBERTI, Northrop Realty. Bright MLS
- $349,9002 bd2 ba940 sqftNone Available, Rehoboth Beach, DE 19971For SaleMLS ID #DESU2119330, Ian Blyth, 360 PROPERTY SOLUTIONS. Bright MLS
- $349,9002 bd2 ba986 sqftNone Available, Lewes, DE 19958For SaleMLS ID #DESU2111562, AMY HAMER CZYZIA, Iron Valley Real Estate at The Beach. Bright MLS
