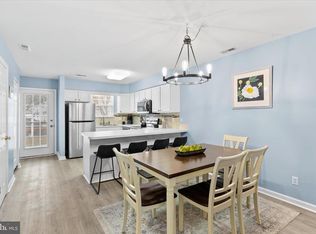
Indulge in coastal living with the perfect blend of easy upkeep and beachside convenience in this meticulously maintained townhome nestled in the sought-after Bethany Meadows community. Ideally positioned just 3 miles from Bethany Beach, this turnkey residence boasts an inviting open layout featuring two spacious en-suite bedrooms and an additional powder room. Sold furnished with minor exclusions, this beautiful home offers an ideal setting for a primary residence, investment opportunity, or your ultimate beach getaway. The well-appointed kitchen exudes a bright and airy ambiance with a generous peninsula island adorned with counter seating, ample cabinetry, and a stylish backsplash. The adjacent dining area seamlessly connects to the charming living room, creating a welcoming space bathed in natural light. A glass slider opens to a bonus room that could be used as flex space for a home office, playroom or even a third bedroom. Upstairs, two primary suites each come complete with their own attached full bath, ensuring comfort and privacy. The rear yard has a deck with vinyl white railings and steps down to a paver patio for your grill. Bethany Meadows offers a host of community amenities, including a community center, outdoor pool, tennis courts, and more, all within the friendly confines of this neighborhood. Whether you envision this property as your primary residence, a lucrative investment, or a cherished beach getaway, Bethany Beach is easily accessible, just a short drive or bike ride away. Embrace the coastal lifestyle and make this turnkey townhome your perfect haven.
Sold for $300,000
Zillow last checked:
Listing updated:
Bought with:
Bill Spinelli, 0039040
Berkshire Hathaway HomeServices PenFed Realty
Source: Bright MLS,MLS#: DESU2055584
Price history
| Date | Event | Price |
|---|---|---|
| 4/12/2024 | Sold | $300,000-4.8%$246/sqft |
Source:  Bright MLS #DESU2055584 Report a problem Bright MLS #DESU2055584 Report a problem | ||
| 3/14/2024 | Pending sale | $315,000$258/sqft |
Source: Bright MLS #DESU2055584 Report a problem | ||
| 2/26/2024 | Contingent | $315,000$258/sqft |
Source: Bright MLS #DESU2055584 Report a problem | ||
| 2/8/2024 | Listed for sale | $315,000$258/sqft |
Source: Bright MLS #DESU2055584 Report a problem | ||
Nearby homes
- $344,0002 bd3 ba1.1k sqft38172 Beachwood Ct UNIT 12, Frankford, DE 19945For Sale
- $290,0002 bd2 ba1.2k sqft38172 Beachwood Ct UNIT 10, Frankford, DE 19945Off Market
- $343,5003 bd3 ba1.4k sqft38168 Beachwood Ct UNIT 3, Frankford, DE 19945Off Market
- $358,6003 bd-- ba1.4k sqft38168 Beachwood Ct UNIT 1, Frankford, DE 19945Off Market
Sell for more on Zillow
Get a Zillow Showcase℠ listing at no additional cost and you could sell for .
$303,500
2% more
+$6,070
With Zillow Showcase(estimated)
$309,570
