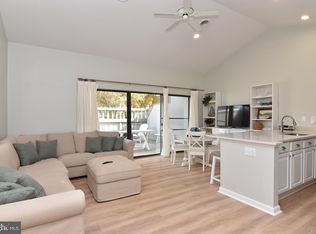
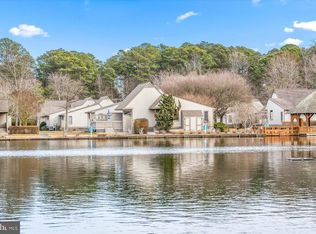
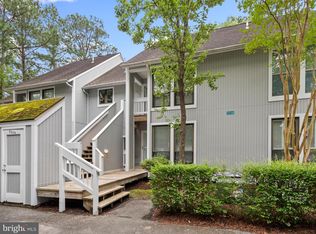
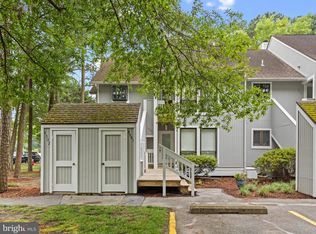
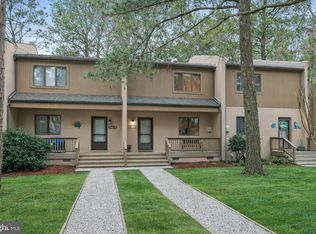
Welcome to coastal cottage perfection in Delaware's premier tennis resort community of Sea Colony. This beautifully updated 2-bedroom, 2-bath beach retreat offers the privacy and feel of a single-family home with no neighbors above or below. Showcasing over $48,000 in recent improvements, this furnished gem features brand-new coastal furnishings, new deck furniture, a brand-new TimberTech private deck and front steps, fresh coastal-inspired paint, wide-plank COREtec luxury vinyl flooring throughout, an updated kitchen with refaced cabinetry, modern hardware, GE stainless steel appliances, sleek black granite countertops, and a stylish living room ceiling fan. Both bathrooms have been enhanced with quartz vanity tops, new fixtures, and toilets, while a beautiful Hunter Douglas front door with integrated blind, Hunter Douglas window treatments, a Wi-Fi thermostat, and a Whirlpool stacked washer and dryer add comfort, style, and convenience. Lovingly maintained by only two owners, this pristine cottage is nestled within a beautifully landscaped courtyard just steps from the gazebo overlooking West Lake. Enjoy Sea Colony's unmatched resort lifestyle, including a half-mile of private guarded beach, convenient beach shuttle service, freshwater lake beach, championship tennis facilities, fitness centers, indoor and outdoor pools, walking paths, playgrounds, bocce courts, and picnic areas. Whether you're seeking a relaxing vacation getaway, investment property, or year-round coastal residence, this move-in-ready beach retreat offers the perfect opportunity to experience the best of beach living. Schedule your private tour today and discover why Sea Colony remains one of the Delaware coast's most sought-after communities.
For sale
Price cut: $15K (7/11)
$469,000
39403 Brighton Run #6201, Bethany Beach, DE 19930
2beds
900sqft
:
Get pre-qualified$4,117/mo
Condominium
Built in 1983
-- sqft lot
$452,200 Zestimate®
$521/sqft
$1,004/mo HOA
What's special
Fresh coastal-inspired paintModern hardwareHunter douglas window treatmentsSleek black granite countertopsWi-fi thermostatGe stainless steel appliances
- 52 days |
- 3,229 |
- 121 |
Zillow last checked:
Listing updated:
Listed by:
LESLIE KOPP 302-541-5207,
Long & Foster Real Estate, Inc. (302) 539-9040,
Co-Listing Agent: Gail Phelan 302-233-4909,
Long & Foster Real Estate, Inc.
Source: Bright MLS,MLS#: DESU2113302
Facts & features
Interior
Bedrooms & bathrooms
- Bedrooms: 2
- Bathrooms: 2
- Full bathrooms: 2
- Main level bathrooms: 2
- Main level bedrooms: 2
Basement
- Area: 0
Heating
- Central, Heat Pump, Electric
Cooling
- Heat Pump, Central Air, Electric
Appliances
- Included: Dishwasher, Disposal, Dryer, Ice Maker, Microwave, Self Cleaning Oven, Oven, Oven/Range - Electric, Washer, Water Heater, Electric Water Heater
- Laundry: In Unit
Features
- Combination Dining/Living, Combination Kitchen/Dining, Combination Kitchen/Living, Dining Area, Entry Level Bedroom, Family Room Off Kitchen, Flat, Open Floorplan, Kitchen - Galley, Primary Bath(s), Recessed Lighting, Upgraded Countertops, Dry Wall
- Flooring: Carpet
- Windows: Insulated Windows, Wood Frames, Window Treatments
- Has basement: No
- Has fireplace: No
Interior area
- Total structure area: 900
- Total interior livable area: 900 sqft
- Finished area above ground: 900
- Finished area below ground: 0
Video & virtual tour
Property
Parking
- Total spaces: 2
- Parking features: Assigned, Lighted, Parking Space Conveys, Paved, Permit Included, Private, Off Street, Parking Lot
- Details: Assigned Parking
Accessibility
- Accessibility features: None
Features
- Levels: One
- Stories: 1
- Patio & porch: Deck, Porch
- Pool features: Community
- Has view: Yes
- View description: Courtyard, Trees/Woods, Water, Pond
- Has water view: Yes
- Water view: Water,Pond
- Waterfront features: Pond
Lot
- Size: 25.73 Acres
- Features: Cul-De-Sac, Front Yard, Landscaped, No Thru Street, Private, Rear Yard, SideYard(s), Corner Lot/Unit
Details
- Additional structures: Above Grade, Below Grade, Outbuilding
- Parcel number: 13417.0048.006201
- Lease amount: $2,000
- Zoning: HR-2
- Special conditions: Standard
Construction
Type & style
- Home type: Condo
- Architectural style: Coastal
- Property subtype: Condominium
- Attached to another structure: Yes
Materials
- Frame, Stick Built
- Foundation: Pillar/Post/Pier
- Roof: Architectural Shingle
Condition
- Excellent
- New construction: No
- Year built: 1983
Utilities & green energy
- Electric: Circuit Breakers
- Sewer: Public Sewer
- Water: Public
Community & HOA
Community
- Features: Pool
- Security: 24 Hour Security, Smoke Detector(s)
- Condo and coop fee: $2,150 quarterly
- Subdivision: Sea Colony West
HOA
- Has HOA: Yes
- Amenities included: Basketball Court, Beach Access, Beach Club, Bike Trail, Common Grounds, Community Center, Fitness Center, Spa/Hot Tub, Jogging Path, Lake, Meeting Room, Party Room, Picnic Area, Indoor Pool, Pool, Recreation Facilities, Sauna, Security, Tennis Court(s), Tot Lots/Playground, Water/Lake Privileges
- Services included: Bus Service, Cable TV, Common Area Maintenance, Maintenance Structure, Health Club, Internet, Insurance, Maintenance Grounds, Management, Other, Pool(s), Recreation Facility, Reserve Funds, Road Maintenance, Sauna, Snow Removal, Trash, Water
- HOA fee: $862 quarterly
Location
- Region: Bethany Beach
Financial & listing details
- Price per square foot: $521/sqft
- Tax assessed value: $384,600
- Annual tax amount: $822
- Date on market: 6/6/2026
- Listing agreement: Exclusive Right To Sell
- Listing terms: Cash,Conventional
- Exclusions: See Attached Exclusions List.
- Ownership: Land Lease
- Road surface type: Paved
Estimated market value
$452,200
$430,000 - $475,000
$1,636/mo
Price history
| Date | Event | Price |
|---|---|---|
| 7/11/2026 | Price change | $469,000-3.1%$521/sqft |
Source:  Bright MLS #DESU2113302 Report a problem Bright MLS #DESU2113302 Report a problem | ||
| 6/6/2026 | Listed for sale | $484,000+18%$538/sqft |
Source: Bright MLS #DESU2113302 Report a problem | ||
| 7/8/2022 | Sold | $410,000$456/sqft |
Source: Bright MLS #DESU2022458 Report a problem | ||
| 6/11/2022 | Pending sale | $410,000$456/sqft |
Source: Bright MLS #DESU2022458 Report a problem | ||
| 5/27/2022 | Listed for sale | $410,000$456/sqft |
Source: Bright MLS #DESU2022458 Report a problem | ||
Public tax history
| Year | Property taxes | Tax assessment |
|---|---|---|
| 2025 | $822 +23.4% | $192,300 +1094.4% |
| 2024 | $666 +0.1% | $16,100 |
| 2023 | $665 +1.6% | $16,100 |
| 2022 | $654 +3.1% | $16,100 +33.1% |
| 2021 | $635 +4.8% | $12,100 |
| 2020 | $606 | $12,100 |
| 2019 | $606 -0.5% | $12,100 -24.8% |
| 2018 | $609 0% | $16,100 |
| 2017 | $609 +12.5% | $16,100 |
| 2016 | $541 -3% | $16,100 |
| 2015 | $558 +1.5% | $16,100 |
| 2014 | $549 -1.1% | $16,100 |
| 2013 | $555 +3% | $16,100 |
| 2012 | $539 +0.9% | $16,100 |
| 2011 | $534 | $16,100 |
| 2010 | $534 +0.4% | $16,100 |
| 2009 | $532 | $16,100 |
| 2008 | -- | -- |
| 2007 | -- | -- |
| 2006 | -- | -- |
| 2005 | -- | -- |
| 2004 | -- | -- |
| 2003 | -- | -- |
| 2002 | -- | -- |
| 2001 | -- | -- |
Find assessor info on the county website
Monthly payment
Est. payment
Payment breakdown
Explore the cost of this home by adjusting the details. Changes won't be saved.Climate risks
Neighborhood: 19930
Nearby schools
GreatSchools rating
- 8/10Lord Baltimore Elementary SchoolGrades: K-5Distance: 2.3 mi
- 7/10Selbyville Middle SchoolGrades: 6-8Distance: 9 mi
- 6/10Indian River High SchoolGrades: 9-12Distance: 9.1 mi
Schools provided by the listing agent
- District: Indian River
Source: Bright MLS. This data may not be complete. We recommend contacting the local school district to confirm school assignments for this home.
- $465,0002 bd2 ba-- sqft39403 Brighton Run #6203, Bethany Beach, DE 19930Sold
- $408,3002 bd-- ba816 sqft39401 Brighton Run UNIT 6101, Bethany Beach, DE 19930Off Market
- $600,0002 bd2 ba900 sqft39432 Private Place Ctr UNIT 6403, Bethany Beach, DE 19930Sold
- $437,4002 bd-- ba780 sqft39432 Private Place Ctr #6401, Bethany Beach, DE 19930Off Market
- $377,7002 bd-- ba780 sqft39430 Private Place Ctr #6301, Bethany Beach, DE 19930Off Market
- $439,0002 bd-- ba783 sqft39430 Private Place Ctr #6303, Bethany Beach, DE 19930Off Market
- $721,8003 bd2 ba2.2k sqft39401 Brighton Run #6103, Bethany Beach, DE 19930Off Market
- $394,4002 bd-- ba781 sqft39399 Brighton Run #5901, Bethany Beach, DE 19930Off Market
A local agent can set up tours, give advice and negotiate with sellers.
A local lender can help you make sure your offer is ready when you are.
Similar homes
- $458,0002 bd2 ba950 sqftSea Colony West X, Bethany Beach, DE 19930For Sale
 MLS ID #DESU2089244, TAMMY HADDER, Long & Foster Real Estate, Inc.. Bright MLS
 - $519,9002 bd2 ba950 sqftSea Colony West X, Bethany Beach, DE 19930For Sale
 MLS ID #DESU2089430, Anna Meiklejohn, Long & Foster Real Estate, Inc.. Bright MLS
 - $449,5002 bd2 ba941 sqftNone Available, Bethany Beach, DE 19930For Sale
 MLS ID #DESU2107694, Lauren ALBERTI, Northrop Realty. Bright MLS
 - $389,9002 bd2 ba1.1k sqftNone Available, Ocean View, DE 19970For Sale
 MLS ID #DESU2116726, Eric Buck, Long & Foster Real Estate, Inc.. Bright MLS
 - $499,9002 bd2 ba915 sqftHidden Harbour Iii, Ocean City, MD 21842For SaleMLS ID #MDWO2039360, Nancy Reither, Coldwell Banker Realty. Bright MLS
- $469,9903 bd2 ba936 sqftBalmoral Cove V, Ocean City, MD 21842For SaleMLS ID #MDWO2036480, Adam Monico, Coldwell Banker Realty. Bright MLS
- $569,9002 bd2 ba888 sqftSea Watch, Ocean City, MD 21842For SaleMLS ID #MDWO2039888, Ryan Haley, Atlantic Shores Sotheby's International Realty. Bright MLS
- $489,9002 bd2 ba1k sqftBaywatch Iii, Ocean City, MD 21842For SaleMLS ID #MDWO2037054, Nanette Pavier, Holiday Real Estate. Bright MLS
- $485,0003 bd2 ba1k sqftNone Available, Dagsboro, DE 19939For SaleMLS ID #DESU2104994, Melissa Graver, Active Adults Realty. Bright MLS
- $475,0004 bd3 ba801 sqftNone Available, Selbyville, DE 19975For SaleMLS ID #DESU2109494, Sandra Stevens, EXP Realty, LLC. Bright MLS
- $520,0002 bd2 ba1k sqftCapri, Ocean City, MD 21842For SaleMLS ID #MDWO2037430, Melanie Shoff, Coastal Life Realty Group LLC. Bright MLS
- $425,0002 bd2 ba720 sqftHolly Point, Ocean City, MD 21842For SaleMLS ID #MDWO2039134, Rich Price, Real Broker, LLC. Bright MLS
- $425,0002 bd2 ba1k sqftChateau Phoenix, Ocean City, MD 21842For SaleMLS ID #MDWO2028088, Dallas Godman, Atlantic Shores Sotheby's International Realty. Bright MLS
- $399,0002 bd2 ba924 sqftWatergate I (135th St.), Ocean City, MD 21842For SaleMLS ID #MDWO2038594, Anne Marie Mercier-Bouse, RE/MAX Advantage Realty. Bright MLS
- $444,9002 bd2 ba996 sqftBeach Club, Ocean City, MD 21842For SaleMLS ID #MDWO2038130, Reid Odachowski, Coastal Life Realty Group LLC. Bright MLS
- $425,0002 bd1 ba640 sqftHobo Ocean, Ocean City, MD 21842For SaleMLS ID #MDWO2038084, Kevin E Decker, Coastal Life Realty Group LLC. Bright MLS
- $474,9992 bd2 ba888 sqftSea Watch, Ocean City, MD 21842For SaleMLS ID #MDWO2035842, Sharon Daugherty, Keller Williams Realty Delmarva. Bright MLS
- $445,0002 bd2 ba1.2k sqftMarina Village -pink, Berlin, MD 21811For SaleMLS ID #MDWO2038708, Elizabeth Cummings Bacigalupo, Coldwell Banker Realty. Bright MLS
- $365,0002 bd2 ba834 sqftHidden Harbour Ii Bldgs F - J, Ocean City, MD 21842For SaleMLS ID #MDWO2038238, Meme ELLIS, Keller Williams Realty. Bright MLS
- $435,0002 bd2 ba782 sqftSunset Landing Bldgs, Ocean City, MD 21842For SaleMLS ID #MDWO2037106, Donna Harrington, Coldwell Banker Realty. Bright MLS
