Enjoy coastal living in this beautifully maintained 2-bedroom, 2-bath home located in the highly desirable Bethany Bay community. A welcoming covered front porch sets the tone for this charming home, while luxury vinyl plank flooring throughout provides a stylish, low-maintenance living space. The open-concept floor plan is perfect for everyday living and entertaining. The kitchen features granite countertops, a tile backsplash, and a breakfast bar overlooking the spacious family room, creating a seamless flow for gathering with family and friends. Step outside to the screened rear porch and take in the peaceful views of the Indian River Bay—the perfect place to enjoy your morning coffee or unwind at the end of the day. A detached one-car garage provides convenient parking and additional storage for your beach gear, golf clubs, or kayak. Bethany Bay offers an exceptional coastal lifestyle with outstanding amenities, including water access to the Indian River Bay, a community boat ramp and docks, swimming pool, tennis courts, fitness center, walking trails, and a golf course. Conveniently located just minutes from Bethany Beach, shopping, dining, and entertainment, this home is ideal as a year-round residence, vacation getaway, or investment property. Don't miss this opportunity to own a slice of Delaware's coastal paradise!
For sale
$389,900
37438 Pettinaro Dr, Ocean View, DE 19970
2beds
1,112sqft
:
Get pre-qualified$2,758/mo
Condominium
Built in 2002
-- sqft lot
$-- Zestimate®
$351/sqft
$480/mo HOA
What's special
Screened rear porchDetached one-car garageGranite countertopsOpen-concept floor planTile backsplashWelcoming covered front porch
- 4 days |
- 249 |
- 9 |
Zillow last checked:
Listing updated:
Listed by:
Eric Buck 302-275-4066,
Long & Foster Real Estate, Inc. (302) 234-1111,
Listing Team: Erik Hoferer & Associates
Source: Bright MLS,MLS#: DESU2116726
Facts & features
Interior
Bedrooms & bathrooms
- Bedrooms: 2
- Bathrooms: 2
- Full bathrooms: 2
- Main level bathrooms: 2
- Main level bedrooms: 2
Basement
- Area: 0
Heating
- Heat Pump, Electric
Cooling
- Central Air, Electric
Appliances
- Included: Electric Water Heater
- Laundry: In Unit
Features
- Has basement: No
- Has fireplace: No
Interior area
- Total structure area: 1,112
- Total interior livable area: 1,112 sqft
- Finished area above ground: 1,112
- Finished area below ground: 0
Property
Parking
- Total spaces: 4
- Parking features: Garage Faces Front, Detached, Off Street
- Garage spaces: 1
Accessibility
- Accessibility features: Other
Features
- Levels: Four
- Stories: 4
- Pool features: Community
- Has view: Yes
- View description: Bay
- Has water view: Yes
- Water view: Bay
- Waterfront features: Canoe/Kayak, Fishing Allowed, Private Access, Swimming Allowed, Bay
Lot
- Size: 401.74 Acres
Details
- Additional structures: Above Grade, Below Grade
- Parcel number: 13408.0042.00493
- Zoning: AR-1
- Special conditions: Standard
Construction
Type & style
- Home type: Condo
- Property subtype: Condominium
- Attached to another structure: Yes
Materials
- Vinyl Siding
Condition
- New construction: No
- Year built: 2002
Utilities & green energy
- Sewer: Public Sewer
- Water: Public
Community & HOA
Community
- Condo and coop fee: $313 monthly
- Subdivision: Bethany Bay
HOA
- Has HOA: Yes
- Amenities included: Basketball Court, Boat Ramp, Clubhouse, Common Grounds, Community Center, Fitness Center, Golf Course Membership Available, Jogging Path, Pool, Recreation Facilities, Tennis Court(s), Tot Lots/Playground
- Services included: Common Area Maintenance, Maintenance Structure, Insurance, Lawn Care Front, Lawn Care Rear, Maintenance Grounds, Management, Pier/Dock Maintenance, Snow Removal, Trash
- HOA fee: $500 quarterly
- HOA name: PREMIER COMMUNITY ASSOCIATION MANAGEMENT
Location
- Region: Ocean View
Financial & listing details
- Price per square foot: $351/sqft
- Annual tax amount: $746
- Date on market: 7/22/2026
- Listing agreement: Exclusive Right To Sell
- Ownership: Fee Simple
Estimated market value
Not available
Estimated sales range
Not available
Not available
Price history
| Date | Event | Price |
|---|---|---|
| 7/22/2026 | Listed for sale | $389,900$351/sqft |
Source:  Bright MLS #DESU2116726 Report a problem Bright MLS #DESU2116726 Report a problem | ||
Public tax history
Tax history is unavailable.
Monthly payment
Est. payment
Payment breakdown
Explore the cost of this home by adjusting the details. Changes won't be saved.Climate risks
Neighborhood: 19970
Nearby schools
GreatSchools rating
- 8/10Lord Baltimore Elementary SchoolGrades: K-5Distance: 2.1 mi
- 7/10Selbyville Middle SchoolGrades: 6-8Distance: 9.6 mi
- 6/10Indian River High SchoolGrades: 9-12Distance: 7.2 mi
Schools provided by the listing agent
- District: Indian River
Source: Bright MLS. This data may not be complete. We recommend contacting the local school district to confirm school assignments for this home.
- $387,0002 bd2 ba1.1k sqft37438 Pettinaro Dr UNIT 4904, Ocean View, DE 19970Sold
- $460,0004 bd4 ba1.8k sqft37438 Pettinaro Dr UNIT 5006, Ocean View, DE 19970Sold

- $462,4004 bd4 ba1.9k sqft37434 Pettinaro Dr UNIT 4805, Ocean View, DE 19970Off Market
- $365,8002 bd2 ba1.1k sqft37444 Pettinaro Dr UNIT 5404, Ocean View, DE 19970Off Market
- $356,8002 bd2 ba1.1k sqft37456 Pettinaro Dr UNIT 6303, Ocean View, DE 19970Off Market
- $338,1002 bd2 ba1.1k sqft37426 Pettinaro Dr UNIT 4301, Ocean View, DE 19970Off Market
- $370,4002 bd2 ba1.2k sqft4303 Pettinaro Dr, Ocean View, DE 19970Off Market
- $484,7004 bd4 ba1.9k sqft37448 Pettinaro Dr UNIT 5606, Ocean View, DE 19970Off Market
A local agent can set up tours, give advice and negotiate with sellers.
A local lender can help you make sure your offer is ready when you are.
Similar homes
- $420,0003 bd2 ba1.5k sqftNone Available, Ocean View, DE 19970For Sale
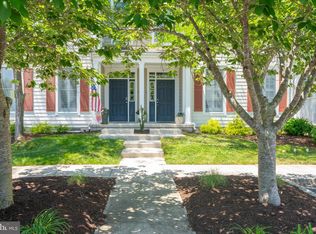
 MLS ID #DESU2112228, Christine MCCOY, Coldwell Banker Realty. Bright MLS
 - $429,9994 bd3 ba1.6k sqftNone Available, Ocean View, DE 19970For Sale
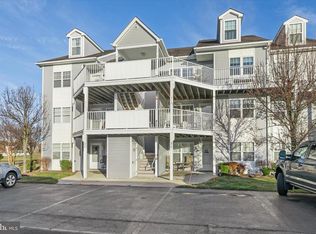 MLS ID #DESU2104618, ASHLEY BROSNAHAN, Long & Foster Real Estate, Inc.. Bright MLS
 - $449,0004 bd3 ba1.4k sqftNone Available, Ocean View, DE 19970For Sale
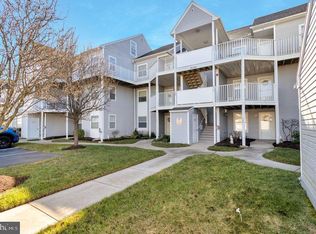 MLS ID #DESU2103040, KRISTINA LINGO, Jack Lingo - Lewes. Bright MLS
 - $349,5002 bd2 ba1.2k sqftNone Available, Ocean View, DE 19970For Sale
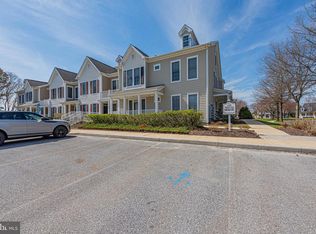 MLS ID #DESU2107718, Jamie Caine, Coldwell Banker Realty. Bright MLS
 - $325,0002 bd2 ba1.1k sqftNone Available, Millville, DE 19967For SaleMLS ID #DESU2104436, SUZANNE MACNAB, RE/MAX Coastal. Bright MLS
- $369,9002 bd2 ba1.3k sqftNone Available, Selbyville, DE 19975For SaleMLS ID #DESU2104970, Nick Elko, O'Conor, Mooney & Fitzgerald. Bright MLS
- $320,0002 bd2 ba1.1k sqftNone Available, Ocean View, DE 19970For SaleMLS ID #DESU2106316, BARBARA CARLSON, Keller Williams Realty. Bright MLS
- $550,0004 bd4 ba1.1k sqftThe View, Ocean View, DE 19970For SaleMLS ID #DESU2099270, Allison Stine, Northrop Realty. Bright MLS
- $420,0003 bd2 ba1.6k sqftNone Available, Ocean View, DE 19970For SaleMLS ID #DESU2104588, ADAM LINDER, Northrop Realty. Bright MLS
- $489,0003 bd2 ba1.5k sqftNone Available, Ocean View, DE 19970For SaleMLS ID #DESU2114520, Rose Walker, 1ST CHOICE PROPERTIES LLC. Bright MLS
- $469,0002 bd2 ba900 sqftSea Colony West Vii, Bethany Beach, DE 19930For SaleMLS ID #DESU2113302, LESLIE KOPP, Long & Foster Real Estate, Inc.. Bright MLS
- $495,0003 bd2 ba1.4k sqftNone Available, Ocean View, DE 19970For SaleMLS ID #DESU2111218, WHITNEY RUSSELL, COASTAL REAL ESTATE. Bright MLS
- $319,9003 bd4 ba1.5k sqftNone Available, Millsboro, DE 19966For SaleMLS ID #DESU2115326, Don Schlater, Berkshire Hathaway HomeServices PenFed Realty. Bright MLS
- $359,0002 bd2 ba986 sqftNone Available, Lewes, DE 19958For SaleMLS ID #DESU2111562, AMY HAMER CZYZIA, Iron Valley Real Estate at The Beach. Bright MLS
- $384,9002 bd2 ba1.3k sqftNone Available, Selbyville, DE 19975For SaleMLS ID #DESU2108748, DOUG THOMPSON, TANSEY WARNER. Bright MLS
- $372,0002 bd2 ba1.2k sqftNone Available, Selbyville, DE 19975For SaleMLS ID #DESU2115536, ADAM KSEBE, Long & Foster Real Estate, Inc.. Bright MLS
- $220,0003 bd2 ba1.2k sqftNone Available, Millsboro, DE 19966For SaleMLS ID #DESU2116442, Aly Anderson, Allfirst Realty, Inc.. Bright MLS
- $359,9002 bd2 ba1k sqftDiscovery One, Ocean City, MD 21842For SaleMLS ID #MDWO2039732, Jodi Quinn, LPT Realty, LLC. Bright MLS
- $380,0002 bd2 ba1.2k sqftNone Available, Selbyville, DE 19975For SaleMLS ID #DESU2108024, ASHLEY BROSNAHAN, Long & Foster Real Estate, Inc.. Bright MLS
- $249,9003 bd2 ba1.6k sqftNone Available, Millsboro, DE 19966For SaleMLS ID #DESU2114126, Tony Immediato, Compass. Bright MLS
