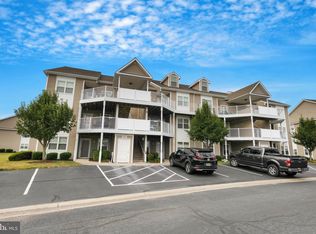
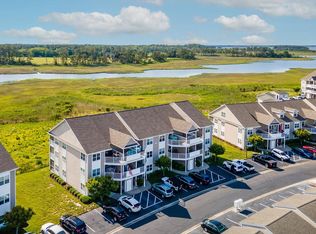
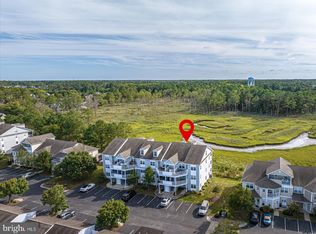
Coastal waterfront living at its best! Located in the sought after resort community of Bethany Bay. Enjoy spectacular waterfront views from this 4 bedroom, 4 bath, end unit flooded with natural light. Panoramic views overlooking the Indian River Bay in amenity-rich, waterfront golf course community. Many upgrades throughout including a gourmet eat in kitchen with granite countertops and stainless-steel appliances. Luxury vinyl flooring throughout the unit including upstairs. Open floor plan. Great for entertaining friends and family. Spacious living space with views from every window. Fireplace. Custom window treatment, custom painting, custom light fixtures, and ceiling fans. Recessed lighting. Light and bright. Well cared for and maintained. Ample storage throughout the unit includes large closets, outdoor storage closet on the screen porch and detached 1 car garage. Plenty of guest parking. Outdoor living space includes large waterfront screened in porch, front porch which has pond views with sensational sunrises. Gorgeous sunsets over the bay and beautiful nature scapes. Frequent sightings of indigenous waterfowl. Capture beautiful sunrises from the front porch. Lush landscaping throughout the community. Perfect for water enthusiasts to enjoy a day on the bay kayaking, paddle boarding, or boating from the community boat ramp and kayak launch. Close to some of the finest fishing on the East Coast. Located in the waterfront community situated on 420 lush acres with protected wetlands, offering an array of amenities including a beautifully maintained 9-hole golf course with pro shop, outdoor swimming pool with spa, clubhouse with fitness center, boat ramp/kayak launch, and fishing pier, tennis and newly installed pickleball courts, basketball, volleyball courts, ping pong in clubhouse, tot lot, miles of nature trails, manicured lawns with sidewalks, water features and more! Great location within the community. Easy walk to all the amenities. Just 3 miles from Bethany Beach and Boardwalk, fabulous local restaurants, and tax-free shopping. The perfect beach home, excellent rental investment or year-round living. 2024 the property grossed about $51,000 and 2025 the property grossed about $49,000. Property is sold furnished.
For sale
$499,000
37464 Pettinaro Dr Unit 7206, Ocean View, DE 19970
4beds
1,833sqft
:
Get pre-qualified$3,458/mo
Townhouse
Built in 2012
-- sqft lot
$-- Zestimate®
$272/sqft
$645/mo HOA
What's special
Custom paintingSpectacular waterfront viewsFlooded with natural lightRecessed lightingLight and brightLarge closetsCustom window treatment
- 324 days |
- 539 |
- 25 |
Zillow last checked:
Listing updated:
Listed by:
SUZANNE MACNAB 302-228-1251,
RE/MAX Coastal 3025373400
Source: Bright MLS,MLS#: DESU2096312
Facts & features
Interior
Bedrooms & bathrooms
- Bedrooms: 4
- Bathrooms: 4
- Full bathrooms: 4
- Main level bathrooms: 2
- Main level bedrooms: 2
Rooms
- Room types: Primary Bedroom, Bedroom 2, Bedroom 3, Kitchen, Family Room, Foyer, Bedroom 1, Bathroom 1, Bathroom 2, Bathroom 3, Primary Bathroom
Primary bedroom
- Level: Upper
Bedroom 1
- Level: Main
Bedroom 2
- Level: Main
Bedroom 3
- Level: Upper
Primary bathroom
- Level: Upper
Bathroom 1
- Features: Flooring - Tile/Brick
- Level: Main
Bathroom 2
- Features: Flooring - Tile/Brick
- Level: Main
Bathroom 3
- Level: Upper
Family room
- Features: Flooring - Vinyl
- Level: Main
Foyer
- Level: Main
Kitchen
- Level: Main
Screened porch
- Features: Flooring - Carpet
- Level: Main
Heating
- Forced Air, Electric
Cooling
- Central Air, Electric
Appliances
- Included: Microwave, Dishwasher, Disposal, Dryer, Refrigerator, Oven/Range - Electric, Washer, Water Heater, Electric Water Heater
- Laundry: Main Level, Washer In Unit, Dryer In Unit
Features
- Breakfast Area, Ceiling Fan(s), Combination Kitchen/Dining, Entry Level Bedroom, Family Room Off Kitchen, Open Floorplan, Primary Bath(s), Primary Bedroom - Bay Front, Recessed Lighting, Bathroom - Stall Shower, 2 Story Ceilings, Dry Wall
- Flooring: Ceramic Tile, Luxury Vinyl, Carpet
- Doors: Six Panel, Sliding Glass
- Windows: Double Pane Windows, Insulated Windows, Screens
- Has basement: No
- Number of fireplaces: 1
- Fireplace features: Electric
Interior area
- Total structure area: 1,833
- Total interior livable area: 1,833 sqft
- Finished area above ground: 1,833
- Finished area below ground: 0
Property
Parking
- Parking features: Paved, Parking Lot, Driveway
- Has uncovered spaces: Yes
Accessibility
- Accessibility features: None
Features
- Levels: Three
- Stories: 3
- Patio & porch: Screened, Screened Porch
- Exterior features: Lighting, Street Lights, Other
- Pool features: Community
- Has view: Yes
- View description: Creek/Stream, Water, Trees/Woods, Street, River, Pond, Bay, Panoramic
- Has water view: Yes
- Water view: Creek/Stream,Water,River,Pond,Bay
- Waterfront features: None, Bayfront, Bay
- Frontage length: Water Frontage Ft: 1
Lot
- Features: Landscaped
Details
- Additional structures: Above Grade, Below Grade
- Parcel number: 13408.0042.00726
- Zoning: RC RES: CONDO
- Special conditions: Standard
Construction
Type & style
- Home type: Townhouse
- Architectural style: Coastal,Contemporary
- Property subtype: Townhouse
Materials
- Vinyl Siding, Frame, Stick Built
- Foundation: Slab
- Roof: Architectural Shingle
Condition
- New construction: No
- Year built: 2012
Details
- Builder name: Pettinaro
Utilities & green energy
- Electric: Circuit Breakers
- Sewer: Public Sewer
- Water: Public
Community & HOA
Community
- Features: Pool
- Security: Smoke Detector(s)
- Condo and coop fee: $440 monthly
- Subdivision: Bethany Bay
HOA
- Has HOA: Yes
- Amenities included: Fitness Center, Pool, Tennis Court(s), Clubhouse, Golf Course Membership Available, Tot Lots/Playground, Jogging Path, Community Center, Pier/Dock, Water/Lake Privileges, Volleyball Courts, Spa/Hot Tub, Basketball Court
- Services included: Water, Trash, Maintenance Structure, Common Area Maintenance, Recreation Facility, Road Maintenance, Snow Removal
- HOA fee: $614 quarterly
Location
- Region: Ocean View
Financial & listing details
- Price per square foot: $272/sqft
- Tax assessed value: $335,700
- Annual tax amount: $733
- Date on market: 9/19/2025
- Listing agreement: Exclusive Right To Sell
- Listing terms: Cash,Conventional
- Ownership: Condominium
- Total actual rent: 50000
- Road surface type: Paved
Estimated market value
Not available
Estimated sales range
Not available
Not available
Price history
| Date | Event | Price |
|---|---|---|
| 5/1/2026 | Price change | $499,000-3.9%$272/sqft |
Source:  Bright MLS #DESU2096312 Report a problem Bright MLS #DESU2096312 Report a problem | ||
| 10/28/2025 | Price change | $519,000-3.7%$283/sqft |
Source: Bright MLS #DESU2096312 Report a problem | ||
| 9/19/2025 | Listed for sale | $539,000$294/sqft |
Source: Bright MLS #DESU2096312 Report a problem | ||
| 5/5/2025 | Listing removed | $539,000$294/sqft |
Source: Bright MLS #DESU2070876 Report a problem | ||
| 10/16/2024 | Listed for sale | $539,000+19.5%$294/sqft |
Source: Bright MLS #DESU2070876 Report a problem | ||
| 3/11/2022 | Sold | $451,000+5.4%$246/sqft |
Source: Bright MLS #DESU2014976 Report a problem | ||
| 2/11/2022 | Contingent | $428,000$233/sqft |
Source: Bright MLS #DESU2014976 Report a problem | ||
| 2/9/2022 | Listed for sale | $428,000+86.2%$233/sqft |
Source: Bright MLS #DESU2014976 Report a problem | ||
| 12/27/2012 | Sold | $229,900$125/sqft |
Source: Agent Provided Report a problem | ||
Public tax history
| Year | Property taxes | Tax assessment |
|---|---|---|
| 2025 | $733 -29% | $167,850 +583.7% |
| 2024 | $1,032 -0.1% | $24,550 |
| 2023 | $1,032 +1.6% | $24,550 |
| 2022 | $1,016 +2.9% | $24,550 |
| 2021 | $987 +6.9% | $24,550 +2.5% |
| 2020 | $923 +3% | $23,950 |
| 2019 | $897 -7.2% | $23,950 -2.4% |
| 2018 | $966 +1.6% | $24,550 |
| 2017 | $951 +12.5% | $24,550 +1.2% |
| 2016 | $845 -2.9% | $24,250 |
| 2015 | $871 +2.7% | $24,250 +1.3% |
| 2014 | $848 -1% | $23,950 |
| 2013 | $857 +4% | $23,950 |
| 2012 | $823 +0.4% | $23,950 |
| 2011 | $820 | $23,950 |
| 2010 | $820 | $23,950 |
Find assessor info on the county website
Monthly payment
Est. payment
Payment breakdown
Explore the cost of this home by adjusting the details. Changes won't be saved.Climate risks
Neighborhood: 19970
Nearby schools
GreatSchools rating
- 8/10Lord Baltimore Elementary SchoolGrades: K-5Distance: 2.1 mi
- 7/10Selbyville Middle SchoolGrades: 6-8Distance: 9.5 mi
- 6/10Indian River High SchoolGrades: 9-12Distance: 7 mi
Schools provided by the listing agent
- High: Indian River
- District: Indian River
Source: Bright MLS. This data may not be complete. We recommend contacting the local school district to confirm school assignments for this home.
- $394,9002 bd2 ba1.1k sqft37464 Pettinaro Dr #72-4, Ocean View, DE 19970Sold
- $395,0002 bd2 ba1.1k sqft37462 Pettinaro Dr UNIT 7104, Ocean View, DE 19970Sold
- $325,0002 bd2 ba1.1k sqft37462 Pettinaro Dr UNIT 7102, Ocean View, DE 19970For Sale

- $352,7002 bd-- ba1.1k sqft30224 Drift Wood Ct #7402, Ocean View, DE 19970Off Market
- $326,7002 bd-- ba1.1k sqft30224 Drift Wood Ct #7401, Ocean View, DE 19970Off Market
- $404,7004 bd-- ba1.6k sqft30224 Drift Wood Ct #7403, Ocean View, DE 19970Off Market
- $458,4004 bd-- ba1.6k sqft30224 Drift Wood Ct #7404, Ocean View, DE 19970Off Market
- $328,4002 bd-- ba1.1k sqft30224 Drift Wood Ct #7501, Ocean View, DE 19970Off Market
A local agent can set up tours, give advice and negotiate with sellers.
A local lender can help you make sure your offer is ready when you are.
Similar homes
- $475,0004 bd4 ba1.8k sqftNone Available, Ocean View, DE 19970For Sale
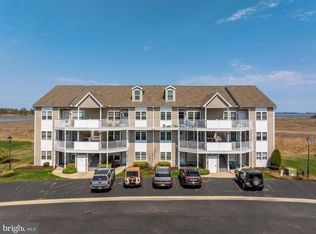
 MLS ID #DESU2109342, Molly Williams, Long & Foster Real Estate, Inc.. Bright MLS
 - $475,0004 bd4 ba1.8k sqft37456 Pettinaro Dr #6-64, Ocean View, DE 19970For SaleMLS ID #DESU2109342, Molly Williams. Long & Foster Broker Feed
- $435,0004 bd3 ba1.5k sqftNone Available, Ocean View, DE 19970For Sale
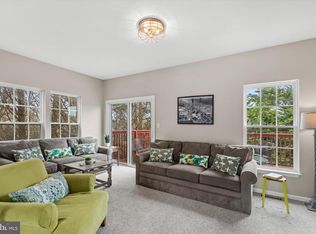 MLS ID #DESU2107038, Bill Spinelli, Northrop Realty. Bright MLS
 - $449,9004 bd3 ba1.8k sqftNone Available, Ocean View, DE 19970For Sale
 MLS ID #DESU2070492, KIM HOOK, RE/MAX Coastal. Bright MLS
 - $495,0003 bd3 ba2.3k sqftNone Available, Ocean View, DE 19970For SaleMLS ID #DESU2115832, Peter Boscas, Red Cedar Real Estate, LLC. Bright MLS
- $550,0004 bd4 ba1.1k sqftThe View, Ocean View, DE 19970For SaleMLS ID #DESU2099270, Allison Stine, Northrop Realty. Bright MLS
- $449,0004 bd3 ba1.4k sqftNone Available, Ocean View, DE 19970For SaleMLS ID #DESU2103040, KRISTINA LINGO, Jack Lingo - Lewes. Bright MLS
- $569,0004 bd3 ba2k sqftNone Available, Ocean View, DE 19970For SaleMLS ID #DESU2116454, Justin Voorheis, BETHANY AREA REALTY LLC. Bright MLS
- $429,9994 bd3 ba1.6k sqftNone Available, Ocean View, DE 19970For SaleMLS ID #DESU2104618, ASHLEY BROSNAHAN, Long & Foster Real Estate, Inc.. Bright MLS
- $395,0004 bd3 ba1.7k sqftNone Available, Ocean View, DE 19970For SaleMLS ID #DESU2108342, SARAH SCHIFANO, Long & Foster Real Estate, Inc.. Bright MLS
- $420,0003 bd2 ba1.5k sqftNone Available, Ocean View, DE 19970For SaleMLS ID #DESU2112228, Christine MCCOY, Coldwell Banker Realty. Bright MLS
- $474,0004 bd3 ba2.3k sqftNone Available, Frankford, DE 19945For SaleMLS ID #DESU2109938, CHRISTINA ANTONIOLI, Long & Foster Real Estate, Inc.. Bright MLS
- $469,0003 bd3 ba2k sqftNone Available, Selbyville, DE 19975For SaleMLS ID #DESU2117622, Betsy Perry, Keller Williams Realty. Bright MLS
- $399,9003 bd2 ba1.5k sqftNone Available, Ocean View, DE 19970For SaleMLS ID #DESU2112642, ASHLEY BROSNAHAN, Long & Foster Real Estate, Inc.. Bright MLS
- $415,0003 bd2 ba1.6k sqftNone Available, Ocean View, DE 19970For SaleMLS ID #DESU2104588, ADAM LINDER, Northrop Realty. Bright MLS
- $699,9003 bd4 ba1.8k sqftNone Available, Ocean View, DE 19970For SaleMLS ID #DESU2102348, MARIE DISPOTO, Coldwell Banker Realty. Bright MLS
- $420,0003 bd3 ba1.7k sqftNone Available, Ocean View, DE 19970For SaleMLS ID #DESU2114186, Todd Vickers, Long & Foster Real Estate, Inc.. Bright MLS
- $469,0003 bd3 ba2.2k sqftNone Available, Ocean View, DE 19970For SaleMLS ID #DESU2111048, BILL GAINES, Patterson-Schwartz-OceanView. Bright MLS
- $469,0003 bd3 ba2.3k sqftNone Available, Millville, DE 19967For SaleMLS ID #DESU2110858, Kellyann Dorfman, Monument Sotheby's International Realty. Bright MLS
- $549,9003 bd2 ba1.9k sqftNone Available, Dagsboro, DE 19939For SaleMLS ID #DESU2115734, Krystal Casey, Keller Williams Realty. Bright MLS
