Surrounded by incredible water views, this well-maintained condo is ready just in time for summer. Filled with natural light, the home welcomes you with an upgraded kitchen featuring stainless steel appliances, a touchscreen Family Hub refrigerator, quartz countertops, and a bright eat-in area perfect for easy mornings. The spacious living and dining area offers plenty of room to relax or entertain while taking in serene views of the wetlands and the Indian River Bay. With four generously sized bedrooms, each with its own private bathroom, this layout is ideal for hosting family and guests or maximizing rental potential. Outdoor living is just as inviting, with a large screened porch perfect for morning coffee or unwinding after a day at the beach. Additional storage is conveniently located on the porch, and the detached garage provides ample space for kayaks, paddleboards, beach gear, and more. Located within the amenity-rich community of Bethany Bay, residents enjoy access to a 9-hole golf course, outdoor pool, boat ramp and kayak launch, tennis and pickleball courts, fitness center, basketball, volleyball, and more, which are all surrounded by beautifully maintained grounds and scenic coastal landscapes. Just 3 miles to Bethany Beach and the boardwalk, with easy access to local restaurants, shopping, and nearby state parks, this location cannot be beat. Whether you're looking for a primary residence, a beach getaway, or a strong investment opportunity, this home offers the perfect blend of coastal lifestyle and convenience ready for you to start enjoying the Delaware beaches from day one.
For sale
Price cut: $50K (7/14)
$475,000
37456 Pettinaro Dr #64-6, Ocean View, DE 19970
4beds
1,800sqft
:
Get pre-qualified$3,414/mo
Condominium
Built in 2002
-- sqft lot
$469,600 Zestimate®
$264/sqft
$671/mo HOA
What's special
Incredible water viewsFilled with natural lightStainless steel appliancesBright eat-in areaFour generously sized bedroomsTouchscreen family hub refrigeratorQuartz countertops
- 121 days |
- 364 |
- 13 |
Zillow last checked:
Listing updated:
Listed by:
Molly Williams 301-332-7608,
Long & Foster Real Estate, Inc. (302) 539-9040
Source: Bright MLS,MLS#: DESU2109342
Facts & features
Interior
Bedrooms & bathrooms
- Bedrooms: 4
- Bathrooms: 4
- Full bathrooms: 4
- Main level bathrooms: 2
- Main level bedrooms: 2
Rooms
- Room types: Living Room, Dining Room, Primary Bedroom, Bedroom 2, Bedroom 3, Bedroom 4, Kitchen, Foyer, Primary Bathroom, Full Bath
Primary bedroom
- Level: Upper
- Area: 494 Square Feet
- Dimensions: 26 X 19
Bedroom 2
- Level: Upper
- Area: 228 Square Feet
- Dimensions: 19 X 12
Bedroom 3
- Level: Main
- Area: 180 Square Feet
- Dimensions: 15 X 12
Bedroom 4
- Level: Main
- Area: 156 Square Feet
- Dimensions: 13 X 12
Primary bathroom
- Level: Upper
- Area: 80 Square Feet
- Dimensions: 10 X 8
Dining room
- Level: Main
- Area: 144 Square Feet
- Dimensions: 8 X 18
Foyer
- Level: Main
- Area: 52 Square Feet
- Dimensions: 13 X 4
Other
- Level: Main
- Area: 56 Square Feet
- Dimensions: 7 X 8
Other
- Level: Main
- Area: 56 Square Feet
- Dimensions: 7 X 8
Other
- Level: Upper
- Area: 40 Square Feet
- Dimensions: 5 X 8
Kitchen
- Level: Main
- Area: 187 Square Feet
- Dimensions: 17 X 11
Living room
- Level: Main
- Area: 234 Square Feet
- Dimensions: 13 X 18
Heating
- Forced Air, Electric
Cooling
- Central Air, Electric
Appliances
- Included: Microwave, Built-In Range, Dishwasher, Disposal, Refrigerator, Oven, Stainless Steel Appliance(s), Energy Efficient Appliances, Electric Water Heater
- Laundry: Main Level, In Unit
Features
- Eat-in Kitchen
- Has basement: No
- Number of fireplaces: 1
- Fireplace features: Electric
Interior area
- Total structure area: 1,800
- Total interior livable area: 1,800 sqft
- Finished area above ground: 1,800
- Finished area below ground: 0
Property
Parking
- Total spaces: 1
- Parking features: Garage Faces Front, Detached
- Garage spaces: 1
Accessibility
- Accessibility features: None
Features
- Levels: Two
- Stories: 2
- Patio & porch: Porch, Screened
- Pool features: Community
- Spa features: Community
- Has view: Yes
- View description: Bay, Pond
- Has water view: Yes
- Water view: Bay,Pond
- Waterfront features: Creek/Stream, Bay
Lot
- Features: Non-Tidal Wetland
Details
- Additional structures: Above Grade, Below Grade
- Parcel number: 13408.0042.00646
- Zoning: RES
- Special conditions: Short Sale
Construction
Type & style
- Home type: Condo
- Property subtype: Condominium
- Attached to another structure: Yes
Materials
- Frame, Vinyl Siding
- Foundation: Slab
Condition
- New construction: No
- Year built: 2002
Utilities & green energy
- Sewer: Public Sewer
- Water: Public
Community & HOA
Community
- Features: Pool
- Condo and coop fee: $471 monthly
- Subdivision: Bethany Bay
HOA
- Has HOA: Yes
- Amenities included: Basketball Court, Bike Trail, Boat Ramp, Fitness Center, Golf Course Membership Available, Jogging Path, Pier/Dock, Pool, Tennis Court(s), Tot Lots/Playground, Volleyball Courts, Water/Lake Privileges
- Services included: Common Area Maintenance, Maintenance Structure, Insurance, Maintenance Grounds, Management, Pier/Dock Maintenance, Pool(s), Snow Removal, Trash, Water
- HOA fee: $600 quarterly
- HOA name: BETHANY BAY
- Second HOA name: Marshway
Location
- Region: Ocean View
Financial & listing details
- Price per square foot: $264/sqft
- Annual tax amount: $1,223
- Date on market: 4/9/2026
- Listing agreement: Exclusive Right To Sell
- Listing terms: Cash,Conventional
- Inclusions: 2 Inflatable Paddle Boards In The Garage
- Ownership: Condominium
Estimated market value
$469,600
$446,000 - $493,000
$2,611/mo
Price history
| Date | Event | Price |
|---|---|---|
| 7/14/2026 | Price change | $475,000-9.5%$264/sqft |
Source:  Bright MLS #DESU2109342 Report a problem Bright MLS #DESU2109342 Report a problem | ||
| 6/19/2026 | Price change | $525,000-1.9%$292/sqft |
Source: Bright MLS #DESU2109342 Report a problem | ||
| 4/9/2026 | Listed for sale | $535,000-1.8%$297/sqft |
Source: Bright MLS #DESU2109342 Report a problem | ||
| 8/27/2025 | Listing removed | $545,000$303/sqft |
Source: Bright MLS #DESU2086390 Report a problem | ||
| 5/15/2025 | Listed for sale | $545,000-3.4%$303/sqft |
Source: Bright MLS #DESU2086390 Report a problem | ||
| 10/2/2024 | Listing removed | $564,000$313/sqft |
Source: Bright MLS #DESU2066514 Report a problem | ||
| 7/30/2024 | Price change | $564,000-0.9%$313/sqft |
Source: Bright MLS #DESU2066514 Report a problem | ||
| 7/19/2024 | Listed for sale | $569,000+12.7%$316/sqft |
Source: Bright MLS #DESU2066514 Report a problem | ||
| 6/30/2023 | Sold | $505,000+3.1%$281/sqft |
Source: Bright MLS #DESU2038972 Report a problem | ||
| 6/7/2023 | Pending sale | $490,000$272/sqft |
Source: Bright MLS #DESU2038972 Report a problem | ||
| 5/17/2023 | Contingent | $490,000$272/sqft |
Source: Bright MLS #DESU2038972 Report a problem | ||
| 4/14/2023 | Listed for sale | $490,000$272/sqft |
Source: Bright MLS #DESU2038972 Report a problem | ||
Public tax history
Tax history is unavailable.
Monthly payment
Est. payment
Payment breakdown
Explore the cost of this home by adjusting the details. Changes won't be saved.Climate risks
Neighborhood: 19970
Nearby schools
GreatSchools rating
- 8/10Lord Baltimore Elementary SchoolGrades: K-5Distance: 2.1 mi
- 7/10Selbyville Middle SchoolGrades: 6-8Distance: 9.6 mi
- 6/10Indian River High SchoolGrades: 9-12Distance: 7.1 mi
Schools provided by the listing agent
- High: Indian River
- District: Indian River
Source: Bright MLS. This data may not be complete. We recommend contacting the local school district to confirm school assignments for this home.
- $345,0002 bd2 ba1.1k sqft37456 Pettinaro Dr UNIT 6402, Ocean View, DE 19970Sold

- $500,0004 bd4 ba1.9k sqft37456 Pettinaro Dr, Ocean View, DE 19970Sold

- $385,0002 bd2 ba1.1k sqft37456 Pettinaro Dr #64-4, Ocean View, DE 19970Sold

- $364,8002 bd2 ba1.1k sqft37444 Pettinaro Dr UNIT 5402, Ocean View, DE 19970Off Market
- $350,6002 bd2 ba1.1k sqft37444 Pettinaro Dr UNIT 5401, Ocean View, DE 19970Off Market
- $325,6002 bd2 ba1.1k sqft30112 Big Marsh Court #6702, Ocean View, DE 19970Off Market
- $519,2004 bd4 ba1.8k sqft30112 Big Marsh #66-6, Ocean View, DE 19970Off Market
- $356,6002 bd2 ba1.1k sqft37462 Pettinaro Dr #7004, Ocean View, DE 19970Off Market
A local agent can set up tours, give advice and negotiate with sellers.
A local lender can help you make sure your offer is ready when you are.
Similar homes
- $475,0004 bd4 ba1.8k sqft37456 Pettinaro Dr #6-64, Ocean View, DE 19970For Sale
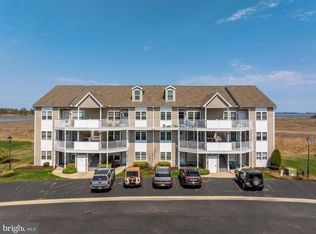 MLS ID #DESU2109342, Molly Williams. Long & Foster Broker Feed
 - $449,9004 bd3 ba1.8k sqftNone Available, Ocean View, DE 19970For Sale
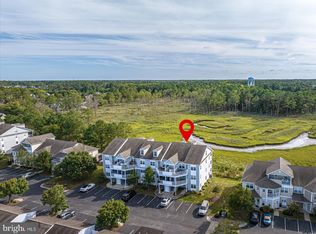
 MLS ID #DESU2070492, KIM HOOK, RE/MAX Coastal. Bright MLS
 - $429,9994 bd3 ba1.6k sqftNone Available, Ocean View, DE 19970For Sale
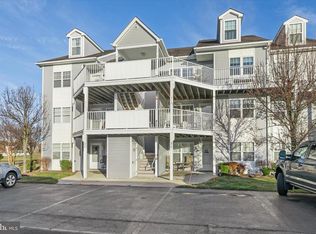 MLS ID #DESU2104618, ASHLEY BROSNAHAN, Long & Foster Real Estate, Inc.. Bright MLS
 - $449,0004 bd3 ba1.4k sqftNone Available, Ocean View, DE 19970For Sale
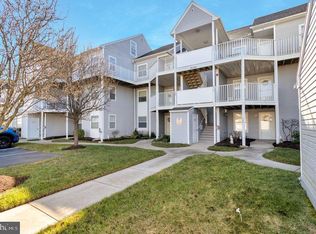 MLS ID #DESU2103040, KRISTINA LINGO, Jack Lingo - Lewes. Bright MLS
 - $435,0003 bd3 ba2k sqftNone Available, Ocean View, DE 19970For SaleMLS ID #DESU2115136, Betsy Perry, Keller Williams Realty. Bright MLS
- $499,0004 bd4 ba1.8k sqftNone Available, Ocean View, DE 19970For SaleMLS ID #DESU2096312, SUZANNE MACNAB, RE/MAX Coastal. Bright MLS
- $395,0004 bd3 ba1.7k sqftNone Available, Ocean View, DE 19970For SaleMLS ID #DESU2108342, SARAH SCHIFANO, Long & Foster Real Estate, Inc.. Bright MLS
- $420,0003 bd2 ba1.5k sqftNone Available, Ocean View, DE 19970For SaleMLS ID #DESU2112228, Christine MCCOY, Coldwell Banker Realty. Bright MLS
- $550,0004 bd4 ba1.1k sqftThe View, Ocean View, DE 19970For SaleMLS ID #DESU2099270, Allison Stine, Northrop Realty. Bright MLS
- $475,0003 bd3 ba1.7k sqftNone Available, Ocean View, DE 19970For SaleMLS ID #DESU2116878, ANNE POWELL DEL VECCHIO, Coldwell Banker Realty. Bright MLS
- $449,0003 bd3 ba1.9k sqftNone Available, Ocean View, DE 19970For SaleMLS ID #DESU2114808, LESLIE KOPP, Long & Foster Real Estate, Inc.. Bright MLS
- $420,0003 bd3 ba1.7k sqftNone Available, Ocean View, DE 19970For SaleMLS ID #DESU2114186, Todd Vickers, Long & Foster Real Estate, Inc.. Bright MLS
- $495,0003 bd3 ba2.3k sqftNone Available, Ocean View, DE 19970For SaleMLS ID #DESU2115832, Peter Boscas, Red Cedar Real Estate, LLC. Bright MLS
- $510,0003 bd3 ba1.7k sqftNone Available, Ocean View, DE 19970For SaleMLS ID #DESU2111156, ASHLEY BROSNAHAN, Long & Foster Real Estate, Inc.. Bright MLS
- $474,0004 bd3 ba2.3k sqftNone Available, Frankford, DE 19945For SaleMLS ID #DESU2109938, CHRISTINA ANTONIOLI, Long & Foster Real Estate, Inc.. Bright MLS
- $305,0002 bd2 ba1k sqftNone Available, Ocean View, DE 19970For SaleMLS ID #DESU2110532, Donna M Hardy, Northrop Realty. Bright MLS
- $469,0003 bd3 ba2k sqftNone Available, Frankford, DE 19945For SaleMLS ID #DESU2105848, TREVOR A. CLARK, 1ST CHOICE PROPERTIES LLC. Bright MLS
- $469,0003 bd3 ba2k sqftNone Available, Selbyville, DE 19975For SaleMLS ID #DESU2117622, Betsy Perry, Keller Williams Realty. Bright MLS
- $399,9003 bd2 ba1.5k sqftNone Available, Ocean View, DE 19970For SaleMLS ID #DESU2112642, ASHLEY BROSNAHAN, Long & Foster Real Estate, Inc.. Bright MLS
- $520,0004 bd3 ba2.1k sqftNone Available, Selbyville, DE 19975For SaleMLS ID #DESU2117366, Marc Bouloucon, Coldwell Banker Realty. Bright MLS
